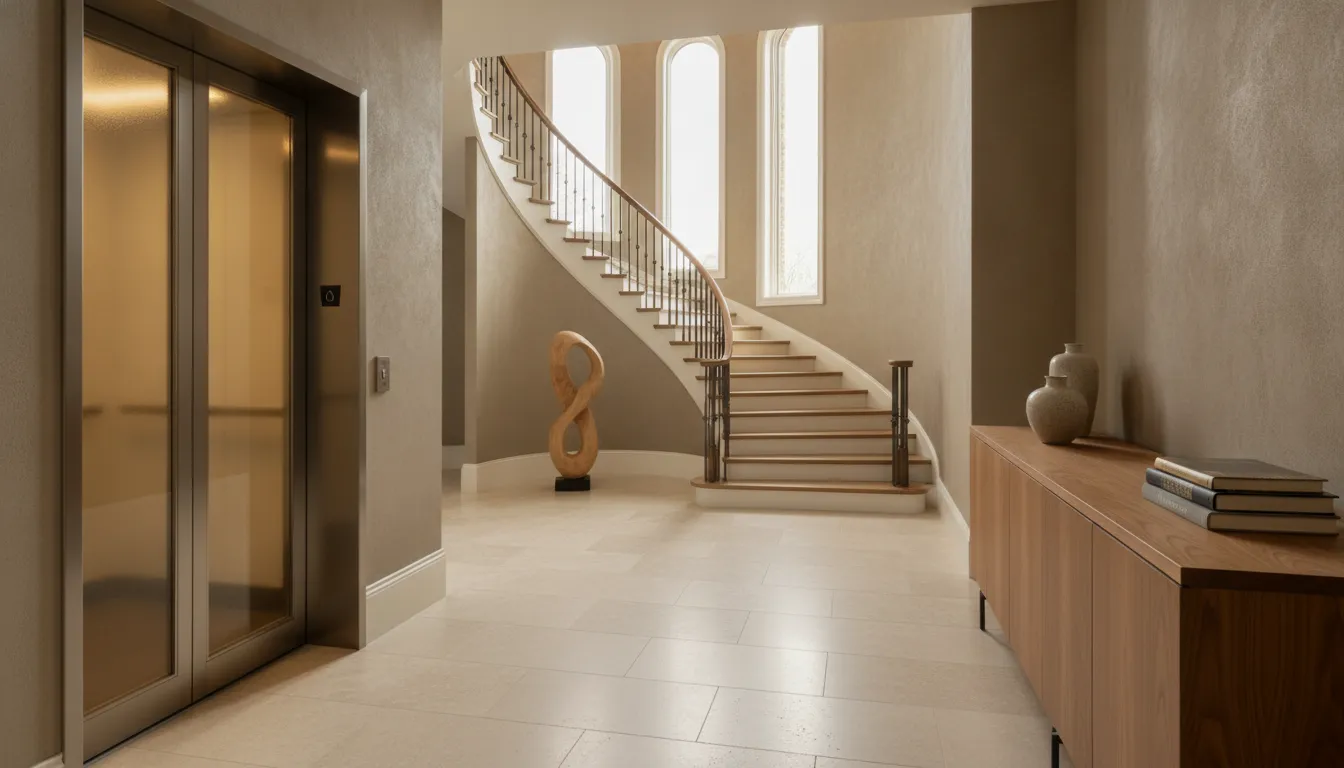
In a luxury home, vertical circulation is not only an equipment decision. It affects how the architecture connects, how daily life unfolds, and how comfortably the home can serve its owners over time. That is why the right conversation begins before floor plans and structure are fixed.
Schedule a Consultation to discuss how an elevator could fit into your home's design.
A custom residential elevator can support movement between levels, improve convenience, and contribute to long-term livability when it is considered as part of the home's overall design. Stairs can be a significant environmental barrier for people with mobility impairments. Every access solution also has practical limitations that should be evaluated for the specific household and project (National Library of Medicine).
For discerning homeowners in the Des Moines metro, the most useful starting point is to clarify who the elevator should serve. Consider how it should fit the home's character and what future needs belong in the plan. Those questions reveal why this feature may deserve attention during the earliest stages of a new home.
Why consider a custom residential elevator in a new home?
A custom residential elevator may be worth considering when a home needs to serve more than one level comfortably, both today and in the years ahead. It can support mobility, simplify daily movement, and help a new home remain useful as household needs change. The decision is not simply about selecting equipment. It is an architectural and planning question that should be considered while the home is still being shaped.
Accessibility and everyday convenience
Stairs can present a significant environmental barrier for people with mobility impairments, according to research published through the National Library of Medicine. Home access solutions can help, but each has limitations, so the right response depends on the people who will use the home and how they move through it.
A university-described residential elevator illustrates one possible role: supporting movement between levels for people with limited mobility or those using devices such as a wheelchair, walker, or cane. That example describes an elevator helping users move between levels of the home. In a new luxury home, the broader question is how vertical circulation can support daily routines, guests, deliveries, and shared living without making accessibility feel like an afterthought.
A planning decision, not a late add-on
Thinking about an elevator early allows the design team to evaluate how it relates to circulation, rooms, structure, and the overall experience of arriving on each level. It also creates space to discuss future needs before the plan becomes difficult to change. That does not mean every homeowner needs one, or that a particular solution will suit every project. It means the idea deserves a deliberate conversation during early design, alongside the home's long-term goals, rather than as an equipment purchase considered after the plans are complete.
How a custom residential elevator fits into early home planning
A custom residential elevator is most useful as an early design conversation, not a late request added after the floor plans are complete. Its role touches how people move through the home, how rooms relate to one another, and how the structure and interior experience work together. That makes the decision part of planning the home itself.
Begin with how the home needs to work
In Axiom's Discovery phase, the team explores how clients live, work, entertain, and expect to use the home in the future. That conversation can clarify whether vertical transportation belongs in the long-term vision, who may use it, and which daily routes matter most. The goal is not to select equipment prematurely. It is to understand the lifestyle question well enough to give the design team and qualified elevator professionals the right context.
Discovery also gives homeowners space to consider the decision alongside other priorities. A home planned for multigenerational living, frequent entertaining, or changing mobility needs may require a different circulation strategy than a home designed around occasional guest use. The right answer depends on the people, site, architecture, and intended experience of the home.
Coordinate the decision before construction
During Architectural Strategy, Axiom aligns design with structure, function, and timeless aesthetics. An elevator conversation can therefore be considered with the surrounding stairs, rooms, entrances, and circulation rather than treated as an isolated feature. Homeowners can resolve home design decisions early, while the plan can still respond thoughtfully to the broader vision.
Project Resolution is where selections, engineering, and pricing are finalized before construction starts. For an elevator, the team can identify questions for qualified elevator and design professionals, coordinate the necessary information, and resolve its relationship to the home before work begins. Axiom's role is to guide that design-build coordination, not to provide elevator equipment or engineering certification. The result is a clearer path from an important idea to a home that is as logically sound as it is beautiful.
Which decisions should be resolved before construction begins?
A custom residential elevator should be treated as part of the home's architecture, not as equipment selected after the floor plan is complete. A residential elevator design guide identifies architects, builders, contractors, homeowners, and elevator professionals as participants in installation planning. That broad coordination matters because the decision affects structure, circulation, services, interiors, and long-term ownership.
The right questions are project-specific. They should be explored during architectural planning, then resolved with the appropriate qualified professionals before construction starts. Axiom's Architectural Strategy phase aligns design with structure, function, and timeless aesthetics, while Project Resolution finalizes selections, engineering, and pricing before work begins. Homeowners can learn more about how to coordinate design before construction begins.
| Decision area | Why it matters | Who should coordinate it |
|---|---|---|
| Stops and circulation | Each stop should support how residents move through the home, including arrival, daily routines, and connections between levels. | Architect, interior designer, homeowner, and qualified elevator professional |
| Structural planning | The vertical route must be considered with the home's structure and overall architectural strategy rather than treated as a late opening in the plan. | Architect, structural engineer, builder, and qualified elevator professional |
| Power and service questions | Project-specific service, controls, and related requirements should be understood early so the construction plan reflects them accurately. | Qualified elevator professional, engineers, architect, and builder |
| Accessibility goals | The intended users, mobility needs, equipment, and assistance should inform the conversation without assuming one solution fits every household. | Homeowner, architect, qualified accessibility or elevator professional, and design team |
| Finishes and visual integration | Doors, materials, lighting, and nearby rooms can be coordinated so vertical circulation belongs to the home's design. | Interior designer, architect, homeowner, and builder |
| Maintenance and ownership | Future service responsibilities and maintenance expectations should be understood before the feature becomes part of the home's long-term plan. | Homeowner, builder, and qualified elevator professional |
This is the practical meaning of clarity before construction: resolve the decisions that influence one another while there is still time to evaluate the home's design as a whole.
Where should the elevator sit in the floor plan?
The strongest location is rarely chosen by looking at the elevator in isolation. It should support the way residents move through the home, connect the levels they use most, and preserve the privacy and character of the surrounding rooms. A home elevator cab spans two levels, so its position affects both floors rather than occupying a single convenient corner. Coordinate the floor plan and circulation around real daily patterns before committing to a location.
Start with movement, not equipment
Map likely arrival points, primary living spaces, bedrooms, garage access, and outdoor areas. A central circulation path may make movement more intuitive. A private position may better suit a home where entertaining areas should remain visually uninterrupted. The right answer depends on who will use the elevator, when they will use it, and which levels it needs to connect for daily life or future adaptability.
Consider privacy and visual integration
Ask what someone sees when the doors open on each floor. The elevator may belong near a stair hall, gallery, or secondary circulation zone rather than directly in a formal room. Concealment is not the only design goal. One university-described home elevator was designed to blend into a living room. That example shows how coordinated architectural and interior decisions can integrate vertical circulation into a finished space. It does not make one placement universal. Review door locations, sightlines, furnishings, lighting, and finish transitions as part of the home's composition.
Future use also deserves a place in the conversation. Capacity planning should account for the person using the elevator along with equipment or a caregiver. As applicable, and those questions should be confirmed with qualified elevator and design professionals for the project.
Schedule a Consultation to discuss how vertical circulation could support your home's daily life and long-term plans.
How does an elevator support long-term livability?
A well-planned elevator can support a home that remains useful as routines, mobility, and household needs change. Stairs can present a significant environmental barrier for people with mobility impairments, while home access solutions can help without being universally suitable for every resident or property. Those findings make accessibility an important planning conversation, not a promise that any particular elevator will meet every future need. Research on home access solutions also reinforces that each approach has limitations.
That conversation can begin with present-day convenience. Moving between levels without carrying luggage, serving a meal, or navigating stairs can make a multilevel home easier to use. An elevator may also help when guests have different mobility needs, or when a household regularly moves equipment between floors. The right question is not simply whether the elevator fits today. It is how the home should support the people who may use it over time.
For that reason, homeowners should discuss likely users and future scenarios with qualified design and elevator professionals. The person using the elevator may not be the only consideration. Equipment or a caregiver may also need to be accommodated, and the university source describing one residential elevator specifically advises checking capacity with those factors in mind. That is a project-specific question to confirm, not a specification to assume.
Plan for ownership, not only installation
Long-term livability includes the responsibilities that follow construction. A residential elevator is a permanent element of the home, and regular maintenance may be required to support its longevity and efficiency. Homeowners should ask qualified professionals what maintenance schedule, service access, inspections, and contingency planning would apply to the selected system and local requirements.
Early planning also leaves room for complementary strategies, such as keeping essential living functions and flexible spaces connected to the primary daily paths. A coordinated design-build team can plan flexible spaces for future needs while considering how circulation, privacy, and everyday comfort work together. The goal is not to predict every change. It is to make thoughtful choices now so the home can adapt with greater clarity later.
How can vertical circulation belong in a luxury home's design?
A vertical circulation feature should feel like part of the home's visual and functional language, not a technical object placed wherever space remains. That begins with treating the elevator as an architectural element. Its arrival points, enclosure, doors, lighting, and relationship to nearby rooms can be considered alongside the home's proportions, materials, and daily movement.
Coordinate the experience from the first sketch
Integration is not limited to selecting a finish that matches a hallway. The design team can study how someone approaches the elevator and what they see when the doors open. It can also consider the relationship to stairs, living areas, bedrooms, and entertaining spaces. A university-described home elevator was designed to blend into a living room. That example illustrates how vertical access can become part of a room's composition rather than an interruption. Confirm all project-specific technical decisions with the qualified professionals responsible for them.
Light matters as much as finish. Natural light, layered interior lighting, sightlines, and transitions between levels can make movement through the home feel intentional. Materials can carry continuity from one floor to the next, while a carefully resolved threshold can give each arrival a sense of place. These choices support a home that is as logically sound as it is beautiful.
This is where coordinated accountability becomes valuable. Axiom's Architectural Strategy aligns design with structure, function, and timeless aesthetics, while its integrated team coordinates architecture, interior design, and construction under one team. The result is a clearer conversation about how the feature belongs within the whole home, rather than a late request passed between separate providers. Learn more about Axiom's integrated design-build process.
For custom-home clients in the Des Moines metro, that coordinated approach can also keep the client experience focused. The question is not simply whether an elevator can be accommodated. It is how vertical circulation can reinforce the home's character, support the way the household lives, and remain visually coherent as the design moves from concept to construction.
What should homeowners ask before adding an elevator?
A custom residential elevator is a significant planning decision, not simply equipment to select late in the process. Use these questions to clarify how it should serve the home, who will rely on it, and how it can belong naturally within the architecture.
- What goals should the elevator support? Consider whether the priority is easier movement between levels, carrying belongings, welcoming guests, supporting a family member, or preserving options as the household changes. The right conversation begins with how you live, work, entertain, and plan for the future, which is the purpose of Axiom's Discovery phase.
- Who will use it, and what will they need to bring with them? Discuss mobility devices, caregivers, children, luggage, groceries, and other everyday items with qualified elevator professionals. The question is not only who can enter the cab, but how the elevator should function within real daily routines.
- Which locations make daily circulation intuitive? Identify the levels that should connect and the rooms or paths that matter most. Ask how arrival points affect privacy, entertaining, storage, and the relationship between stairs, halls, and primary living spaces.
- How early should architecture and structure be coordinated? Bring the idea into the design conversation before floor plans, structure, systems, finishes, and circulation are treated as settled. Axiom's coordinate design before construction begins approach keeps major decisions connected instead of forcing a late compromise.
- Which questions require qualified elevator-professional input? Ask the design-build team how an appropriate elevator professional will contribute to project-specific planning. Their input should inform the technical, safety, accessibility, and installation questions that cannot be answered responsibly through a general article.
- How will accessibility and long-term use be evaluated? Discuss the needs of current users as well as possible future changes. Confirm that the team is considering the person, any mobility equipment, and a caregiver where relevant, without assuming one solution serves every household.
- What maintenance responsibilities and future flexibility should be understood? Ask what ongoing care may be required, who will coordinate it, and how the elevator could affect future renovations or changes in use. Project Resolution should resolve selections, engineering, and pricing before construction starts, while the broader team keeps future adaptability in view.
These questions create a more useful starting point than choosing a product first. They also give homeowners a clear agenda for the FAQ topics that follow and for the consultation conversation that closes the article.
Frequently Asked Questions
What is the best type of residential elevator for my home?
There is no universal best option. The right approach depends on how the home is organized, who will use it, how often it will operate, the desired architectural expression, and the project conditions. A qualified elevator professional should evaluate the options with the design-build and architectural team before the floor plan is finalized.
How much does it cost to put an elevator in a residential home?
Investment is project-specific and cannot be responsibly represented by a universal figure. Cost depends on the home design, structural coordination, finishes, equipment selection, site conditions, and the technical requirements confirmed by qualified professionals. Consultation allows those decisions to be developed into a clearer project scope before construction.
When should I plan for an elevator in a new home?
Begin the conversation during early design, before rooms, structure, circulation, and major systems are resolved. Addressing it in Discovery and Architectural Strategy gives the team time to study placement, daily movement, visual integration, and future needs instead of forcing a late adjustment.
Can a residential elevator support accessibility and future living needs?
It can support movement between levels for some households, but its suitability depends on the users, mobility needs, equipment, caregiver considerations, and complete home layout. Qualified design and elevator professionals must confirm accessibility and technical requirements for the specific project, while the planning team considers long-term flexibility and maintenance.
Schedule a Consultation for Your Home Plan
A custom residential elevator deserves attention while the home is still being shaped, so circulation, accessibility, and design can be considered together. Bring your rough concepts, questions, and ideas for how the home should serve you over time. Axiom Design-Build can help map the next planning conversation through a coordinated design-build process.