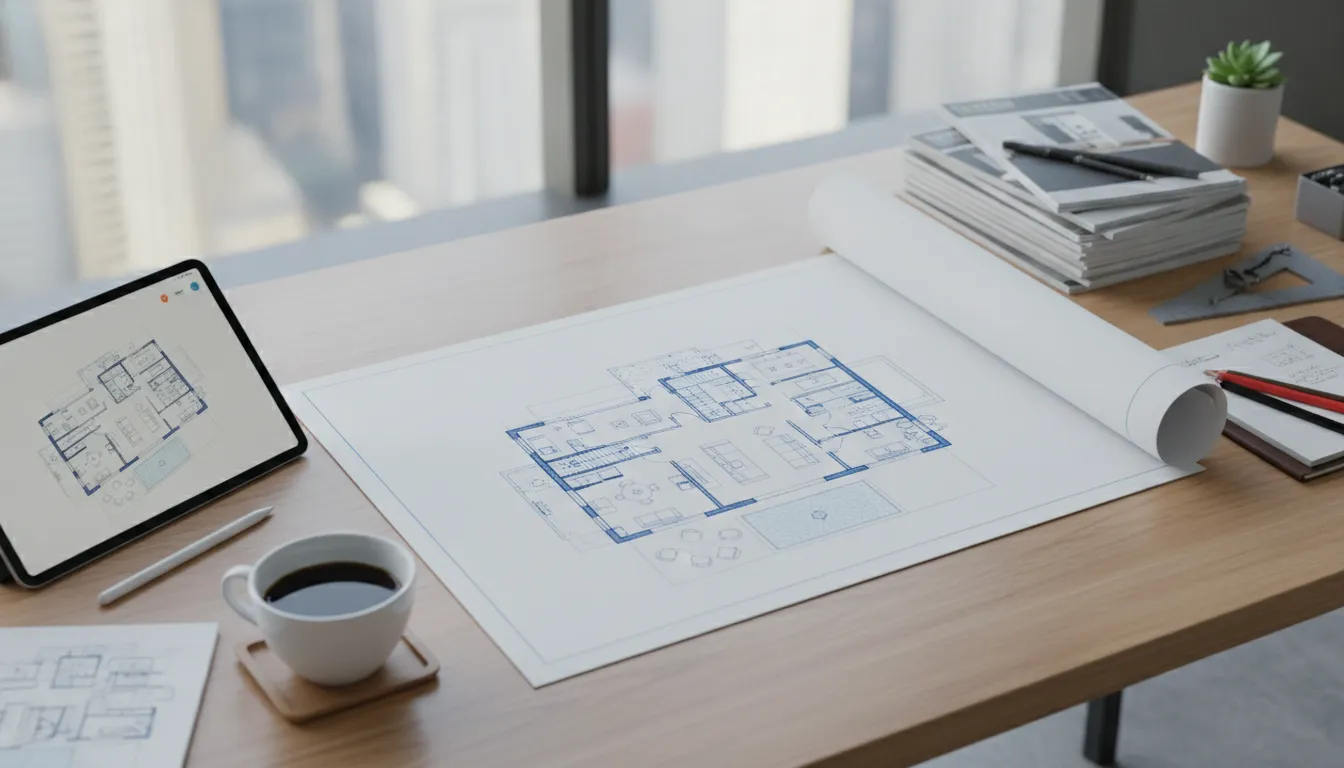
A beautiful home is a wonderful goal, but a home that functions beautifully is what truly matters. The secret to achieving this is a thoughtfully considered floor plan. The flow between your kitchen and living room, the placement of windows to capture morning light, and the location of smart storage solutions are the details that shape your daily experience. These elements are not afterthoughts; they are the core of a great design. This guide focuses on the practical side of selecting house floor plans, helping you prioritize the features that create an organized, comfortable, and effortless living environment from the moment you move in.
Key Takeaways
- Design for your real life, not a fantasy one: Before choosing a plan, map out your daily routines, from where you drop your keys to how you entertain, to ensure the layout truly works for you.
- Look beyond the walls to your land and your future: A successful floor plan works with your property's unique features to capture light and views, while also offering the flexibility to adapt as your life changes over time.
- Choose a process that provides clarity and certainty: Working with an integrated design-build team resolves all design, budget, and engineering decisions upfront, which prevents the costly surprises common with stock plans.
What Is a House Floor Plan?
Think of a house floor plan as the very first, tangible glimpse of your future home. It’s a scaled diagram, a map viewed from above, that lays out the entire structure as if the roof were lifted away. This drawing shows you the arrangement of rooms, the flow between spaces, and the home's overall organization. More than just lines on a page, a floor plan is a foundational communication tool. It translates your vision into a concrete format that you, your designer, and your builder can all understand and refine.
For us, the floor plan is where the architectural strategy begins to take shape. It’s how we explore the relationship between a kitchen and a living room, determine the placement of a primary suite for optimal privacy, or ensure a mudroom functions perfectly for a busy family. It allows you to visualize your daily life within the walls of your new home long before a single shovel hits the ground. A well-considered floor plan is the cornerstone of a home that not only looks beautiful but also feels intuitively right. It’s the critical first step in a disciplined design-build process that ensures every detail aligns with your lifestyle.
Key Elements of a Floor Plan
When you look at a floor plan, you’re seeing the home’s skeleton. The most prominent features are the solid lines representing walls, which define each room and space. You’ll also see symbols indicating doors and windows, showing how you’ll move through the home and where natural light will enter. Dimensions are noted throughout, giving you the precise measurements of each room and the overall footprint.
Beyond these basics, a good floor plan includes labels for each area (like "Kitchen" or "Bedroom 2") and often shows the placement of key fixtures such as sinks, toilets, and appliances. Some even include suggested furniture layouts to help you better visualize how you’ll live in the space and ensure there’s enough room for your belongings.
Floor Plans vs. Blueprints: What's the Difference?
It’s common to hear "floor plan" and "blueprint" used interchangeably, but they serve very different functions. A floor plan is one component of a much larger set of documents called blueprints, or construction drawings. Think of the floor plan as the visual guide to the layout; it’s for you, the homeowner, to understand the home's design and flow.
Blueprints, on the other hand, are the detailed technical instructions for the construction team. They include the floor plan but also add layers of critical information: structural details, electrical and plumbing schematics, material specifications, and building elevations. While you’ll use the floor plan to dream, our team uses the full set of blueprints to build one of our featured projects with absolute precision.
A Guide to Popular Floor Plan Styles
Choosing a floor plan is one of the most exciting parts of designing a new home. While trends come and go, certain styles have lasting appeal because they align so well with specific lifestyles. Think of these popular layouts not as starting points, but as a conversation starter about how you want to live. A great design-build team can take inspiration from any style and tailor it perfectly to your family, your property, and your vision. Exploring these common layouts can help you pinpoint what features matter most to you before you begin the design-build process.
Open-Concept Floor Plans
This layout has been a favorite for years, and for good reason. By removing walls between the kitchen, living, and dining areas, you create a bright, airy, and connected space perfect for entertaining and family gatherings. However, it’s wise to remember that "having too much open space can lead to challenges." Without walls to define each area, noise travels easily, and heating or cooling a single large space can be less efficient. A thoughtful design can solve these issues with clever architectural details, zoned climate control, and carefully selected materials to help absorb sound.
Modern Farmhouse Floor Plans
The modern farmhouse style offers a perfect balance of comfort and sophistication. It "blends rustic character with modern amenities," creating a home that feels both timeless and current. These floor plans often feature a central open-concept living area, large windows that flood the space with natural light, and wide porches that encourage indoor-outdoor living. You’ll typically find practical elements like durable flooring mixed with refined touches like sleek lighting and clean lines. This style is ideal for anyone who wants a home that feels welcoming, relaxed, and effortlessly chic.
Ranch-Style Floor Plans
Known for their convenient single-story layouts, ranch homes are a practical and popular choice. These homes often feature "L-shaped or U-shaped layouts, centered around a back patio or deck," which creates a private outdoor oasis. With all living spaces on one level, ranches are incredibly accessible and easy to get around, making them a fantastic option for families with young children or for those planning to age in place. The low-profile design and large windows or sliding glass doors also foster a strong connection to the surrounding landscape.
Two-Story and Split-Level Floor Plans
If you need to maximize living space on a smaller lot, a two-story or split-level plan is an efficient solution. In fact, plans in the 1,500 to 1,999 square foot range are consistently some of the most popular home designs sold. A key advantage of a two-story home is the clear separation between public and private spaces, with common areas typically on the main floor and bedrooms upstairs. Split-level designs offer a similar separation but with short flights of stairs, making them an excellent fit for properties with a natural slope.
Craftsman and Traditional Floor Plans
For those who appreciate artistry and enduring quality, Craftsman and traditional floor plans are a perfect match. These homes are defined by their rich character and attention to detail. You can expect to see features like "low-pitched roofs with wide eaves, exposed roof rafters, and an abundance of interior wood trim and built-in cabinetry and nooks." Unlike fully open concepts, these layouts often have more defined rooms, creating cozy, intimate spaces. This style celebrates quality materials and thoughtful construction, resulting in a warm and inviting home with timeless appeal.
Where to Find House Floor Plans
Once you start dreaming about your new home, finding the right floor plan is one of the most exciting first steps. It’s where your vision starts to take shape on paper. The good news is that you have several paths you can take, from browsing for initial inspiration to creating a fully custom design from scratch. Your choice will depend on how unique you want your home to be, your budget, and how involved you want to be in the design process.
The search can feel a little overwhelming at first, but it really breaks down into three main categories. You can look at free plans online to gather ideas, purchase pre-designed stock plans that are ready to go, or partner directly with a firm to design a home that is uniquely yours. Each option has its place, and understanding them will help you decide on the best starting point for your project. Let’s walk through what each path looks like.
Free Online Resources
The internet is a fantastic place to begin your search and gather inspiration. Websites that offer free house plans are like a digital lookbook, showcasing thousands of different styles, from cozy single-family homes to sprawling multi-story layouts. You can spend hours exploring different room configurations and architectural aesthetics to figure out what you love. New designs are added all the time, so it’s a great way to see what’s possible and start a collection of ideas. Just keep in mind that these free plans are typically for inspiration only; they aren’t the construction-ready documents you’ll need to actually build your home. Think of this step as creating a vision board for your future house.
Paid Stock Plan Websites
If you’re looking for a more turnkey solution, paid stock plan websites are your next stop. These sites offer extensive collections of house plans, sometimes with tens of thousands of options designed by various architects and home designers. You can filter by square footage, number of bedrooms, and popular styles like Modern Farmhouse or Craftsman to narrow down the choices. When you purchase a plan, you receive a detailed set of drawings that a builder can use for construction. While this is a more direct route than starting from scratch, remember that a stock plan wasn’t designed for your specific property, so modifications are often needed to account for your lot’s topography, local building codes, and your personal preferences.
Partnering with a Design-Build Firm
For a home that is truly tailored to you, partnering with a design-build firm is the most comprehensive approach. Instead of trying to adapt a pre-existing plan, you work with a unified team of designers and builders to create a floor plan from the ground up. This collaborative process ensures every detail, from room placement to window selection, is a perfect fit for your family’s lifestyle and the unique characteristics of your property. With a firm like Axiom, our design-build method means your architectural plans, interior design, and budget are all developed together. This eliminates the guesswork and ensures the final design is both beautiful and buildable within your financial plan, resulting in stunning featured projects that are a true reflection of their owners.
How Much Do House Floor Plans Cost?
Figuring out the cost of a house floor plan can feel a bit like asking, "How much does a car cost?" The answer really depends on what you’re looking for. Are you buying a standard model off the lot, or are you designing a custom vehicle from the ground up? The same is true for floor plans. You can start with an affordable stock plan, pay more to modify it, or partner with a firm to create a fully custom design. Understanding these different paths is the first step to setting a realistic budget and, more importantly, finding a plan that truly fits your life.
Your choice will ultimately shape not just your home's layout but also your entire building experience. While a pre-made plan might seem like a shortcut, it often introduces unforeseen complications and costs. In contrast, a custom approach integrates design, budget, and construction from the very beginning, creating a clear and predictable path forward. Let's break down the costs associated with each option so you can make an informed decision.
Pricing for Stock Plans
If you’ve spent any time browsing online, you’ve likely come across websites selling stock house plans. These are pre-designed plans that you can purchase and take to a builder. It’s a popular starting point for many people because it feels straightforward and budget-friendly. Generally, prices for these plans start around $1,000 and increase based on the home's square footage, complexity, and unique features. While the initial price tag can be appealing, it’s important to remember that this is just for the design itself. It doesn’t account for any changes you might want to make, which is where the next layer of costs comes in.
Customization and Modification Fees
It’s rare to find a stock plan that checks every single box on your wishlist. Maybe you love the layout but wish the kitchen was larger, or you need to flip the garage to the other side. This is where modification services come into play. Most stock plan companies offer to make changes for an additional fee, and the cost can vary dramatically depending on the complexity of your request. Moving a non-load-bearing wall is one thing; reconfiguring the entire primary suite is another. These fees can add up quickly, and you might find that the total cost of a heavily modified stock plan starts to approach that of a fully custom design, but without the holistic approach of starting from scratch.
Hidden Costs to Watch For
The most significant costs associated with a floor plan are often the ones you don’t see coming. A stock plan might look perfect on paper, but it wasn’t designed for your specific property. What if it doesn’t account for your lot’s slope, the direction of the sun, or local building codes? These issues can lead to expensive structural engineering changes or force you to make compromises you never intended. This is where the value of an integrated design-build process becomes clear. By designing your home with your property, budget, and future needs in mind from day one, you can avoid the costly surprises that often come with trying to fit a generic plan onto a unique piece of land.
How to Choose the Right Floor Plan
Choosing a floor plan is one of the most exciting parts of building a new home. It’s the moment your vision starts to feel real, transforming from abstract ideas into defined rooms and spaces. But with endless options available, it’s easy to feel overwhelmed. The key is to remember that a floor plan is more than just a layout; it’s the blueprint for your daily life. The right plan isn’t just about what looks beautiful in a magazine, it’s about what functions beautifully for you and your family.
The most successful home designs are born from a deep understanding of your needs, your property, and your long-term goals. It’s about creating a space that feels intuitive and supportive from the moment you walk in the door. A thoughtful design-build process ensures these critical factors are addressed from the very beginning, aligning your dream layout with your budget and the practicalities of construction. By focusing on the following three areas, you can move confidently toward a floor plan that feels like it was made just for you.
Consider Your Lifestyle and Family Size
It’s easy to fall in love with a trendy floor plan, but if it doesn’t fit how your family actually lives, you’ll feel the friction every day. The most common mistake is choosing a layout that looks good on paper but clashes with your daily routines. Before you commit to a design, take an honest look at your lifestyle. If you regularly host large family dinners, a spacious, connected kitchen and dining area is essential. If you work from home, you’ll need a quiet office tucked away from the main household traffic. Think about your day-to-day life: Where does everyone drop their bags? Where do the kids do homework? A well-designed home anticipates and accommodates these patterns.
Factor in Your Lot, Orientation, and Codes
Your home doesn’t exist in a bubble; it’s fundamentally connected to the land it sits on. Overlooking your lot’s unique characteristics is a mistake that can have lasting consequences. The orientation of your home, for example, dramatically affects natural light and energy efficiency. Do you want morning sun streaming into your kitchen? Would you prefer to shield your living room from the intense afternoon heat? Window placement is also critical for balancing beautiful views with necessary privacy from neighbors. Our featured projects show how a home can be thoughtfully integrated with its surroundings. Your property’s topography, trees, and local building codes will also influence the final design, making it essential to consider the lot from the start.
Design for Your Future Needs
A home is a long-term investment, and your floor plan should be flexible enough to adapt as your life evolves. Failing to plan for the future is one of the biggest regrets homeowners have. What works for you today might not work in five or ten years. Will your family be growing? Will you need to care for aging parents? Could a downstairs playroom eventually become a home gym or a guest suite? Building in this flexibility from the start is far more cost-effective than renovating later. Thinking about features like wider doorways or a primary suite on the main floor can ensure your home serves you well through every stage of life. When you’re ready to discuss your long-term vision, our team is here to help you plan.
Can You Customize a Stock Floor Plan?
So, you’ve found a stock floor plan that feels close to perfect, but it’s not quite there. The good news is that you aren’t stuck. You can absolutely customize a stock floor plan, and many companies that sell pre-drawn plans even offer modification services to help you make those changes. This flexibility allows you to adjust a design to better fit your property, budget, or personal taste. As the popular plan seller Architectural Designs notes, "All house plans can be changed or modified to fit your needs." This is a great option if you only need a few tweaks to get the layout just right.
However, it’s important to remember that even small changes can have a domino effect on the home's structure, plumbing, and electrical systems. Moving a wall might require re-engineering roof trusses, and adding a window could impact your home's energy efficiency. This is where working with a unified design-build team becomes invaluable. Instead of coordinating between a plan designer, an architect, and an engineer, you have one expert team that can foresee these challenges and seamlessly integrate your desired changes into a cohesive, buildable design. This approach ensures every modification is thoughtfully considered and engineered correctly from the start.
Common Customization Options
When you start modifying a stock plan, you’ll find that some changes are more common than others. Many homeowners focus on adjusting room sizes, moving interior walls to create a more open feel, or changing exterior materials like siding and roofing. You can also add or remove features like fireplaces, built-in shelving, or kitchen islands. According to Southern Living House Plans, you can "change any house plan to better fit your land, budget, or style." Thinking about your long-term needs is also key. As Walk Thru Plans points out, creating "flexible house plans that adapt as circumstances evolve" is a wise investment for your future.
When to Build a Fully Custom Plan
While modifying a stock plan works for minor adjustments, there comes a point where it’s more practical and cost-effective to start from scratch. If your list of changes is extensive, if your property has unique features like a steep slope or an unusual shape, or if you simply have a distinct vision that a stock plan can’t capture, a fully custom plan is likely the better path. Selecting a house plan is a major decision that affects your home's comfort and your family's daily life for years to come. It’s essential to think about every detail, from your lifestyle to how your family might grow. If you find yourself trying to force a stock plan to work, it might be a sign to explore a custom design that is tailored specifically for you from day one.
Key Features to Prioritize in Your Floor Plan
Once you start looking at floor plans, it’s easy to get caught up in the big picture, like the number of bedrooms or the overall square footage. But a truly great home is defined by the details that support how you actually live. The right features, planned from the start, can transform your daily experience, turning a standard house into a sanctuary perfectly suited to your life. This is why we believe in resolving every design decision before construction begins. By focusing on a few key areas early on, you ensure your final design isn't just beautiful, but also deeply functional.
Thinking through how you’ll move through the space, where the light will fall, and where you’ll put everything are the steps that separate a standard house from a custom home. This forethought is a core part of a disciplined design-build process, as it allows you to consider these critical elements long before they are set in stone. It’s about making intentional choices that prevent costly changes and guarantee the final result is a true reflection of your vision, not just a collection of rooms. Let's walk through the four features that deserve your closest attention.
Room Placement and Traffic Flow
How you move through your home is fundamental to how it feels. A floor plan might look logical on paper, but if the flow is awkward, you’ll feel that friction every day. Think about your daily routines. When you come in with groceries, is it a long, winding path to the kitchen pantry? Is the home office tucked away in a quiet corner for focused work, or is it right next to the noisy family room? Poor traffic flow can lead to constant frustration, like having to carry laundry through a living room where guests are gathered. Getting the room placement and traffic patterns right ensures your home works with you, not against you, creating an effortless living experience.
Natural Light and Outdoor Access
Never underestimate the power of natural light. It can make a small room feel spacious, create a warm and inviting atmosphere, and connect you to the rhythm of the day. When reviewing a floor plan, pay close attention to the number, size, and placement of windows. My personal motto is to add as many windows as your budget allows. Beyond just having them, their position matters. You’ll want to maximize beautiful views while maintaining privacy from neighbors. Thoughtful design can even use a window to frame a specific landscape, turning nature into a piece of living art. Great design also thoughtfully connects the indoors with the outdoors, creating easy access to a patio or garden, as you can see in our featured projects.
Smart Storage and Functional Spaces
Clutter is the enemy of a peaceful home, and the best defense is planning for smart storage from day one. It’s a common mistake to treat storage as an afterthought, but it should be integrated into every part of your floor plan to create a calm, organized environment. Think beyond basic bedroom closets. A walk-in pantry, a well-designed mudroom with a drop zone for keys and mail, or clever under-stair shelving can make a world of difference. Functional spaces designed for specific tasks also streamline daily life. By planning for these storage solutions early, you ensure there’s a designated place for everything, making it easier to maintain a tidy and functional home.
Energy Efficiency and Sustainability
A well-designed home should be comfortable and cost-effective for years to come. Prioritizing energy efficiency in your floor plan is a smart investment that pays off in lower utility bills and a more sustainable footprint. This requires a holistic approach where the home’s systems work together. Simple decisions, like the home’s orientation on the lot, can maximize passive solar heating in the winter and minimize heat gain in the summer. An energy-efficient home design also includes a high-performance building envelope (insulation, air sealing, and windows) and an efficient HVAC system. Building with sustainability in mind not only reduces long-term costs but also creates a healthier and more comfortable living environment for your family.
How to Read a House Floor Plan
At first glance, a house floor plan can look like a complex puzzle of lines, symbols, and numbers. But learning to read one is the first real step toward seeing your vision come to life. Think of it as the map for your daily life. Understanding how to interpret these drawings empowers you to make informed decisions and ensures the home we build together is exactly what you dreamed of. It’s a skill that puts you in the driver’s seat, and it’s easier to learn than you might think. Let's break down the two key parts: understanding the technicals and imagining the experience.
Understand the Symbols, Scale, and Dimensions
Think of a floor plan as a map of your future home, and every map has a legend. These drawings use a standard set of symbols to represent everything from walls to windows. For example, thin lines typically show interior walls, while thicker lines represent the exterior. You’ll see arcs that show which way a door swings open, and breaks in the walls with thin lines inside represent windows. Getting familiar with these basic architectural symbols is your first step to decoding the layout.
Next, look for the scale. A floor plan is a scaled-down drawing, so a small measurement on the page represents a much larger one in reality (like a quarter-inch equaling one foot). Finally, you’ll see dimensions, which are the numbers that give you precise room sizes. These are your best friend for practical planning, helping you confirm that your beloved sectional sofa will fit perfectly in the new living room.
Visualize the Flow and Feel of the Space
Once you can read the lines and numbers, it’s time for the fun part: imagining yourself living in the space. Trace your daily routines on the plan. When you walk in the door with groceries, is the path to the kitchen pantry clear and simple? Where will the kids drop their backpacks? Considering this traffic flow helps you spot potential bottlenecks or awkward layouts before they’re built.
Think about how the home’s layout supports your lifestyle. If you love to entertain, an open connection between the kitchen, dining, and living areas creates a social hub. If you need a quiet place to work, is the office located away from the main household noise? Also, consider the feel of each room by noting window placements and how they will capture natural light throughout the day. Visualizing these details is how a simple drawing transforms into a home with great flow, just like you can see in our featured projects.
Common Floor Plan Mistakes (and How to Avoid Them)
Choosing a floor plan is one of the most exciting parts of designing a new home, but it’s also where some of the most lasting mistakes can be made. A thoughtful layout can make daily life feel effortless, while a poor one can lead to years of minor frustrations. The key is to look past the initial drawing and imagine yourself living in the space day in and day out. By anticipating common pitfalls, you can ensure your final design is not only beautiful but also perfectly suited to you. Our design-build process is structured to identify and solve these challenges long before construction begins, giving you confidence in your home’s long-term function.
Forgetting How You Actually Live
It’s easy to fall for a floor plan that looks stunning on paper or in a gallery of photos. But a home that’s perfect for one family might not work for yours. One of the biggest mistakes is choosing a layout that doesn’t match your actual lifestyle. Before you commit, think through your daily routines. Where will you drop your keys and mail? If you have kids, is there a spot for backpacks and sports gear near the entrance? Do you love hosting large dinner parties or prefer quiet nights in? A plan that prioritizes a massive formal dining room might be a waste of space if you only use it twice a year. Your home should support your life, not force you into a new one.
Underestimating Storage Needs
You can never have too much storage. It’s a simple truth that many people overlook until they’re tripping over clutter in their brand-new home. A common mistake is failing to plan for adequate and intelligent storage from the start. Go beyond just bedroom closets and think about every area of your home. Does the kitchen have a walk-in pantry for bulk items? Is there a coat closet near the front door and a mudroom with cubbies by the garage entrance? Well-designed built-ins in the living room or home office can also make a huge difference. Planning for these spaces ensures everything has a place, keeping your home organized and serene.
Ignoring Future Flexibility
Your life five or ten years from now might look very different than it does today. A floor plan that feels perfect now may feel restrictive later if it isn’t flexible. A great home design considers future possibilities. That spare room on the main floor could be a home office today, a playroom tomorrow, and a comfortable bedroom for an aging parent years down the road. Designing with wider doorways and at least one zero-entry shower can also make your home more accessible for every stage of life. Building a home is a major investment, so choosing a plan that can adapt with you is one of the smartest decisions you can make.
Overlooking Natural Light and Window Placement
Windows do more than just let in light; they frame your views, influence your home’s temperature, and set the mood for each room. Simply having a lot of windows isn’t enough. Their placement is critical. You’ll want to maximize sunlight in living areas while considering privacy in bedrooms and bathrooms. Think about how the sun moves across your property throughout the day. Our expert team can help you orient your home and its windows to capture beautiful morning light in the kitchen or avoid harsh afternoon sun in your office. Thoughtful window placement connects your indoor spaces with the outdoors and makes your home feel bright, airy, and welcoming.
Bring Your Floor Plan to Life
A floor plan is more than just a technical drawing; it’s the blueprint for your daily life. It dictates how you move, where you gather, and how your home feels from morning to night. Bringing that plan to life means thinking beyond walls and windows to create a space that is both beautiful and deeply functional. It’s about translating lines on a page into a home that supports your lifestyle now and for years to come.
When you focus on the details that matter most, you can ensure your finished home is everything you dreamed it would be. From planning for future changes to embracing natural light, these considerations will help you build a home that truly fits you.
Think Beyond Today
A home should serve you well through every season of life. While it’s easy to focus on your current needs, a truly great design anticipates what’s next. Will your family grow? Do you see yourself working from home more often? Thinking about how your home can adapt for aging in place is also a smart move. A flexible house plan that can evolve with your circumstances is one of the wisest investments you can make. Building in this adaptability from the start saves you from the cost and headache of major renovations down the road.
Embrace Natural Light and Outdoor Living
Never underestimate the power of sunlight. A home filled with natural light feels more open, inviting, and cheerful. As you review your floor plan, pay close attention to window placement and size, considering how the sun moves across your property throughout the day. A good rule of thumb is to add as many windows as your budget comfortably allows. This same thinking should extend to your outdoor spaces. A floor plan that seamlessly integrates a patio, deck, or garden creates a beautiful connection with nature and gives you more room to relax and entertain.
Partner with an Expert for a Seamless Process
Turning a 2D drawing into a 3D home is a complex process where small oversights can become big problems. Poor planning can lead to expensive structural changes or a layout that just doesn’t feel right. This is why working with an integrated team is so valuable. A design-build firm brings architects, designers, and builders together from day one. This unified approach means all the critical design, budget, and engineering decisions are made before a single wall goes up, creating a predictable and stress-free path to your finished home.
Frequently Asked Questions
I'm just starting to think about building. Should I find a floor plan online before I contact a firm? Browsing online plans is a fantastic way to gather inspiration and figure out what you like. However, I always recommend talking with a design team before you get too attached to a specific plan. A great design process starts with your unique property, your budget, and your lifestyle, not with a generic drawing. This approach prevents the disappointment of finding a plan you love only to discover it won't work on your lot or within your budget.
Is it really worth the extra cost to create a custom floor plan instead of just modifying a stock one? This is a great question that gets to the heart of value. While a stock plan has a lower initial price, the costs to modify it and make it work for your specific property can add up quickly. A fully custom plan developed through a design-build process might seem like a bigger investment upfront, but it provides financial certainty. Because the design, budget, and engineering are all handled together, you avoid expensive surprises and get a home that is perfectly tailored to you, which is a much better value in the long run.
What's the most common mistake you see people make when choosing a floor plan? The single biggest mistake is choosing a layout based on how it looks without thinking about how it functions for their actual life. People fall in love with a picture but forget to trace their daily routines. For example, they might choose a plan without a functional mudroom, not realizing they'll have nowhere to drop backpacks and sports gear, or they place a home office right next to the family room. Your home should support your daily patterns, so function should always be considered alongside beauty.
How can I make sure my floor plan will still work for my family in ten years? The key is to design for flexibility. Instead of creating rooms with only one purpose, think about how they could adapt over time. A space that serves as a playroom when your kids are young could be designed to easily become a home gym or a guest suite later on. Planning for future accessibility, like including wider doorways or a primary bedroom on the main floor, is also a smart strategy that ensures your home can serve you well through every stage of life.
My lot has a steep slope. Can I still use a stock floor plan? While you could try to adapt a stock plan, it often creates more problems than it solves. A pre-designed plan was created for a flat, generic piece of land, so fitting it onto a sloped lot usually requires significant and expensive changes to the foundation and structure. A much better approach is to work with a design team to create a custom plan that treats your lot's unique slope as an asset, not a problem. This results in a more beautiful, integrated, and cost-effective home.