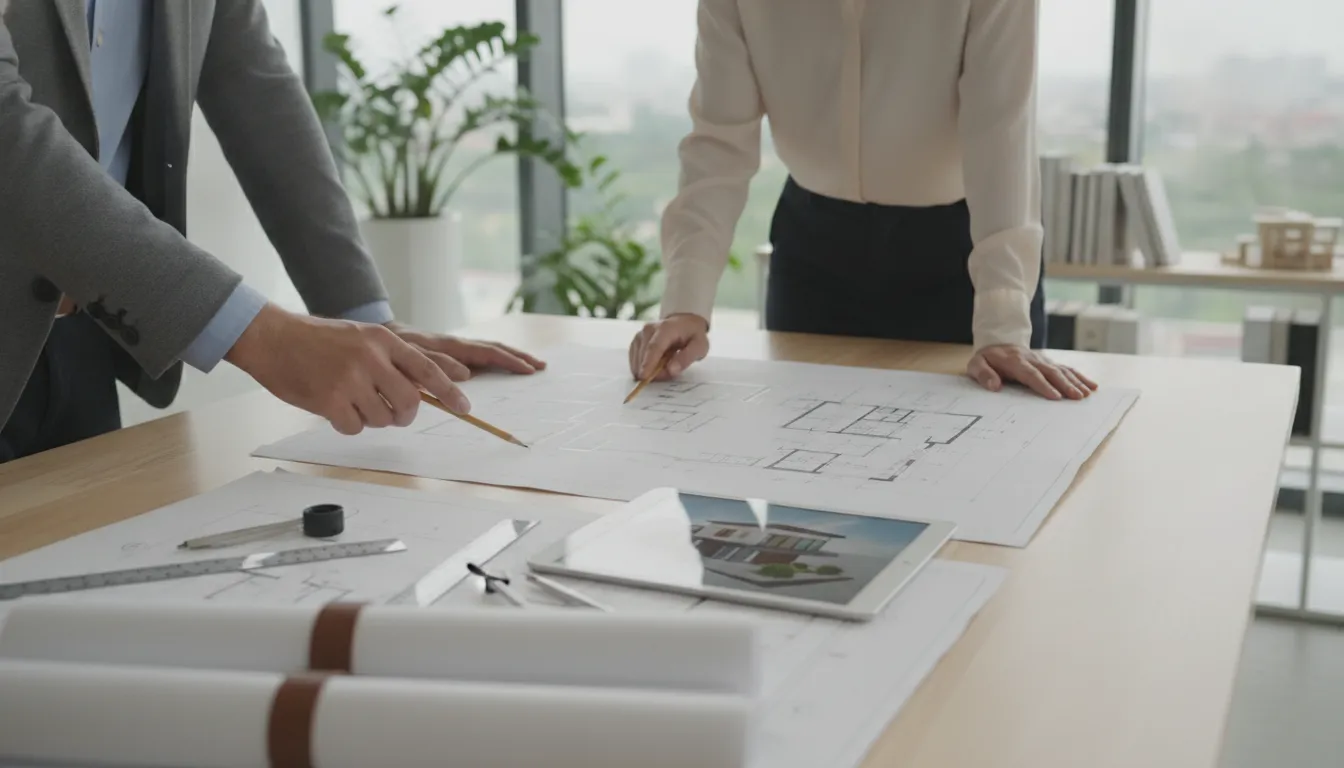
A house is a structure, but a home is the setting for your life’s most important moments. When you decide to build a custom home, you’re not just creating shelter; you’re designing the backdrop for your family’s future. This is why selecting the right house plans is such a critical decision. It’s the process of thoughtfully defining how you want your space to function, feel, and flow. The right plan supports your daily routines, reflects your personal style, and adapts as your needs change, ensuring the final result is a home that feels intuitively, perfectly yours from the moment you walk through the door.
Key Takeaways
- Prioritize Lifestyle Over Looks: A beautiful home that doesn't fit your daily life can be frustrating. Think about your routines, family needs, and future plans first to ensure your layout supports how you actually live, not just how you want it to look.
- Understand the Complete Picture: A floor plan is just one chapter; a full house plan is the entire book. This complete set of documents details everything from the foundation to the roof and accounts for your specific property, providing the necessary information for a precise construction.
- Choose a Process That Guarantees Certainty: The path you take to build your home matters. A disciplined process, like design-build, resolves all design and budget decisions upfront, which eliminates surprises and provides the financial certainty needed for a smooth project.
What Is a House Plan?
A house plan is the single most important document for your new home. Think of it as the complete instruction manual that translates your vision into a buildable reality. It’s far more than a simple sketch; it’s a comprehensive set of architectural drawings and specifications that details every aspect of your home, from the foundation beneath your feet to the peak of the roof. This master guide ensures that you, your designer, and your construction team all share the exact same understanding of the project, leaving no room for expensive assumptions or misinterpretations.
Creating a truly great house plan is where a disciplined process makes all the difference. It’s the step where we resolve all the critical design, budget, and engineering questions before a single shovel hits the ground. This proactive approach is the key to eliminating the chaos and uncertainty that often plague traditional construction projects. By investing time and expertise upfront, we can ensure the final design is not only beautiful and perfectly suited to your lifestyle but also practical to build within your budget. Our unified design-build team works together from the very beginning, making sure your architectural plans are meticulously engineered for a seamless and predictable building experience. This foundational work is what provides the financial certainty and clarity our clients value.
House Plans vs. Floor Plans: What's the Difference?
It’s easy to use the terms "house plan" and "floor plan" interchangeably, but they actually refer to different things. A floor plan is just one piece of the puzzle. It’s a 2D, top-down diagram showing the layout of a single level of your home. It helps you visualize room sizes, the flow between spaces, and where to place doors and windows.
A house plan, on the other hand, is the complete set of blueprints. It includes the floor plans for every level, but it also contains much more. Think of the floor plan as a single chapter, while the house plan is the entire book that tells the full story of your home’s construction.
What’s Included in a Complete Set of Plans?
A complete set of house plans provides the construction team with everything they need to know. While every custom project is unique, a comprehensive plan set typically includes several key components. You’ll find detailed floor plans, of course, but also exterior elevations, which are drawings of what your home will look like from the front, back, and sides.
The set also contains a foundation plan detailing the home’s structural support, cross-section drawings that show how the home is put together, and a roof plan outlining its pitch and structure. Finally, it includes written specifications that call out specific materials, finishes, and building methods. This level of detail ensures the vision captured in our featured projects is executed with precision every time.
How Plans Adapt to Your Lot, Climate, and Local Codes
A house plan doesn't exist in a vacuum; it must be designed in harmony with its surroundings. The best designs are thoughtfully adapted to the specific piece of land they will occupy. We consider the property’s unique terrain, sun exposure, and views to make sure your home feels like it truly belongs. This site-specific approach helps you get the most out of your property and avoids unexpected costs.
Beyond the lot itself, we design for the Iowa climate, planning for everything from hot, humid summers to cold, snowy winters. We also manage all local building codes and zoning requirements, ensuring your plan is fully compliant from the start. A well-designed plan that responds to its environment is more comfortable, energy-efficient, and durable for years to come.
Finding Your Style: Which House Plan Fits Your Vision?
A home’s architectural style is its personality. It’s the first impression it makes from the street and the feeling it gives you when you walk through the door. Deciding on a style can feel like a huge decision, but it’s really about discovering what makes you feel most comfortable and inspired. Think about the homes you find yourself admiring. Are they cozy and rustic, or sleek and minimal? This exploration is one of the most exciting parts of the custom home journey, where your abstract ideas start to become a concrete vision.
At Axiom, we believe your home should be a direct reflection of you. Our design-build process is structured to translate your personal taste into a functional, beautiful, and meticulously engineered space. Getting familiar with different architectural styles gives you the language to share your ideas with our team, ensuring we capture exactly what you’re looking for. Whether you’re drawn to the warmth of a Craftsman or the clean lines of a modern design, understanding the core elements of each will help clarify your own preferences. Our featured projects showcase how we've helped other homeowners bring their unique visions to life. Let's look at a few popular styles to see which one resonates with you.
Traditional and Craftsman Homes
These homes have a timeless quality that feels both familiar and elegant. Traditional designs often feature symmetrical facades and classic details, while Craftsman homes emphasize natural materials, built-in cabinetry, and welcoming front porches. You’ll find layouts ranging from practical single-story plans to spacious two-story homes. Many classic designs thoughtfully place the primary bedroom on the main floor for convenience and long-term accessibility. This style is perfect if you appreciate enduring architecture and a sense of history.
Modern and Contemporary Designs
If you love clean lines, open spaces, and an abundance of natural light, a modern home might be your perfect match. These designs focus on making the most of every square foot with smart, efficient layouts. Key features of modern house plans often include large windows that connect the interior with the outdoors, high ceilings that create a sense of airiness, and multipurpose rooms that adapt to your family’s needs. This style is ideal for those who value simplicity, functionality, and a strong connection to their surroundings.
Classic Farmhouse Styles
With their blend of rustic charm and casual comfort, it’s easy to see why farmhouse styles are so beloved. These homes create a warm and inviting atmosphere that feels both relaxed and refined. A modern farmhouse plan is highly flexible, allowing you to personalize everything from the wraparound porch to the open-concept living area. This style is perfect for anyone who dreams of a cozy retreat with plenty of character, whether it’s situated in the country or a quiet neighborhood.
Single-Level Ranch Homes
Ranch homes are the definition of practical, easy living. With all your main living spaces on one floor, these layouts are incredibly convenient and easy to get around. A single-story plan is an excellent choice for young families, as well as for homeowners who are planning for long-term accessibility and the ability to age in place. These practical layouts typically feature three to four bedrooms and an effortless flow between rooms, making them a comfortable and functional foundation for daily life.
How to Choose the Right House Plan for You
Selecting a house plan is one of the most exciting parts of the home-building journey. It’s where your vision starts to take shape on paper. But with so many options, it can also feel a little daunting. The key is to break the process down into a series of thoughtful questions about how you live now and how you want to live in the future. By focusing on your lifestyle, priorities, and property, you can move confidently toward a design that feels like it was made just for you, because it was.
This process isn't about finding a perfect plan that already exists; it's about defining the ingredients for a home that perfectly supports your life. Think of it as creating a blueprint for your daily happiness. Let’s walk through the essential factors to consider, step by step, to ensure your new home is everything you’ve dreamed of.
Define Your Ideal Size and Room Count
Before you get lost in the details of layouts and finishes, start with the fundamentals: size and space. Think about your current home. What works? What doesn’t? Make a practical list of your must-haves, including the number of bedrooms and bathrooms you need. But don't stop there. Consider how you’ll use each room. Do you need a dedicated home office, a playroom for the kids, or a guest suite for visiting family? Thinking through these scenarios will help you determine the right square footage and ensure your home has room for every part of your life without feeling cavernous or cramped.
Match the Layout to Your Lifestyle
A floor plan is more than just a diagram of walls; it’s the framework for your daily life. How you move through your home, interact with family, and entertain guests is all shaped by the layout. Do you envision lively gatherings where conversations flow freely from the kitchen to the living room? An open floor plan might be perfect for you. Or do you prefer the quiet and privacy of a more traditional layout with distinct, separate rooms? Imagine your daily routines, from hectic weekday mornings to relaxed Sunday afternoons, and choose a layout that supports the rhythm of your family’s life.
Consider Your Lot's Size and Orientation
Your house plan can't be chosen in isolation. It needs to work in harmony with your specific piece of land. The size, shape, and slope of your lot will dictate the home's footprint and orientation. A great design takes advantage of the property's best features, like positioning large windows to capture stunning views or morning sunlight. Overlooking your lot’s unique characteristics, from sun exposure to natural terrain, can lead to missed opportunities and a design that feels disconnected from its surroundings. A well-considered plan ensures your home and land feel like a single, cohesive vision.
Plan for Future Flexibility and Resale Value
Your home should serve you well for years to come, even as your life changes. When choosing a plan, think about what the future might hold. Will your family grow? Will you eventually need a main-floor bedroom for aging in place? Do you anticipate working from home more often? Building in flexibility from the start is a wise investment. A bonus room that can transform from a playroom to a teen hangout or a home gym ensures your home adapts with you. This foresight not only improves your quality of life but also strengthens your home’s long-term resale value.
Think About Energy Use and Outdoor Living
A thoughtful house plan considers more than just the interior spaces; it also accounts for energy efficiency and your connection to the outdoors. The placement of windows, the depth of overhangs, and the home's orientation all impact heating and cooling costs. At the same time, think about how you want to enjoy your yard. Do you dream of a screened-in porch for summer evenings or a patio for outdoor dining? Integrating these outdoor living spaces into the initial design ensures they feel like a natural extension of your home. Planning for them upfront also provides financial clarity, preventing surprise costs down the road.
Popular Layouts and the Lifestyles They Serve
The layout of your home is more than just a blueprint; it’s the foundation for your daily life. It dictates how you move, interact, and feel within your space, quietly shaping your family’s routines and rituals. The right layout flows seamlessly with your rhythm, while the wrong one can create daily friction. As you begin to imagine your new home, take a moment to think about how you truly want to live. What parts of your current home just don’t work? Maybe it’s a cramped kitchen that isolates you during gatherings or a lack of quiet space for focused work. Now, picture the alternative. Do you see yourself hosting lively dinner parties where conversation flows effortlessly from the kitchen to the living room? Or do you dream of cozy, private corners where you can unwind with a good book?
Your answers to these questions are the key to finding the perfect arrangement for your custom home. This is a critical part of the design journey where expert guidance makes all the difference. Our unified design-build team works with you to translate your lifestyle into a functional, beautiful layout. We consider everything from your daily habits and entertaining style to your long-term goals, ensuring the final plan is a true reflection of you. By resolving these foundational decisions before construction begins, we create a home that not only looks stunning but also feels intuitively right for your family.
Open-Concept Floor Plans
If you love the idea of a home filled with connection and energy, an open-concept plan is likely your perfect match. This popular layout removes walls between the main living areas, combining the kitchen, dining room, and living room into one large, cohesive space. It’s ideal for families who want to keep an eye on young children while making dinner or for those who enjoy entertaining. An open layout ensures the host is never isolated from the party, creating a casual, inclusive atmosphere where conversation flows freely. Many of our featured projects showcase how this design fosters a sense of togetherness and spaciousness, making the home feel both grand and welcoming.
Single-Story vs. Two-Story Living
Choosing between a single-story and a two-story home is a classic decision that shapes your everyday experience. Single-story homes, often called ranch-style plans, offer incredible convenience and accessibility. With no stairs to climb, they are perfect for young families, empty nesters, and anyone planning to age in place. Two-story designs, on the other hand, provide a clear separation between public and private zones. This can be great for families who want the kids’ bedrooms upstairs, away from the main living and entertaining areas. Our disciplined process helps you weigh these options against your lot size and long-term goals to find the right fit for your family’s needs.
Flexible and Multi-Functional Spaces
Modern life is dynamic, and your home should be able to adapt with you. That’s why flexible, multi-functional spaces are no longer a luxury but a necessity. Think of a spare room that can serve as a home office, a guest suite, or a playroom as your needs change over the years. Clever nooks can become dedicated homework stations or quiet reading corners. These multi-functional room ideas allow you to get the most out of every square foot, ensuring your home serves you well through every season of life. By planning for versatility from the start, you create a home that supports your lifestyle not just today, but for many years to come.
Layouts Designed for Accessibility
A truly thoughtful home is one that welcomes everyone and is prepared for the future. Designing for accessibility means creating a home that can comfortably accommodate family members and guests of all ages and mobility levels. This isn't just about planning for retirement; it's about everyday convenience. Features like a primary bedroom on the main floor, wider doorways, and zero-threshold showers make life easier for everyone, from a parent carrying a sleeping child to a visitor using a walker. Building these elements into your initial design is a wise investment in your family’s long-term comfort and security. If you have specific needs, we encourage you to contact us to discuss how we can create a home that works for you.
Common Mistakes to Avoid When Choosing a Plan
Choosing a house plan is one of the most exciting parts of the home-building journey. It’s where your vision starts to feel real. But it’s also a stage where a few common missteps can lead to long-term regret. Taking the time to think through your decision carefully ensures the plan you choose isn't just beautiful, but a perfect foundation for your life. By sidestepping these frequent pitfalls, you can move forward with confidence, knowing your future home will be everything you dreamed it would be.
Underestimating Your Future Space Needs
It’s easy to get caught up in what you need right now, but a home should serve you well for years to come. One of the most common errors is picking a design without thinking about how your life might change. Will your family grow? Do you plan to work from home more often? Will you eventually need a main-floor bedroom for aging in place? A home that can adapt with you is a smart investment. Considering flexible house plans that can evolve with your circumstances will save you from outgrowing a home you otherwise love.
Letting Aesthetics Override Practicality
Of course, you want a home that looks stunning. It’s natural to be drawn to a design with incredible curb appeal or a dramatic interior. However, a home that looks like a magazine feature but doesn’t fit your daily life can quickly become frustrating. Imagine a breathtaking kitchen with almost no counter space or a cozy living room that’s too small for family gatherings. The best designs find a perfect balance between beauty and function. Your home should not only be a joy to look at but also a joy to live in, supporting your lifestyle in every way.
Overlooking Your Lot's Unique Features
A house plan doesn't exist in a bubble; it has to work with your specific piece of land. Failing to consider your lot’s unique characteristics is a mistake that can have a major impact on your finished home. Think about the property’s slope, where the sun rises and sets, and which direction offers the best views. A great plan will harmonize with these features, maximizing natural light and framing your favorite scenery. A unified design-build team can help you orient your home perfectly, ensuring the layout and the land work together seamlessly.
Rushing the Process or Skipping Expert Advice
The excitement of building a new home can sometimes create a sense of urgency, leading to hasty decisions. But this is one area where you don’t want to rush. It’s essential to consider every aspect of your future life and how the home’s layout will support it. Thorough planning is what ensures your home fits you at every stage. Working with an experienced team from the very beginning helps you think through every detail, from room flow to window placement. This expert guidance is the key to avoiding costly changes and creating a home with true staying power. If you're ready to start the conversation, you can contact our team today.
Stock vs. Custom Plans: Which Path Is Right for You?
One of the biggest decisions you'll make is whether to start with a pre-designed stock plan or create a custom plan from scratch. While both paths lead to a new home, the journey and the final destination can be quite different. A stock plan might seem like a convenient shortcut, but a custom plan ensures the home you build is the home you’ve always envisioned, without compromise. Understanding the nuances of each option will help you choose the path that aligns with your goals, budget, and vision for the future.
The Pros and Cons of Stock House Plans
Stock house plans are pre-designed blueprints you can purchase online or from a catalog. Their main appeal is affordability and speed. Since the design work is already done, you can get your hands on a plan quickly and for a fraction of the cost of a custom design. However, this convenience often comes with significant trade-offs. A stock plan wasn't created with your family, your lifestyle, or your specific property in mind. You might find yourself making compromises on room flow, window placement, or overall aesthetics. These small concessions can add up, leaving you with a home that’s “good enough” instead of one that’s just right. It's one of the most common mistakes to avoid when selecting a house plan.
How to Clearly Communicate Your Vision to a Designer
If you choose the custom route, the process begins with a conversation, not a catalog. Before you even look at a single drawing, it’s essential to think deeply about your goals. A great designer will start by asking questions about your life. Do you plan to live in this home for the next 20 years, or is it a shorter-term investment? Do you love to host large gatherings, or do you prefer quiet evenings at home? Giving careful thought to how you want to live in your space is the first step to designing the perfect home floor plan. Bring photos, make lists, and share your dreams. The more clearly you can articulate your vision, the better your design team can translate it into a functional, beautiful reality.
The Certainty of a Custom Design-Build Process
A custom home allows for a tailored approach, but the process itself can vary. With a traditional build, you might hire an architect, then bid the plans out to several builders, creating a disjointed and often stressful experience. A unified design-build process, however, brings everyone to the same table from day one. At Axiom, our architects, designers, and construction experts work together to resolve every design, budget, and engineering decision before a single shovel hits the ground. This meticulous, upfront planning eliminates the chaos and uncertainty of a typical build, providing you with absolute clarity and peace of mind that the home we design is the home we will build, on time and on budget.
How to Spot and Avoid Hidden Costs
One of the biggest fears in any construction project is the surprise of hidden costs. These often arise from incomplete or vague initial plans. For example, a beautiful covered patio on a blueprint might not include the associated costs for foundation, electrical, and high-end finishes in the initial budget. It's critical to have a complete understanding of your finances and a transparent process. Our Axiom Method is engineered to prevent this. By defining every detail and making every selection upfront, we establish a fixed price for your project. There are no allowances or vague estimates, just a clear, comprehensive budget that ensures financial certainty from start to finish. You can move forward with confidence, knowing the final cost before construction even begins.
Frequently Asked Questions
I found a stock plan online that I really like. Can I just modify it? It’s completely understandable to start your search with stock plans, as they can be a great source of inspiration. However, even a plan that looks perfect on paper wasn't designed for your specific property, your family’s daily rhythm, or the Iowa climate. Modifying a stock plan can often lead to compromises and unexpected costs as you try to force it to fit your lot and lifestyle. A truly custom plan is designed from the ground up with you at the center, ensuring every room, window, and doorway is placed with intention to create a home that feels just right.
How can a detailed house plan prevent surprise costs later on? Surprise costs in construction almost always stem from incomplete or vague plans. When details are left undecided, builders have to use allowances or estimates, which are essentially budget placeholders that can easily be exceeded. A meticulously detailed house plan, created through a disciplined process, eliminates this uncertainty. By making every decision upfront, from the structural engineering to the specific cabinet hardware, we can establish a fixed, accurate price for your home before construction ever begins. This turns financial guesswork into financial certainty.
I'm having trouble deciding between an open layout and a more traditional one. How do I choose? This is a great question, and the answer has everything to do with your lifestyle, not just current trends. Instead of focusing on the label, think about how your family lives day to day. Do you love hosting gatherings where conversation flows freely from the kitchen to the living room? An open plan might be perfect. Or do you value having quiet, separate spaces for reading, working, or just unwinding? A more defined layout might be a better fit. There is no wrong answer, and part of our design process is helping you discover the layout that will truly support the life you want to live.
How important is my specific lot when designing a house plan? Your lot is one of the most important factors in your home’s design; it’s much more than just a piece of land. A thoughtful plan works in harmony with the property’s unique features. We consider the slope of the land, the path of the sun, and the direction of the best views to make sure your home feels connected to its surroundings. For example, we can position windows to capture beautiful morning light in your kitchen or orient a patio to feel private and serene. Designing for your specific lot ensures your home is more comfortable, energy-efficient, and simply a more enjoyable place to be.
I'm not a designer. How do I make sure my vision is understood? You don’t need to be a designer to create a beautiful custom home; you just need to be an expert on your own life. Your vision comes through in the stories you tell about your family, your daily routines, and your dreams for the future. The best way to communicate is to share what you love, what frustrates you about your current space, and how you imagine your life unfolding in your new home. Our job as a design-build team is to listen carefully and translate those personal insights into a functional and beautiful architectural plan. It’s a partnership, and your perspective is the most important part.