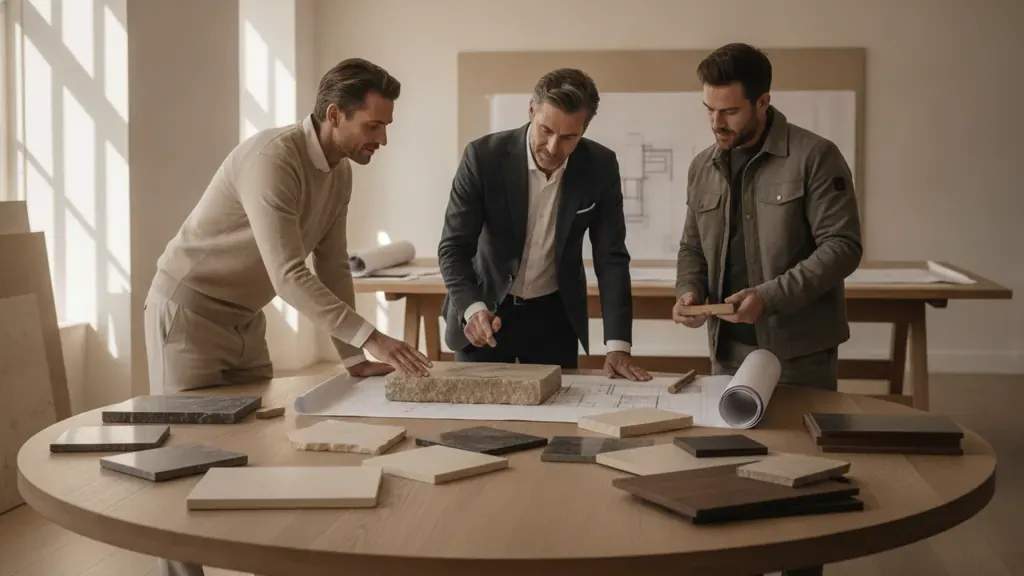
For analytical homeowners in Central Iowa planning a custom forever home, the journey from initial vision to final move-in requires a level of predictability that traditional construction methods rarely provide. Navigating the design-build process can give you a clearer way to think about unified accountability and financial planning from day one. Rather than managing separate contracts for an architect and a general contractor, a single integrated team coordinates key project variables through one process. At Axiom Design-Build, we anchor this approach in our guiding philosophy of Clarity Before Construction. The goal is to address aesthetic choices, structural details, and investment decisions before construction begins, giving you a clearer basis for each next step.
To support that alignment, we rely on the Axiom Method, our proprietary design-build process structured into five phases: Discovery, Architectural Strategy, Project Resolution, Precision Construction, and Legacy Delivery. These phases guide families across West Des Moines, Des Moines, Johnston, and other Central Iowa communities through an organized client experience. From the lifestyle conversations of Discovery to the documented selections of Project Resolution, the process brings the right questions forward before construction begins. For the analytical buyer who wants exceptional design and disciplined project management, this sequence offers a calmer, more transparent way to move from concept toward a custom home.
What Is the Design-Build Process in Custom Home Construction?
The design-build process is a project delivery method that unifies architectural design and physical construction under a single contract. Instead of hiring separate entities, the owner works with one integrated team. This structured approach establishes a single point of contact and coordinates all planning, engineering, and building activities from day one.
One Unified Team
By working with a custom home design-build firm in Des Moines, you work with one coordinated design-build team under a unified process. In design-build construction, an owner enters into a single contract to cover both the architectural design services and the physical construction of the build, streamlining the collaboration, communication, and coordination process. Designers, builders, and specialist partners can evaluate your lifestyle vision, structural needs, interior selections, and financial boundaries together. That shared review helps the team bring key decisions into the same conversation before construction begins.
How It Differs from Separate Design and Construction
The design-build method is most often understood by comparing it with the more traditional design-bid-build method, which involves an owner entering into two main contracts. In that traditional model, the owner contracts the architecture and design process to one firm, then enters a second contract with a general contractor to complete construction on the project. This structure can require the owner to manage multiple lines of communication and navigate the gap between design decisions and construction execution. Conversely, the single contract for both design and construction is the fundamental difference between design-build and other project delivery systems. A coordinated team can reduce the need for the client to resolve conflicts between separate designers and builders.
What This Means for a Custom Home Buyer
For someone planning a custom home, utilizing an integrated design-build process provides a more cohesive way to manage the project. Instead of managing multiple contracts, the buyer maintains one primary relationship with central accountability across the project. When architectural sketches are created, building professionals can review them for feasibility, structural integrity, and realistic construction considerations. This feedback loop helps reduce the risk of designing a beautiful home that does not align with the client's preferred investment range. Design and cost evolve together, supporting clarity before physical construction begins. The result is an organized path toward a home intended to perform beautifully for generations.
How Does Design-Build Create Financial Clarity?
The design-build process creates financial clarity by aligning your custom home vision with real-world construction costs from day one. Rather than designing a home in a vacuum and hoping bids match your budget, an integrated team coordinates design, scope, selections, engineering, and pricing so that key decisions are resolved before construction begins.
Cost and Design Must Evolve Together
In traditional building projects, an owner may hire an independent architect and discover later that the design does not align with the available investment range. By uniting architectural planning, interior design, and construction management under one roof, a design-build team can bring cost conversations into the creative process early. As the floor plan takes shape, the team can evaluate home size, structural complexity, and materials while those choices can still be adjusted, helping you assess tradeoffs before construction.
Selections as Decisions, Not Allowances
A primary source of stress in custom home construction is making finish decisions after work has started. The design-build model addresses this by resolving key selections during pre-construction. Fixtures, appliances, cabinetry details, and flooring can be reviewed, documented, and priced before physical construction begins. Under the former franchise name, a past renovation client praised ordering selections upfront because it made the costs clearer than the surprise bills their friends received on other remodels. Documented decisions give you a clearer basis for managing scope and evaluating changes.
What a Buyer Should See Before Construction
The central operating philosophy of Axiom Design-Build is to resolve key decisions before construction begins, reducing the surprises and improvisation that can affect traditional building projects. Before physical construction starts, a buyer should understand what decisions have been made, what remains open, how scope is documented, and how project-specific pricing was established. The clearer that record is, the easier it is to discuss tradeoffs and keep design, engineering, selections, and construction aligned. You can enter the construction phase with a defined basis for decisions rather than leaving major choices to field improvisation.
Ready to experience a predictable, transparent path to building your forever home in Central Iowa?
Phase 1: Discovery
The design-build process begins with Discovery, the first phase of the five-phase Axiom Method. During this initial step, the team explores how you live, work, entertain, and plan for the future. By discussing rough ideas and site-specific questions, the team establishes a working direction before formal design advances.
Start with How You Live
At Axiom Design-Build, we believe a custom home should feel thoughtful before it feels impressive. Our job is to create clarity, reduce friction, and guide you through one of the most significant investments of your life. This philosophy anchors Discovery, where the conversation goes beyond a list of desired rooms. The team explores routines such as working from home, hosting guests, and planning for future changes. Those living patterns help shape spaces that support the way your household actually operates.
Test the Site and the Brief
A successful custom home must respond to its setting. During Discovery, the team raises site-specific questions about a property in West Des Moines or another Central Iowa community. Early conversations may include orientation, terrain, zoning, utilities, surveys, and geotechnical needs. Design-build teams often advise on site selection, zoning, and geotechnical assessment during pre-development. Reviewing those questions alongside the initial brief can surface environmental or municipal considerations before they affect later decisions.
Turn Rough Ideas into a Working Direction
You do not need fully developed architectural plans to begin your journey with Axiom Design-Build. In fact, we encourage clients to bring their raw inspiration, napkin sketches, or rough ideas to an initial consultation. In this early stage of the design-build process, our role is to listen, organize, and translate those early thoughts into a cohesive project direction. We establish initial parameters that balance your spatial desires with practical engineering considerations. Rather than forcing you to have all the answers upfront, we guide you through defining your priorities. By synthesizing your vision with our operational expertise, we shape your creative ideas into a structured project brief for the next phase.
Phase 2: Architectural Strategy
The architectural strategy phase integrates architecture, interiors, structure, function, and aesthetics under one coordinated team. By aligning these elements from the beginning, the team can pursue a home that is structurally sound, highly functional, and visually considered, while reducing gaps and miscommunication between disciplines.
Translate Lifestyle into Space
Every custom home must feel thoughtful before it feels impressive. During this stage of the Axiom Method, the lifestyle insights gathered during Discovery are translated into functional spatial layouts. The team considers how your family moves through daily routines, how you entertain guests, and how your spatial needs may evolve. This analysis shapes the physical footprint, room orientations, and structural flow of the house. The team coordinates closely to ensure that initial floor plans prioritize both architectural beauty and everyday usability. Rather than designing in a vacuum, the work starts with a deep understanding of your lifestyle so each space serves a purpose.
Coordinate Architecture and Interiors
In traditional building models, separate contracts for architects and interior designers can lead to disjointed results and unclear responsibility. Axiom Design-Build brings architecture and interior design into a single, coordinated process. The firm collaborates with trusted professionals, including architectural partner Riesberg Group Design and interior design partner Elizabeth Erin Designs, to help align form and function. This coordination was central to the development of the Meadow Springs show home in Johnston, Iowa. The 5,523 square foot Traditional Tudor-style home demonstrates how structural design and interior finishes can be planned as one vision. From window placement to cabinetry, each detail can be considered in relationship to the whole.
Resolve Buildability Early
Early design collaboration between construction specialists, engineers, and designers helps the team evaluate whether structural choices are realistic before plans are finalized. Drawing construction professionals and architects together early in project conception helps align budget and aesthetics, preventing avoidable redesigns. The team reviews structural spans, foundation requirements, and mechanical routing alongside specialty partners during design. This proactive work can surface potential conflicts while they are still easier to discuss and resolve. By considering buildability and material sourcing early, the project enters the next stage on a more informed foundation.
Phase 3: Project Resolution
In Phase 3: Project Resolution, Axiom Design-Build resolves key selections, engineering, scope, and project-specific pricing before physical construction begins, while procurement is planned and tracked according to the project. Project investment is specific to each project's design, engineering, selections, and scope. This pre-construction phase establishes a clear decision record and reduces the surprise billings that can affect traditional building projects.
Resolve Selections
Choosing finishes and fixtures after construction starts can create pressure when decisions affect procurement or installation. During Project Resolution, clients address selections such as cabinet styles, plumbing fixtures, wall finishes, and lighting layouts. For example, resolving selections early allows clients to specify custom hand-built cabinetry by Amish Cabinet Co. and Fine Line custom trim in every room. Site-finished hardwood flooring by Barnum Floors and mechanical systems by Team Kline can also be documented as part of the project scope. This upfront clarity turns potential points of friction into pre-approved, documented choices.
Resolve Engineering
Architectural drawings only tell part of the story. Without engineering resolution, the structural requirements of a custom home or high-end renovation remain open questions. In this step, the design-build team collaborates with structural engineers and specialty trade partners to evaluate loads, framing systems, and mechanical pathways. This planning helps reduce onsite conflicts, such as plumbing routes that interfere with structural members or ductwork that affects ceiling heights. Resolving technical requirements during pre-construction allows the physical build to follow a coordinated plan rather than relying on field improvisation.
Establish the Contract Baseline
The culmination of Project Resolution is a detailed contract baseline. It records selected materials, engineered plans, finalized scope, and confirmed project inputs. By resolving scope upfront, the team creates a clearer basis for discussing any later adjustment. This level of rigor was applied to the extensive Park Life renovation in Greenwood-Ashworth Park, where the modern flow of a 1950s traditional home was restored after decades of disjointed updates. Each project investment is specific, determined by consultation, architectural design, structural engineering, selected finishes, and physical scope. Rather than relying on standard rates, the baseline reflects the actual decisions made for that project.
Phase 4: Precision Construction
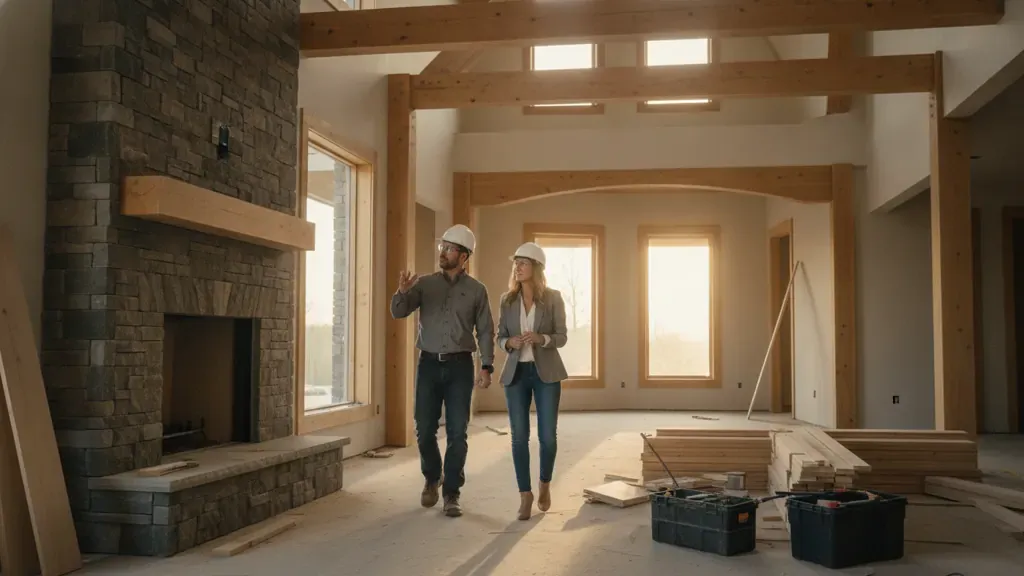
During Phase 4: Precision Construction, Axiom Design-Build executes finalized plans through disciplined project management and rigorous quality standards. By coordinating the onsite builder, interior designers, and craft professionals through a unified process, this phase brings the resolved home design to life with clear, proactive progress tracking.
Disciplined Project Management and Communication
A seamless custom build requires professional oversight to coordinate daily operations on site. Dedicated project managers guide each construction phase under a unified process that removes ambiguity. This rigorous management structure supports the conviction of Andrew Long that a custom home must prioritize thoughtful design and client guidance. Rather than leaving communication to chance, the team delivers consistent, proactive updates so clients remain informed without having to chase information. Guided by our leadership team, this approach provides visibility throughout the construction journey and helps the physical work stay aligned with the pre-construction documentation.
Elite Trade Coordination
Executing a luxury build at a high level requires collaboration with trusted, skilled trade partners. During Precision Construction, the team coordinates specialized craftsmen so mechanical, structural, and finishing phases occur in a logical sequence. In showcase work such as Grand Revival, mechanical systems were installed by Team Kline and real hardwood flooring was provided by Barnum Floors. Project managers oversee transitions between framing, rough-ins, and finish work so complex installations can be coordinated with the documented design.
Protecting Resolved Design Intent
In traditional construction, gaps between separate designers and builders can result in field modifications that affect the original architectural vision. The Axiom Method addresses this disconnect through unified accountability. Because the floor plan, structural engineering, and interior selections are resolved during pre-construction, the field team can focus on executing the documented design intent. If a potential adjustment arises, it can be reviewed collaboratively with the relevant design and construction professionals before implementation. This alignment helps preserve the home's structural integrity, visual character, and functional goals from foundation to finish.
Phase 5: Legacy Delivery
The Legacy Delivery phase is the final step of the Axiom Method, focusing on a clear transition from construction to long-term living. By organizing handover documentation, conducting a guided walkthrough, and addressing final punch-list items, the team supports a custom home intended to perform beautifully for generations.
Guided Walkthrough and Punch-List Resolution
The transition into your completed home begins with a guided walkthrough alongside the project management team. During this joint inspection, the team and client review rooms, surfaces, finishes, fixtures, and custom details. Any remaining adjustments or touch-ups are documented on a punch list. The team then coordinates the appropriate trade partners to address those items. This structured review gives the client a clear record of what was examined and what remains to be completed before settling into the home.
Organizing Handover Information
A custom home is a sophisticated assembly of structural systems, mechanical components, and premium finishes. To support the transition into ownership, the team can organize essential operating information in one accessible place. Depending on the project and agreed handover scope, this may include equipment manuals, appliance details, material selections, trade contacts, and care instructions for custom finishes. Well-organized information makes it easier to operate and maintain the home, while preserving the design decisions and product information established during the project.
Maintenance and Long-Term Use
The Axiom Method treats completion as a transition into long-term use. Axiom Design-Build believes a custom home should feel thoughtful before it feels impressive, which is why the operating philosophy prioritizes client guidance throughout the home journey. A clear preventative maintenance approach can help owners preserve high-end finishes, custom cabinetry, and mechanical systems over time. You can view Axiom's portfolio of completed custom homes to see how these principles translate into architectural work across Central Iowa.
A Custom Home Buyer's Toolkit: What to Clarify Before You Sign
A successful design-build experience relies on transparency during pre-construction. Before signing a contract, buyers should clarify how a firm manages scope, coordinates design with engineering, documents selections, and communicates throughout the work. Asking process questions upfront helps confirm that the team and the project are aligned.
Evaluating Professional Accountability
When interviewing custom builders, ask whether one contract covers design and physical construction. A unified firm can establish clearer responsibility than a structure that separates design and construction. You can learn more about how Axiom's project managers and designers coordinate by visiting the meet the team page. Also ask who owns decisions when a design question affects engineering, procurement, or construction.
Vetting Pre-Construction Engineering and Selections
Ask how the firm coordinates architectural plans with structural engineering and material selections. A disciplined design-build team should explain when structural details, cabinet designs, mechanical paths, and major finishes are resolved. Ask what documents you will review, how revisions are recorded, and how project-specific pricing is updated as scope becomes clearer.
Essential Questions to Ask Your Design-Build Partner
Use this short checklist when evaluating a prospective builder:
- Do you manage design, engineering, and construction through one coordinated process?
- Which decisions are resolved before physical construction begins?
- How do you establish the contract baseline, and how are later changes documented?
- What is your communication cadence, and who is the primary project contact?
- Can you share examples of similar local featured projects in Central Iowa?
Listen for process language, not only finished-home imagery. A strong answer should identify who participates in design, when engineering enters the conversation, how selections are recorded, and how the team communicates when an assumption changes. Ask to see a sample decision record or scope document with confidential information removed. You should also understand what is included in the agreement, which decisions remain yours, and how the team documents approved changes. This level of clarity helps you compare firms on accountability and working method rather than on a headline promise alone.
Frequently Asked Questions About the Design-Build Process
What are the five phases of the design-build process?
At Axiom Design-Build, the five phases are Discovery, Architectural Strategy, Project Resolution, Precision Construction, and Legacy Delivery. These names describe the Axiom Method, a proprietary residential framework. In general industry terms, the design-build construction process often includes team selection, pre-construction planning, design and engineering, construction, and post-construction closeout. Axiom's method places particular emphasis on resolving design, engineering, selections, and project-specific pricing during Project Resolution before construction begins.
What are the downsides of design-build construction?
A perceived downside of design-build construction is that the owner may not run a traditional competitive bidding process on a completed set of plans. The tradeoff is a more integrated process in which design and construction professionals collaborate earlier. Buyers should ask how the firm develops project-specific pricing, evaluates trade partners, records scope, and communicates decisions. The right choice depends on how much coordination the buyer wants to manage and how the team handles accountability.
What are the seven steps of the design process?
The seven steps often discussed in an architectural design sequence are programming, schematic design, design development, construction documents, bidding and negotiation, permitting, and construction administration. These terms describe a general industry sequence, not Axiom Design-Build's proprietary phase names. In an integrated model, the builder, architect, and interior designer collaborate earlier, helping the team review buildability and material implications as the design develops.
What are the five stages of the design process?
Five common design stages are programming, schematic design, design development, construction documents, and permit submittal. An integrated design-build team may coordinate construction input throughout those stages rather than waiting until the drawings are complete. For a specific project, the exact sequence depends on scope, site, jurisdiction, design team, and contract. Axiom Design-Build's proprietary framework is different: Discovery, Architectural Strategy, Project Resolution, Precision Construction, and Legacy Delivery.
Does design-build save money compared to traditional design-bid-build?
Design-build can help control avoidable costs by bringing design and construction expertise together before physical construction. The Design-Build Institute of America identifies the single contract as the fundamental difference between design-build and other delivery systems. Early collaboration can also reduce rework during construction. No delivery model can promise a universal result, so buyers should compare how each firm handles scope, selections, engineering, pricing, communication, and changes.
Start with Clarity Before Construction
Your custom home journey should begin with confidence and architectural alignment. By choosing the design-build model, you establish unified accountability and make crucial early decisions alongside a single, integrated team. The Axiom Method is designed to reduce traditional project surprises by resolving key design, engineering, and selection decisions before construction begins. At Axiom Design-Build, every luxury project is guided by Clarity Before Construction. For analytical families in West Des Moines and throughout Central Iowa, this structured approach creates a clear path from vision to home.