

Meadow Springs
Show Home
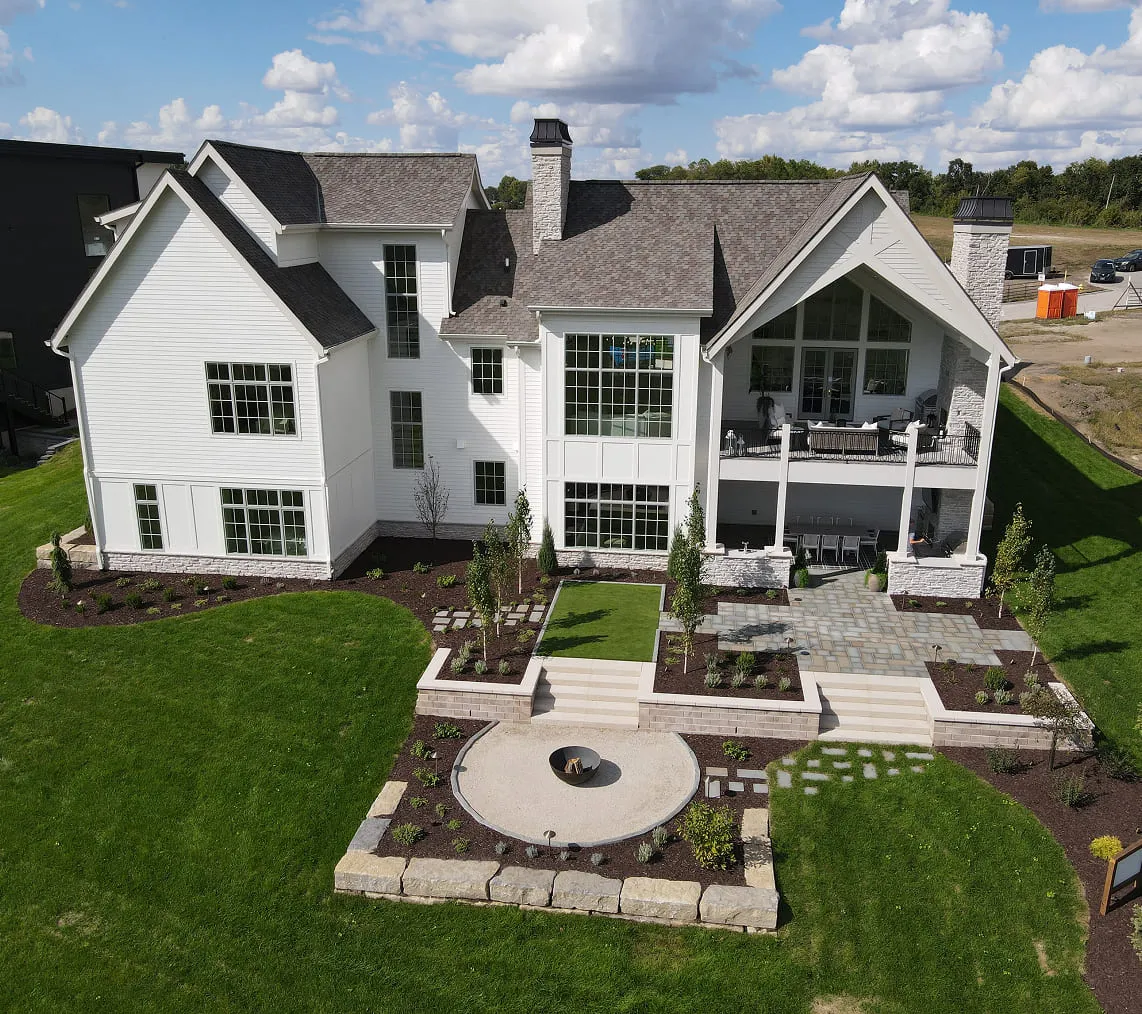
A Traditional Tudor designed and built by Alair Des Moines for the 2025 Home Show Expo.
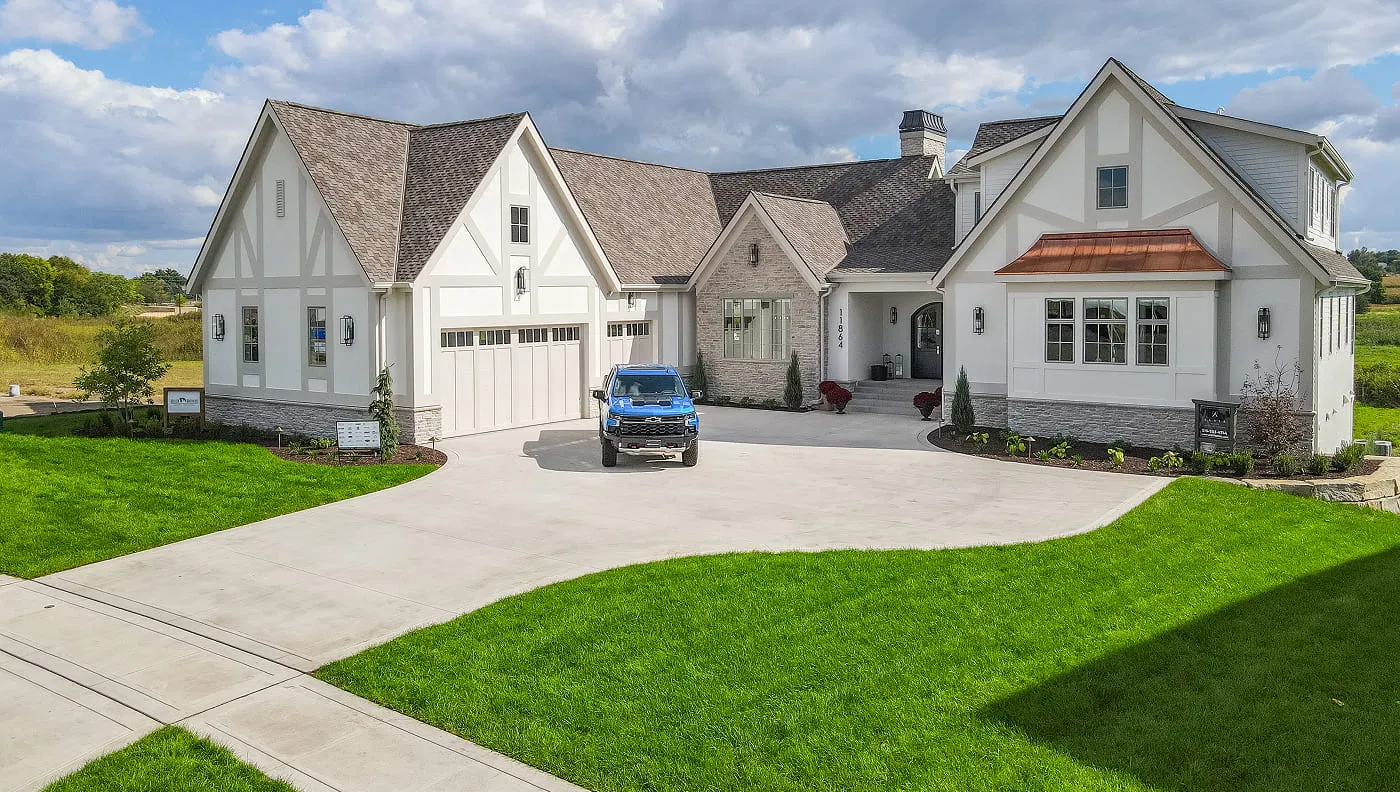
5,523
Square feet
10
Months - planning & construction
Johnston, Iowa
Location
The story
Built To Show What's Possible.
Most homes are shaped by a client's brief. This one was shaped only by our own standard — Alair Des Moines designed and built Meadow Springs end to end as the firm's entry in the 2025 Home Show Expo.
Alongside Riesberg Group Design and Elizabeth Erin Designs, we used it to showcase craftsmanship and products that rarely appear in show homes — from hand-built cabinetry to an Italian appliance suite — and completed the build in five months.
Andrew Long, Partner
Olga Boyd, Lead Project Manager
Justin Nienkerk, Project Team
Craftsmanship
What We Put On Display
Products and craft that rarely make it into a show home — chosen so visitors can see the difference, not just hear about it.
01
Custom cabinetry & trim
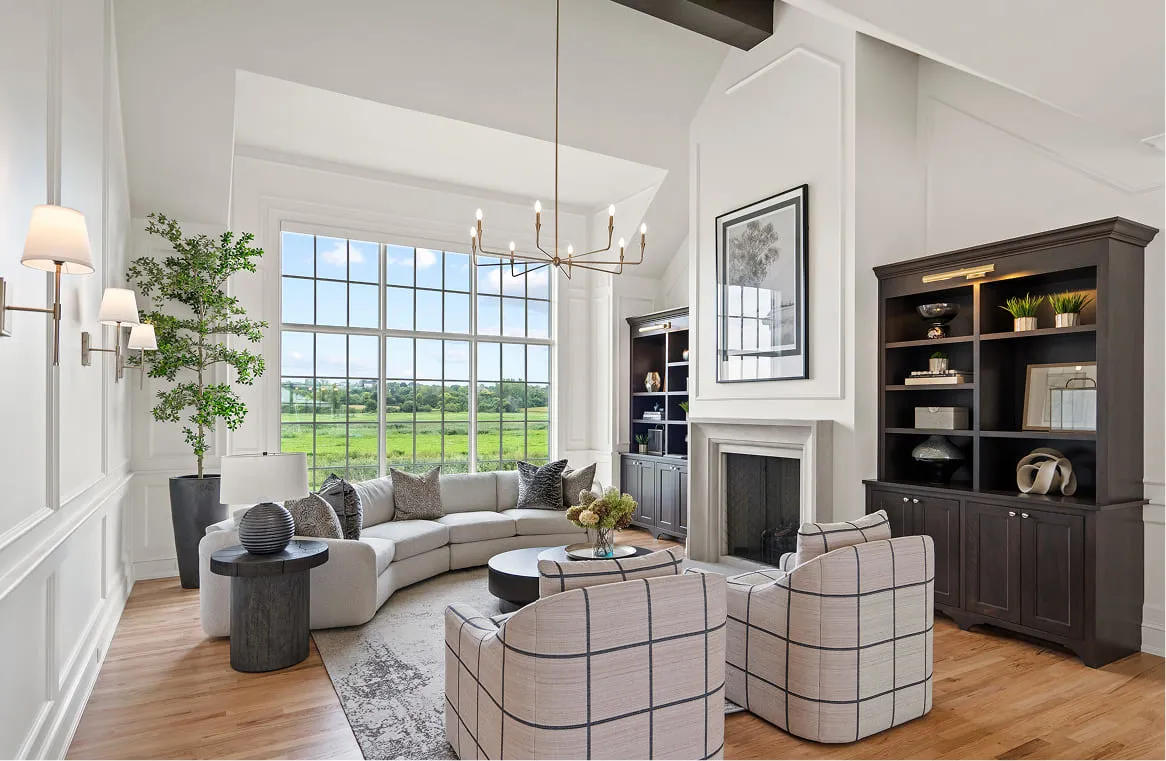
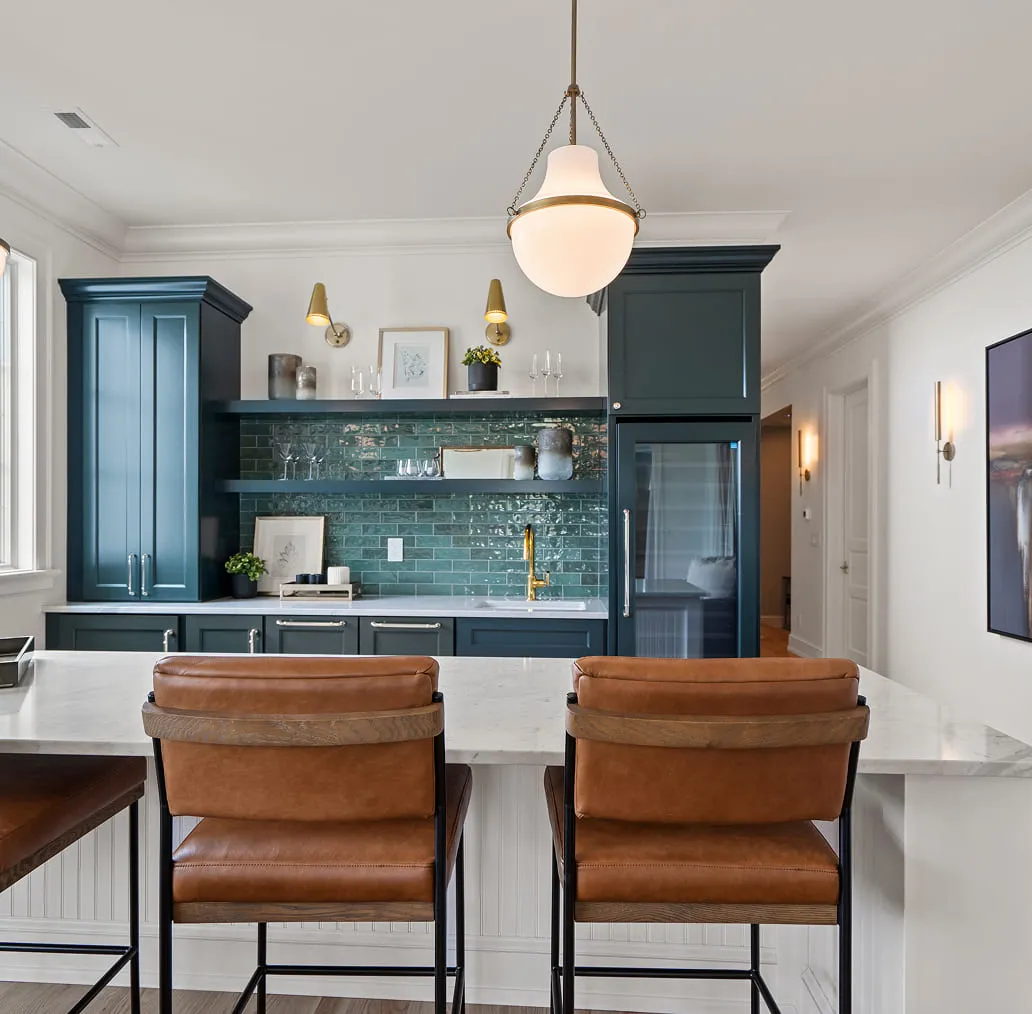
Hand-built casework by Amish Cabinet Co., finished with Fine Line custom trim in every room.
02
Real hardwood floors
Site-finished hardwoods by Barnum Floors run through the main living spaces.
03
Custom lighting
Fixtures selected room by room to layer warm light over the Tudor palette.
04
Fulgor Milano appliances
An Italian appliance suite anchors the kitchen — a rare sight at a home show.
Gallery
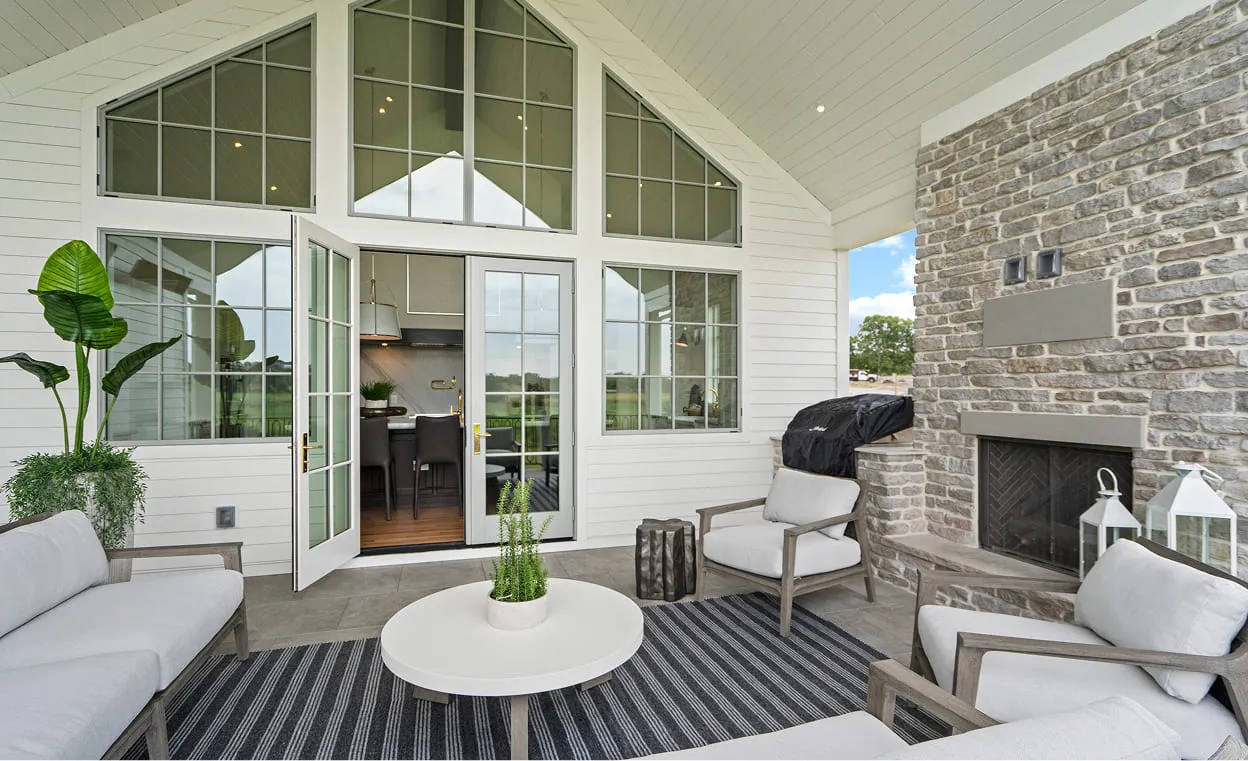
Inside The Home
Partners
Built Together.
A show home is a group effort. These are the partners whose work is in the walls, floors, and fixtures of Meadow Springs.
Contact Us
Architecture
Riesberg Group Design
Interior design
Elizabeth Erin Designs
Electrical, HVAC & plumbing
Team Kline
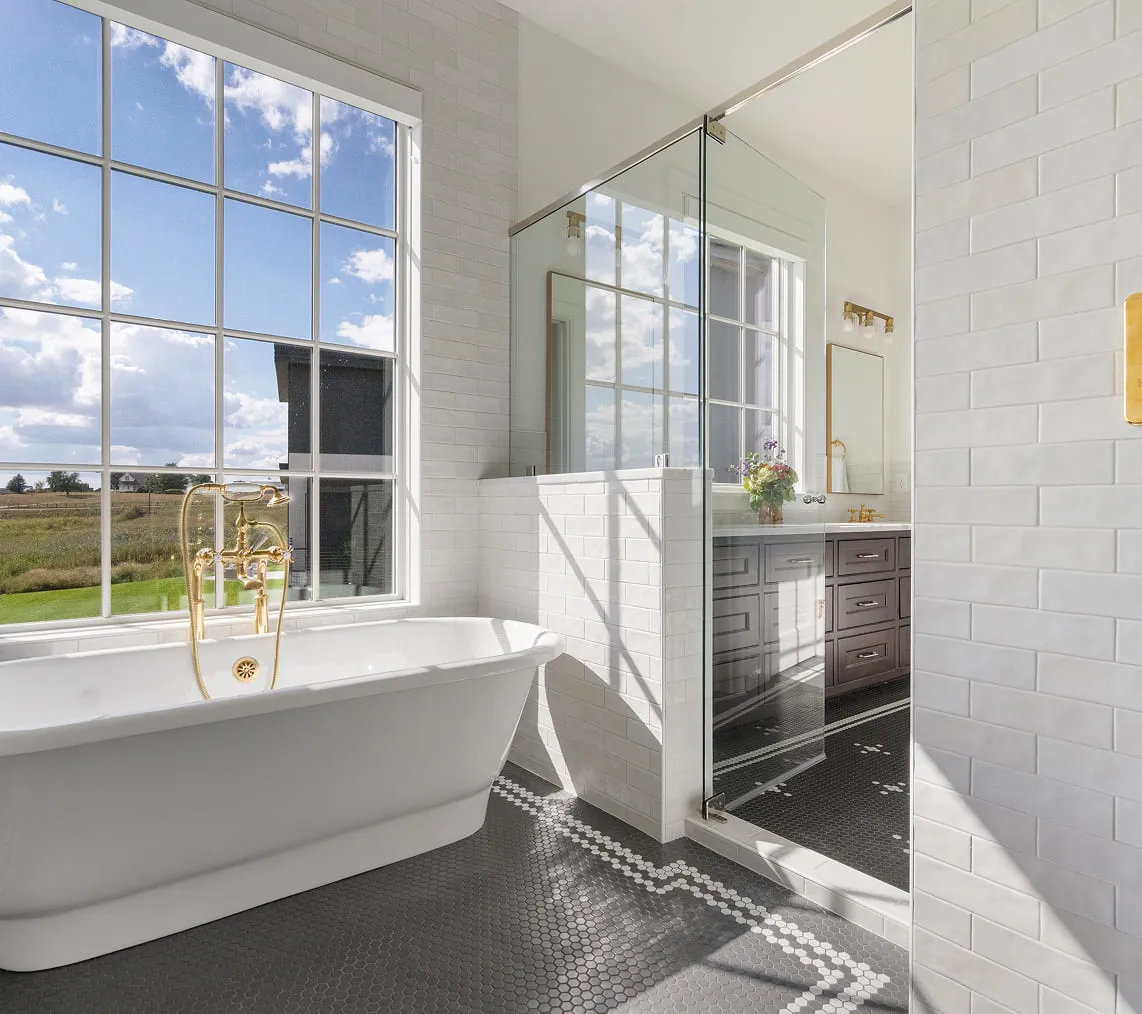
Plumbing fixtures
Waterworks
Custom cabinetry
Amish Cabinet Co.
Flooring
Barnum Floors · Luke Brothers Flooring
Tile systems
Schluter Systems
Custom trim
Fine Line Custom Trim
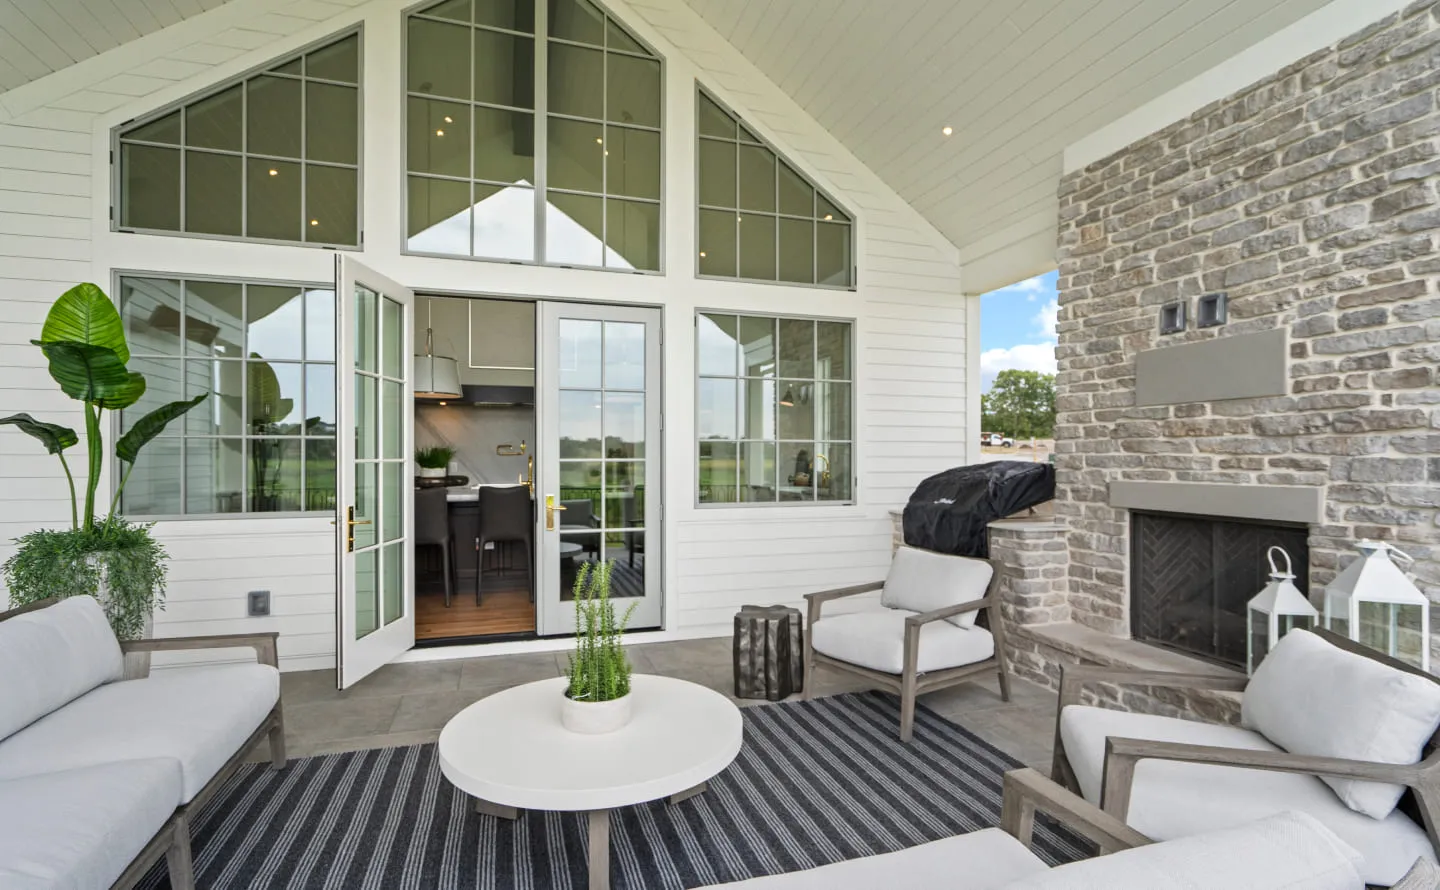
Outdoor kitchen
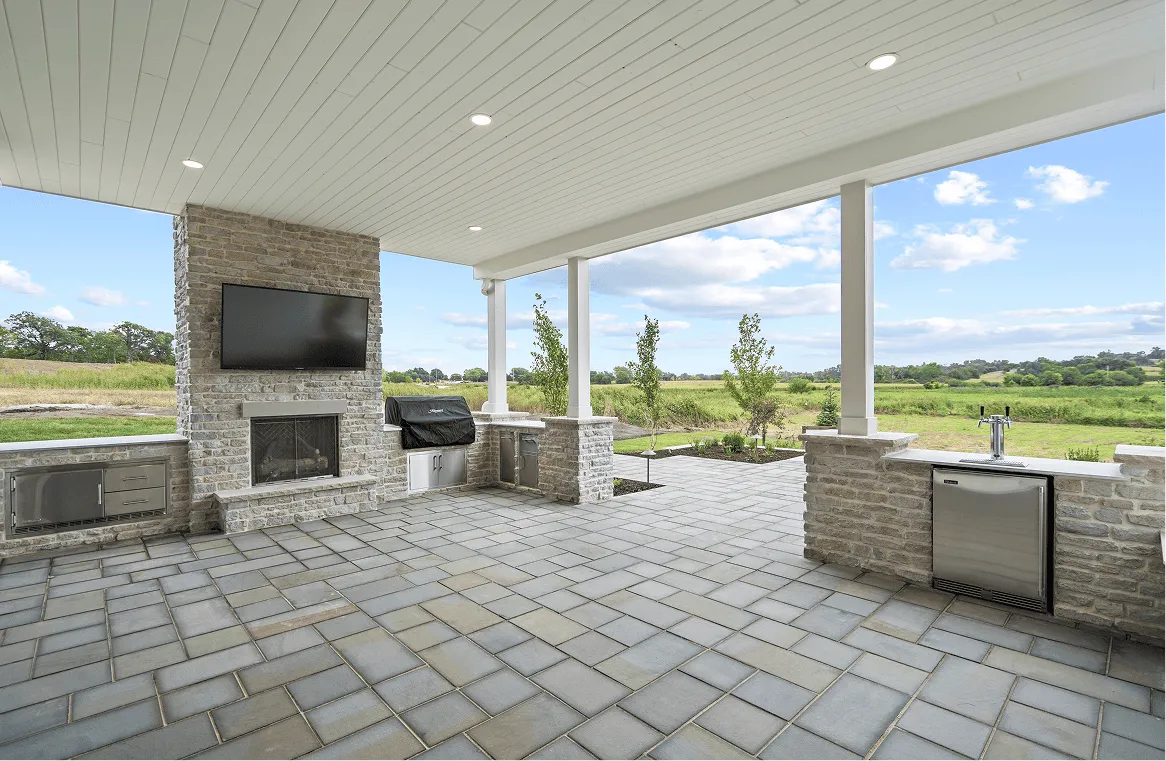
OKI — Outdoor Kitchens of Iowa
Landscaping
Weller Brothers Landscaping