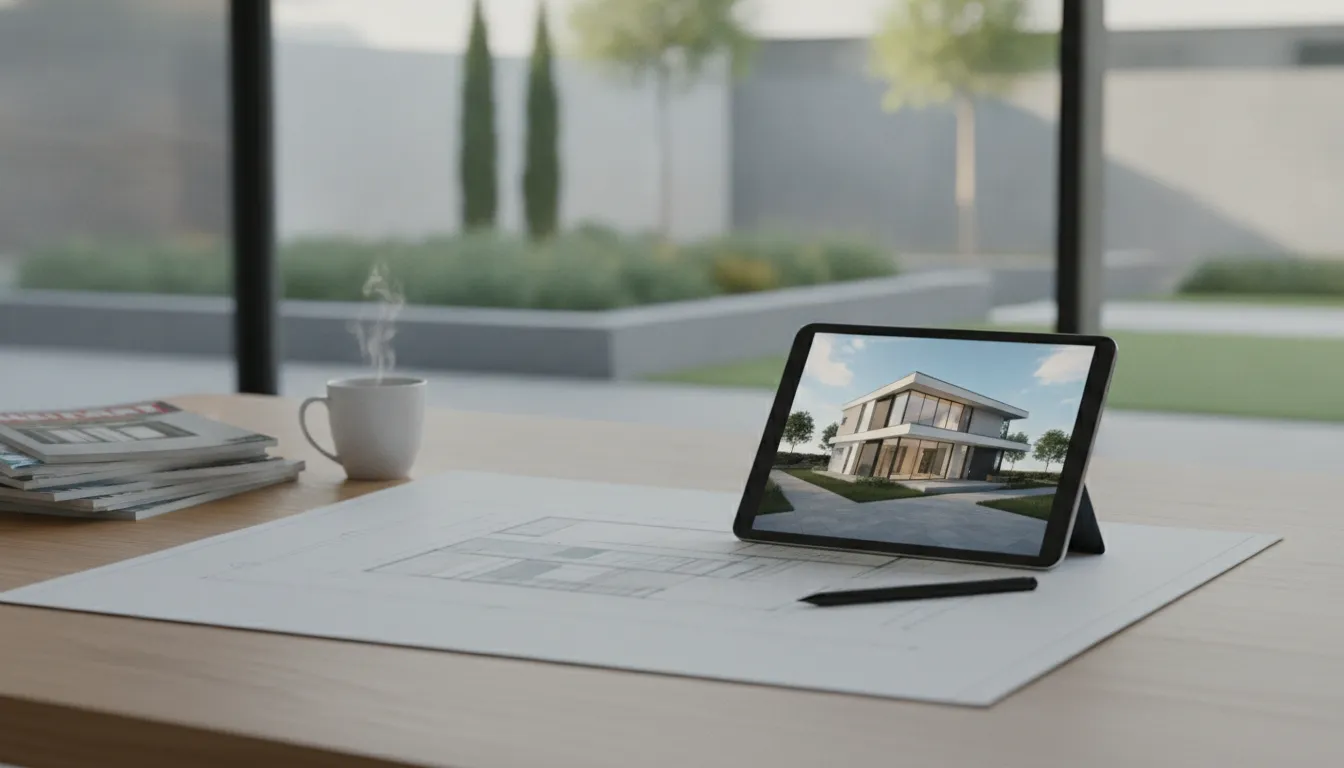
Building a custom home should be an exciting process, but for many, it’s filled with anxiety about budgets, timelines, and unexpected problems. The traditional building model often creates a disconnect between the architect’s vision and the builder’s reality, leaving you caught in the middle. Modern design, with its focus on precision and intentionality, demands a better approach. A unified design-build process eliminates the chaos by ensuring every detail is planned and priced before construction begins. This guide will walk you through the core principles of modern house design plans and show you how choosing the right plan, and the right team, can lead to a predictable, stress-free experience with complete financial certainty.
Key Takeaways
- Design for your actual life: A beautiful modern home must also be practical. Ensure your plan supports your daily routines, includes flexible spaces for the future, and has a logical flow that makes living there feel effortless.
- Lock in decisions to protect your budget: The best way to avoid stress and unexpected costs is to finalize every detail, from the floor plan to the finishes, before construction begins. This approach gives you a fixed price and total clarity on the final outcome.
- Partner with a unified design-build team: The clean lines of modern design demand incredible precision. A design-build firm ensures your architect and builder work together from the start, which guarantees the design is buildable, stays on budget, and is executed flawlessly.
What Defines a Modern House Plan?
When you hear the term "modern house," you might picture a home with a flat roof and lots of glass, but it’s much more than that. Modern design is a philosophy rooted in simplicity, function, and a strong connection to the surrounding environment. It’s about creating spaces that are not only beautiful but also highly livable and intentional. This approach trades ornate details for clean geometry and closed-off rooms for bright, open spaces that fit the way we live today.
The core idea is that form follows function. Every element, from the layout of the rooms to the choice of materials, has a purpose. This results in a home that feels calm, uncluttered, and completely in tune with its inhabitants. As we look at the key characteristics of modern house plans, you’ll see how these principles come together to create a home that is both a work of art and a perfect backdrop for your life. You can see these principles in action across our featured projects, where each home reflects a unique vision of modern living.
Clean Lines and Simple Shapes
At the heart of modern design is the principle of "less is more." This idea comes to life through the use of clean lines and simple geometric shapes. Think crisp angles, flat or low-pitched rooflines, and smooth, unadorned surfaces. You won’t find intricate trim, heavy ornamentation, or fussy details here. Instead, the beauty comes from the purity of the form and the quality of the construction.
Achieving these sharp, clean joints where different materials meet requires incredible precision and craftsmanship. The focus is on creating a sense of order and tranquility. By stripping away the non-essential, the home’s architectural integrity and the natural beauty of its materials can take center stage. This minimalist approach creates a sophisticated and timeless look that feels both intentional and effortlessly calm.
Open, Flowing Layouts
Modern homes are designed for connection and ease. Gone are the days of formal, walled-off spaces like separate dining rooms and closed-off kitchens. Instead, modern house plans feature open, flowing layouts where the kitchen, living, and dining areas merge into one cohesive space. This approach creates an expansive, airy feeling, even in a home with a modest footprint.
These thoughtfully designed spaces often include high ceilings and a logical flow that makes daily life and entertaining feel seamless. An open floor plan encourages social interaction, allowing family members to be together even when they are doing different activities. It also provides incredible flexibility, letting you adapt the space to your changing needs over time. This emphasis on an integrated living area is a hallmark of a home built for a contemporary lifestyle.
Expansive Windows and Natural Light
One of the most defining features of a modern home is its embrace of natural light. This is achieved through the strategic use of large, expansive windows, glass walls, and skylights. The goal is to dissolve the barriers between the indoors and the outdoors, making the home feel bright, open, and connected to its natural surroundings.
These large windows do more than just offer great views; they fill the living spaces with sunlight, which can make rooms feel larger and more welcoming. The placement and size of windows are critical components of the architectural strategy. Our design-build process ensures that every window is perfectly positioned to maximize light, frame a beautiful view, and contribute to the home's overall energy efficiency and aesthetic.
Seamless Indoor-Outdoor Living
Building on the idea of natural light, modern design seeks to create a seamless transition between indoor and outdoor living spaces. It’s not just about looking at the outdoors; it’s about making the patio, deck, or garden an extension of your home. This is often accomplished with features like floor-to-ceiling sliding or folding glass doors that can be opened completely to merge a living room with an outdoor terrace.
This connection to nature extends the home’s usable square footage and provides more opportunities for relaxing, dining, and entertaining. A well-designed modern home considers the landscape from the very beginning, orienting the house on its lot to create private courtyards or capture the best views. This thoughtful integration makes the outdoors a fundamental part of your daily living experience.
Smart Tech and Sustainable Features
A truly modern home is forward-thinking in every sense, incorporating smart technology and sustainable features that enhance comfort and efficiency. This means building homes with energy performance in mind from the ground up. Features like high-efficiency windows, improved insulation, and state-of-the-art heating and cooling systems reduce energy consumption and lead to lower utility bills over time.
Beyond efficiency, modern homes often include integrated smart home technology. Imagine controlling your lighting, climate, entertainment, and security systems with a simple voice command or from your phone. These systems add a layer of convenience and control that simplifies daily routines. If you're curious about incorporating these advanced features into your home, you can contact us to discuss the possibilities.
Common Styles of Modern House Plans
Modern architecture isn’t a one-size-fits-all template. It’s a set of design principles that can be applied to homes of any shape or size. Whether you envision a sprawling ranch or a vertical city home, the core tenets of clean lines, open spaces, and natural light can be adapted to fit your property and your lifestyle. The right style for you depends on how you live, the land you’re building on, and your plans for the future. It’s less about choosing a pre-made box and more about finding a framework that supports your daily life.
Exploring different styles helps you pinpoint what you truly want in a home. You might be drawn to the easy flow of a single-story layout or need the clear separation of a multi-story design. Maybe the efficiency of a compact home appeals to your minimalist side, or perhaps only a fully custom plan will do. You can see how these different approaches come to life by looking through featured projects that showcase a range of architectural solutions. From compact urban dwellings to fully custom estates, understanding these common styles is the first step toward defining your vision and creating a home that feels uniquely yours.
Single-Story Layouts
A single-story modern home offers an incredible sense of flow and accessibility. With no stairs to contend with, these layouts create a seamless connection between rooms and are perfect for families with young children or anyone planning to age in place. These designs often feature sprawling, open-concept living areas where the kitchen, dining, and living rooms merge into one cohesive space. This layout style emphasizes horizontal lines and a strong connection to the surrounding landscape, with large windows and glass doors inviting the outdoors in. It’s an ideal choice for those who value simplicity, convenience, and an easy-living atmosphere.
Multi-Story Designs
When your lot size is limited or you simply want to maximize your living space, a multi-story modern design is an excellent solution. Building up instead of out allows you to create distinct zones within your home, such as separating quiet, private bedrooms from active, social living areas. This style opens the door for dramatic architectural features like double-height entryways, floating staircases, and balconies that capture stunning views. A two or three-story plan can effectively accommodate a growing family’s needs, providing enough room for everyone to have their own space while still enjoying shared common areas.
Compact Modern Homes
Modern design principles are perfectly suited for smaller homes, proving that you don’t need massive square footage to live beautifully and comfortably. Compact modern homes use smart design to make every inch count. Features like open layouts, large windows, and integrated storage help small spaces feel bright, airy, and uncluttered. This approach is ideal for building on a narrow urban lot, creating a stylish guest house, or simply embracing a more minimalist lifestyle by downsizing. A compact home forces you to prioritize what’s truly important, resulting in a space that is both highly efficient and deeply personal.
Custom-Designed Plans
While stock plans offer a starting point, a custom-designed plan builds a home around your life, not the other way around. This approach gives you complete freedom to create a space that perfectly reflects your family’s routines, priorities, and aesthetic tastes. Do you need a kitchen that can handle two cooks at once? A home office with a specific view? A mudroom designed for muddy paws? Working with a unified design-build team allows you to translate these personal needs into a functional, beautiful floor plan. This collaborative process ensures every detail is considered, resulting in a home that is truly one-of-a-kind.
Functional Features of a Modern Home
Beyond the striking aesthetics, modern homes are designed for the way we actually live. Functionality is at the core of every decision, creating spaces that are not only beautiful but also intuitive, efficient, and a joy to be in. It’s about designing a home that works for you, not the other way around. This focus on practical living shows up in a few key areas that our team prioritizes in every project, ensuring your home is as smart as it is stylish. From energy-saving materials to clever storage, these features are what make a modern house a truly exceptional home.
Energy-Efficient and Sustainable Materials
A key principle of modern design is building smarter, not just bigger. This means using materials and systems that create a comfortable, healthy, and cost-effective home for the long run. While some energy-efficient features might have a higher initial investment, they deliver substantial savings over time through lower utility bills. We integrate features like high-performance windows that keep your home warm in the winter and cool in the summer, advanced insulation, and state-of-the-art appliances. Our design-build process ensures these elements are planned from the start, creating a home that’s both environmentally responsible and economical to maintain.
Flexible, Multi-Use Spaces
Life changes, and a well-designed modern home is ready to adapt with you. Instead of rigid, single-purpose rooms, modern plans emphasize flexible spaces that can serve multiple functions. Think of a home office that can easily transform into a guest room, a basement that doubles as a home gym and a media center, or an open-concept area that can be configured for quiet evenings or large gatherings. Planning for this adaptability from the beginning ensures your home will support your lifestyle for years to come. You can see examples of these thoughtful, flexible layouts in our featured projects.
Integrated Storage Solutions
One of the secrets to a serene and uncluttered modern home is thoughtful, integrated storage. This goes far beyond simply having enough closets. It’s about designing storage solutions that fit seamlessly into your daily routines. For example, placing the laundry room near the bedrooms eliminates the need to carry baskets across the house. A well-designed mudroom with built-in cubbies contains clutter at the door, while a walk-in pantry keeps your kitchen organized and functional. These solutions are engineered into the home’s architecture, making organization feel effortless and maintaining the clean lines central to modern design.
A Sophisticated, Minimalist Palette
In modern design, the philosophy of "less is more" is about intentionality, not emptiness. Using a sophisticated, limited palette of high-quality materials creates a calm and cohesive atmosphere. This approach allows the home's architectural forms and natural light to take center stage. However, achieving this look requires incredible precision. The crisp lines and clean joints you see in modern homes demand near-perfect execution, as there’s no trim or molding to hide imperfections. This is where having an expert design-build team becomes essential, as their craftsmanship is what turns simple materials into a work of art.
Mistakes to Avoid When Choosing a Modern House Plan
It's easy to get swept up in the excitement of browsing modern house plans. But a beautiful drawing doesn't always translate into a functional home. Making the right choices early on is the key to creating a space you'll love for years, and it helps avoid the stress and unexpected costs that can come from poor planning. By being aware of a few common pitfalls, you can approach your home design with confidence and clarity. Let's walk through some of the most frequent missteps we see and how you can sidestep them.
Choosing Form Over Function
It’s tempting to fall for a design based on its striking appearance alone. While aesthetic appeal is certainly important, it shouldn't come at the expense of livability. A plan might look stunning on paper, but impractical layouts, awkward circulation paths, or poorly proportioned rooms can make daily life feel uncomfortable. The goal is to find a perfect balance where the home is both beautiful and functional. A well-designed home proves that you don't have to sacrifice one for the other; our featured projects are a testament to how thoughtful design can achieve both elegance and ease.
Forgetting Your Future Needs
Your life isn't static, and your home shouldn't be either. A common mistake is choosing a plan that only serves your immediate needs without any thought for what's down the road. Will you need a home office in five years? Do you plan on aging in place, requiring more accessible features? A great modern home plan incorporates adaptable and flexible spaces that can evolve with you. Thinking about these potential changes during the design phase ensures your home remains relevant and continues to support your lifestyle for decades to come, which is a core part of our design-build philosophy.
Ignoring Room Placement and Flow
How you move through your home has a huge impact on how it feels. This concept, often called "flow," is about the natural progression from one space to another. When it's ignored, you end up with frustrating layouts, like narrow hallways that make moving furniture a nightmare or a kitchen that feels disconnected from the dining area. The path from the garage to the pantry should be simple, and the transition from the living room to the patio should feel seamless. Good flow isn't an accident; it's the result of careful planning that considers your daily routines and how you'll actually use the space.
Overlooking Your Lot's Details
A house plan can't be chosen in isolation. One of the biggest mistakes is selecting a design without a deep analysis of the property it will sit on. How will the sun's path affect natural light in your living room? Where will the afternoon shade fall on your patio? Understanding your lot's unique orientation, topography, and relationship with its surroundings is critical. This analysis can significantly improve your home's energy efficiency and overall comfort. A home should feel like it belongs on its land, and that only happens when the design is tailored to the site. If you have questions about your property, we're always here to help you start the conversation.
Budgeting for Your Modern Home Build
Creating a budget is one of the most important steps in your home-building journey. While it might seem like just a spreadsheet of numbers, it’s actually the financial blueprint for your future home. A thoughtful and realistic budget provides clarity and confidence, ensuring the process remains exciting rather than stressful. The final cost of your modern home will depend on several key factors, including the complexity of your design, the level of customization, your material selections, and any unforeseen site challenges.
Understanding these variables from the outset is the key to a predictable and enjoyable experience. A well-defined budget acts as your guide, helping you and your design team make decisions that align with both your vision and your financial goals. With a solid plan in place, you can move forward knowing exactly what to expect, which is why our design-build process is engineered to provide total financial certainty before a single shovel hits the ground. This approach transforms the entire experience, allowing you to focus on the joy of watching your vision come to life.
Stock Plans vs. Custom Design Costs
Your first major budget decision is choosing between a stock plan and a fully custom design. Stock plans offer a more accessible starting point. As one resource notes, "You can pick from their existing house plans and then change them to fit your needs." This approach can save on initial architectural fees since the foundational design work is already complete. It’s an excellent option if you find a layout that’s already close to what you envision.
A custom design, on the other hand, is a blank canvas. It involves creating a home from scratch that is perfectly tailored to your lifestyle, your family’s needs, and the unique characteristics of your property. While this path requires a larger upfront investment in architectural and design services, it gives you complete creative control to build a home that is truly one-of-a-kind.
How Customization Impacts Your Budget
Whether you start with a stock plan or a custom design, personalization is what makes a house your home, and it’s also where costs can begin to vary. Even with an existing plan, you might want to make changes like "adding or removing rooms, or making rooms bigger." These modifications come with associated costs that can range from a few hundred dollars for minor tweaks to several thousand for major structural changes.
It’s easy to see how multiple adjustments can quickly impact your total budget. This is why it’s so important to finalize all your decisions before construction begins. By locking in every detail, from the floor plan to the fixture selection, you can establish a fixed price for your build. This disciplined approach eliminates the risk of surprise costs and ensures your final investment aligns perfectly with the budget you approved.
The Price of Your Material Choices
The materials you choose are fundamental to the look, feel, and performance of your modern home. The clean lines and minimalist aesthetic of modern architecture often depend on high-quality materials and precision craftsmanship. As experts point out, "Modern design requires a tremendous amount of thinking and coordination between the architect and contractor to deliver...exquisite, modern residential detail." This level of detail means that your material selections, from windows and flooring to siding and countertops, will be a significant part of your budget.
While it can be tempting to choose less expensive options, it’s important to balance upfront cost with long-term value and durability. Investing in quality materials not only achieves the sophisticated look seen in our featured projects but also ensures your home stands the test of time, potentially saving you money on maintenance and replacements down the road.
Planning for Hidden Costs
The fear of unexpected costs is one of the biggest anxieties for anyone building a home. In a traditional building model, it’s common for unforeseen issues to arise during construction, leading to budget overruns and stressful delays. While some surprises, like discovering difficult soil conditions during excavation, are unavoidable, many "hidden costs" are actually the result of an incomplete plan. Making design decisions or material changes after construction has started is a primary cause of budget creep.
Our process is specifically designed to prevent this. By resolving every design, engineering, and budget question before breaking ground, we eliminate the ambiguity that leads to costly surprises. We also help you think ahead, designing a home that considers how your needs may evolve. This foresight ensures your home serves you well for years to come, preventing the need for expensive future renovations.
How to Choose the Right Modern House Plan
Choosing a modern house plan is less about flipping through a catalog and more about deep self-reflection. The right plan is a blueprint for your life, so it needs to fit you perfectly. Before you fall in love with a stunning facade or a dramatic open-concept living room, take a step back and think about how you actually live. The best design decisions are born from a clear understanding of your daily routines, your future aspirations, and what truly makes a house feel like home.
This process is where the partnership with your builder becomes so important. A great design-build team doesn’t just present you with options; they ask the right questions to help you uncover what you truly need. They help you see beyond the initial drawing to imagine holiday gatherings, quiet Tuesday nights, and how the space will adapt as your life evolves. It’s about creating a home that supports your lifestyle, not one that forces you to change it. With that in mind, let's walk through the key considerations that will help you find a plan that not only looks beautiful but also functions flawlessly for you and your family for years to come.
Match the Plan to Your Lifestyle
Your home should be a direct reflection of how you spend your time. Modern homebuilding is all about blending style with functionality, so you don’t have to choose between a beautiful space and a practical one. Think about your daily rhythm. Do you work from home and need a dedicated, quiet office? Are you an avid cook who dreams of a kitchen with a large island for prep and entertaining? A skilled home building team can help you design a space that perfectly reflects your taste and lifestyle. By focusing on your unique needs first, you ensure every room has a purpose and every design choice makes your life easier and more enjoyable.
Consider Space for a Growing Family
It’s easy to design for the life you have right now, but a truly great home plan anticipates the future. A well-planned home considers adaptable and flexible spaces for potential changes down the road. Will your family be expanding? Could you see your teenagers needing a separate hangout area, or might you need a main-floor suite for aging parents one day? Thinking through these possibilities helps you build a home that lasts a lifetime. Incorporating a flex room that can serve as an office now and a playroom later is a smart way to ensure your home can evolve right along with you. You can see examples of this thoughtful planning in our featured projects.
Explore Single-Story Living
Single-story layouts are a hallmark of modern design for good reason. They offer an incredible sense of flow and connection, eliminating the separation that stairs can create. For many, the appeal is accessibility and the ability to age in place gracefully, without navigating steps every day. But the benefits go beyond that. A well-designed single-story home feels open and intuitive. Moving from room to room should feel natural, not forced through a series of narrow, constricting hallways. This creates a more relaxed and cohesive living experience, where every part of the home feels connected and easily accessible. It’s a simple, elegant solution for a more comfortable life.
Prioritize Long-Term Energy Efficiency
A modern home is a smart home, and that starts with energy efficiency. While features like high-performance windows, advanced insulation, and efficient appliances may have a higher initial cost, they are a wise investment. Modern homes are built with energy efficiency in mind, which leads to substantial savings over time. You’ll notice the difference in your lower utility bills and appreciate the reduced maintenance that comes with high-quality construction. Prioritizing sustainability isn’t just good for the planet; it’s good for your wallet. It provides financial predictability and peace of mind, knowing your home is built to perform efficiently for decades.
Customizing Your Modern House Plan
Finding a modern house plan you love is a fantastic starting point, but it’s the customization that truly makes it your own. Think of a stock plan as a well-tailored suit off the rack; it’s a great fit, but the final alterations are what make it perfect for you. This is where you get to infuse your personality and daily routines into the architecture, ensuring the final home doesn’t just look beautiful but lives beautifully, too. Customization allows you to move beyond a generic layout and create spaces that are a direct reflection of your family’s needs and aspirations.
The beauty of a design-build process is that these modifications aren’t afterthoughts. Instead, they are integrated from the very beginning. You can adjust the flow of rooms, select materials that speak to your style, and see it all come to life before construction even begins. This collaborative approach turns the process of building a home from a series of transactions into a creative partnership. It’s about making sure every corner of your new home is intentional and perfectly suited to the life you want to live within its walls.
Adjusting the Floor Plan and Room Count
One of the most impactful ways to customize a modern house plan is by adjusting the floor plan. You aren’t locked into the original layout. Perhaps you want to flip the entire plan to better capture morning light in the kitchen or reconfigure the primary suite for a more spacious walk-in closet. You can also make changes like adding a home office in place of a formal dining area, removing a wall to create a more open-concept living space, or even adding a bedroom for a growing family. This flexibility ensures the home’s flow and function are perfectly aligned with how you actually live, rather than forcing you to adapt to a predetermined layout.
Personalizing Finishes and Materials
Finishes and materials are what give your home its unique character and texture. This is your chance to create a specific mood, whether it’s warm and inviting or sleek and sophisticated. But a great design should always balance aesthetics with functionality. The durable quartz countertops you choose for the kitchen, the sustainable hardwood floors that run through the living area, and the low-maintenance siding on the exterior all contribute to your home's longevity and your daily enjoyment. You can see how these choices come together in our featured projects, where every detail is selected to create a cohesive and timeless design that will serve the homeowners for years to come.
Visualizing Changes with 3D Renderings
It can be difficult to imagine how moving a wall or changing a finish will look in real life. That’s why 3D renderings are such a critical tool in the customization process. This technology allows you to see exactly how your proposed changes will affect the space. You can take a virtual tour of your redesigned kitchen, see how light falls in your expanded living room, and confirm your material choices look as good together as you imagined. This step removes the guesswork and provides complete confidence in your decisions, ensuring the home you see on screen is the one that gets built. It’s a powerful way to make informed choices and avoid any surprises down the road.
Why a Design-Build Team is Ideal for Modern Homes
Building a modern home is about more than just aesthetics; it’s about precision. The clean lines, open spaces, and seamless transitions that define modern architecture require an incredible level of coordination. The traditional approach of hiring an architect and then finding a separate builder can create a disconnect, often leading to communication gaps, budget surprises, and design compromises. When the architectural plans don't align with the realities of construction, you're the one caught in the middle.
A design-build firm offers a much smoother path. By uniting the architectural designer, interior designer, and construction team under one roof, the entire process becomes a collaborative effort from the very beginning. This integrated approach ensures that your vision is both beautiful and buildable from day one. Everyone is working together with a shared understanding of the project's goals, budget, and timeline, which eliminates the friction and uncertainty common in conventional builds. It’s a holistic method designed to deliver your home with clarity and financial certainty.
How a Unified Team Prevents Costly Surprises
Modern design’s signature minimalism is deceptively complex. Achieving those crisp lines and flawless joints between different materials requires an immense amount of planning and coordination between the designer and the builder. When these two roles are separate, a beautiful design on paper can become a construction nightmare, leading to expensive on-the-fly changes.
With a unified design-build team, that risk disappears. The architect and builder are in constant communication, solving potential construction challenges during the design phase. The builder provides real-time feedback on costs and materials, ensuring the design stays grounded in reality without sacrificing its integrity. This synergy means your home is meticulously engineered before construction even starts, protecting your budget and ensuring the final result is as exquisite as you imagined. You can see the results of this collaboration in our featured projects.
Finalizing Decisions Before Construction Starts
The thought of making hundreds of critical decisions can feel overwhelming, and it’s a major source of stress for many aspiring homeowners. A disciplined design-build process transforms this potential chaos into a calm, structured experience. Instead of forcing you to make choices under pressure while construction is underway, every detail is thoughtfully planned and finalized beforehand.
This means all your design selections, material choices, and floor plan adjustments are settled before the first foundation is poured. Our process, the Axiom Method, ensures that your budget is set and all engineering is resolved upfront. This gives you a clear, predictable roadmap for the entire project. You get to enjoy the creative process without the anxiety of unexpected costs or last-minute changes, knowing exactly what your home will look and feel like.
Choosing the Right Design-Build Partner
The right partner does more than just execute a plan; they listen to your needs and help you create a home that truly fits your life. A well-designed home should balance beautiful aesthetics with everyday functionality, ensuring it serves you well for years to come. When you’re exploring your options, look for a team with a transparent, proven process and a portfolio that aligns with your vision.
Your design-build partner should be your single point of accountability, managing everything from the initial architectural strategy to the final construction details. Ask about their process for resolving design, budget, and engineering decisions before building begins. A team that prioritizes this level of detail is a team you can trust. If you’re ready to discuss how a unified approach can bring your modern home to life, we encourage you to contact us.
Frequently Asked Questions
Is building a modern home more expensive than a traditional one? Not necessarily, but the cost is influenced by different factors. The minimalist look of modern architecture, with its sharp lines and smooth surfaces, requires a high level of precision and craftsmanship because there is no trim or molding to hide imperfections. This demand for quality can influence the budget. However, modern homes are also designed with energy efficiency at their core, so an initial investment in high-performance windows and insulation can lead to significant long-term savings on utility costs.
I'm worried a modern home will feel cold or uninviting. How do you make it feel warm? This is a common concern, but a well-designed modern home is anything but cold. Warmth comes from using a thoughtful palette of natural materials like wood and stone, which add texture and character. It also comes from an abundance of natural light, as large windows make spaces feel bright and welcoming. The open layouts are designed to foster connection, creating a home that feels sociable and full of life, not sterile or empty.
How much can I really change a house plan if I don't start from scratch? You can change it quite a bit. A stock plan is best viewed as a great starting point, not a rigid set of rules. You can make significant adjustments like reconfiguring the kitchen layout, adding a home office, expanding the primary suite, or even removing walls to create a more open feel. The key is to work with a design team that can show you how these changes affect the overall flow and budget before any construction begins, ensuring the final plan is perfectly tailored to you.
What's the best way to make sure my home design will still work for my family in 10 or 20 years? The best approach is to prioritize flexibility from the start. Instead of designing rooms for a single, rigid purpose, think about creating adaptable spaces. A room that serves as a playroom today could easily become a teen lounge or a home gym later. Also, consider accessibility for the long term, such as planning for a primary suite on the main floor. Discussing your long-term goals with your design team ensures your home can evolve gracefully with your family's changing needs.
Why is a design-build team so important for modern homes specifically? Modern design's simplicity is deceptive; it requires incredible coordination to execute flawlessly. With a design-build team, the architect, interior designer, and builder work together from day one. This means potential construction issues are solved on paper, not on-site, and the design is grounded in a realistic budget from the beginning. This unified approach eliminates the communication gaps that can cause stress and costly surprises, ensuring the final home is built with the precision that modern architecture demands.