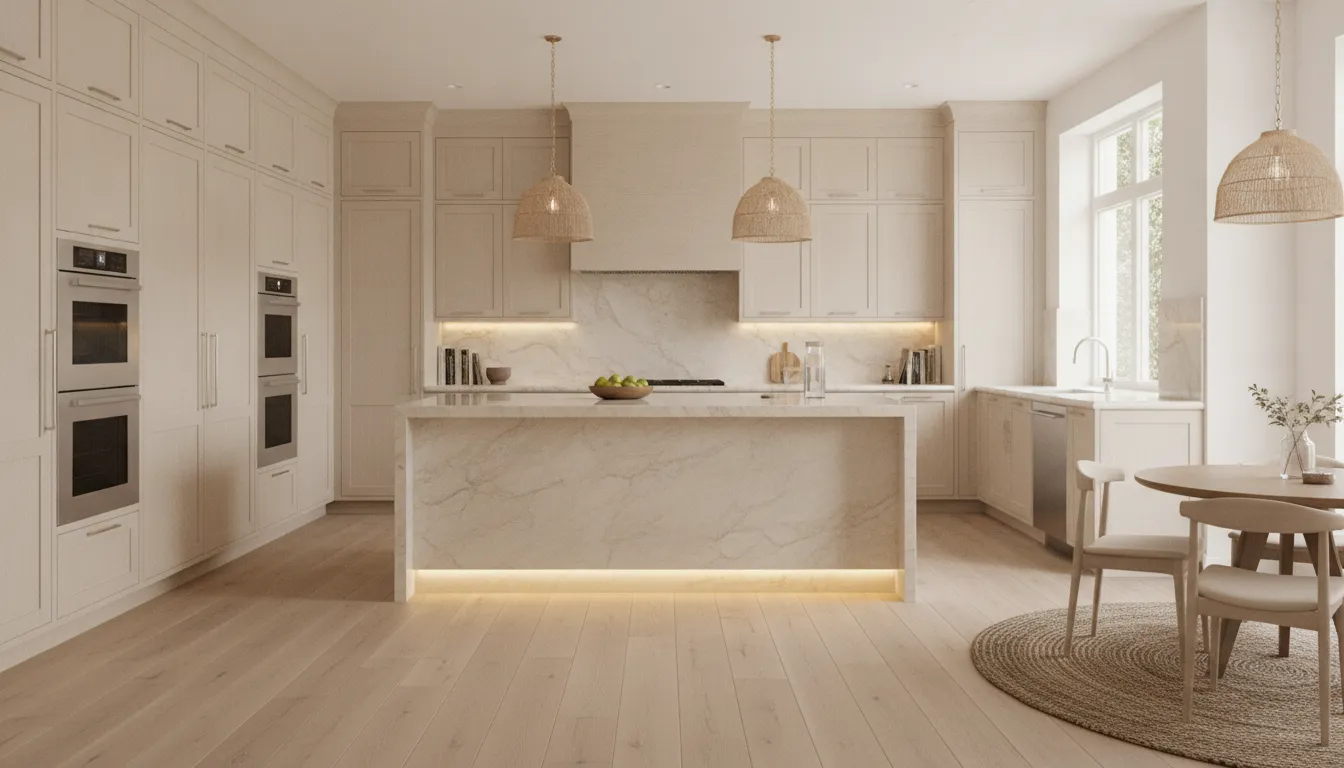
A luxury kitchen renovation in West Des Moines is rarely just a cabinet replacement. The investment reflects how much of the room must be rethought, from layout and structural work to cabinetry, appliances, surfaces, lighting, and the systems behind them. Existing conditions and the level of customization matter just as much as the size of the kitchen.
There is no universal luxury kitchen renovation cost for Des Moines homeowners. A realistic investment plan comes from defining the scope, selections, engineering, and required coordination before construction begins.
That clarity starts by distinguishing a premium finish package from a genuinely comprehensive renovation. The difference is found in how the kitchen functions and connects to the rest of the home. It is also found in how deliberately each decision supports the way your family lives and entertains.
What Defines a Luxury Kitchen Renovation in Des Moines?
A luxury kitchen renovation is defined less by a universal number than by the depth of planning behind the finished room. In West Des Moines, Des Moines, and nearby Central Iowa communities, the scope may include a reworked layout. Custom millwork, premium surfaces, high-performance appliances, and systems designed around how a family cooks, gathers, and lives. The investment is therefore project-specific, shaped by the kitchen's existing conditions, size, functional goals, and selections.
Axiom Design-Build approaches high-end renovations with bespoke details, premium materials, and functionality tailored to each client. That distinction matters when evaluating luxury kitchen renovation cost: a carefully considered kitchen should solve meaningful problems, not simply replace visible finishes. The goal is a room that feels composed because its architecture, interior details, equipment, and daily-use patterns work together.
- Tailored function: Storage, circulation, work zones, seating, and entertaining needs are resolved around the household rather than a standard plan.
- Material integrity: Cabinetry, stone, flooring, hardware, and lighting are selected as a coordinated composition, with durability and maintenance considered alongside appearance.
- Integrated performance: Appliances, ventilation, plumbing, electrical capacity, lighting layers, and smart-home features support the way the kitchen is used.
- Architectural coherence: The renovation respects the home's proportions and character while improving how the space connects to adjacent rooms.
Local examples illustrate how broad the definition can be. Axiom's Grand Revival kitchen included hand-built cabinetry, site-finished hardwoods, custom lighting, and an Italian appliance suite, each contributing to a unified result. For a broader framework on the variables that shape renovation investment, see this broader guide to custom home and renovation costs in Iowa.
Which Decisions Drive Luxury Kitchen Renovation Cost in Des Moines?
The investment in a luxury kitchen renovation cost is shaped less by a single finish than by how many parts of the home must work together. Scope, room size, materials, appliances, existing conditions, and the level of coordination all matter. A lighter refresh may preserve the room's basic infrastructure, while a layout-led renovation can involve structural, mechanical, electrical, and plumbing decisions before the visible finishes are installed.
Layout is often the first major dividing line. Removing a wall, changing circulation, or relocating a sink, range, or refrigerator can add structural work and extend the design process. Ventilation deserves the same early attention. A custom hood, properly sized insert, ducting, and makeup air may affect both the mechanical plan and the architecture of the room.
Cabinetry, countertops, and appliances are also substantial scope decisions. New cabinetry and shelving can represent a meaningful share of a remodel, especially when the design includes hand-built elements, specialty finishes, glass fronts, or integrated storage. Countertops may involve large slabs, full-height backsplashes, waterfall edges, or carefully planned seams. Appliance selections influence cabinet dimensions, electrical requirements, ventilation, and ordering schedules. As a reference point, Axiom's Grand Revival kitchen combined hand-built cabinetry, site-finished hardwoods, custom lighting, and an Italian appliance suite. The example illustrates how several premium categories can be resolved as one design.
Lighting, plumbing, and electrical work are easy to underestimate because much of the infrastructure is concealed. A layered lighting plan can include under-cabinet LEDs, recessed fixtures, and statement pendants on separate dimmable circuits. Appliance relocation, additional outlets, specialty fixtures, or a new island can require coordinated electrical and plumbing changes. Flooring, trim, paint, hardware, and finish transitions then determine how the renovated kitchen connects to adjacent rooms.
Permits and documentation are part of responsible planning, not administrative afterthoughts. Depending on the project and jurisdiction, a kitchen remodel may involve building, electrical, mechanical, and plumbing review, with existing, demolition, and proposed plans. Local requirements should be confirmed for the specific Des Moines-area property. The practical question is not simply what a feature costs, but what design, engineering, sequencing, and coordination it requires.
| Scope pattern. | What may be included. | Planning implication. |
|---|---|---|
| Lighter refresh. | Cabinet refinishing or hardware, selected lighting updates, paint, and limited finish changes. | Preserves more existing infrastructure, but material compatibility and transitions still need review. |
| Full renovation. | New cabinetry, countertops, appliances, backsplash, flooring, lighting, plumbing, electrical, and ventilation. | Requires coordinated selections, systems planning, scheduling, and permit review where applicable. |
| Layout-led renovation. | Wall removal, footprint changes, appliance relocation, new circulation, or adjacent-room integration. | Adds structural and engineering questions that should be resolved before construction begins. |
A coordinated design-build team brings these decisions together before demolition. Axiom's Project Resolution phase finalizes selections, engineering, and pricing before construction starts, supporting the company's principle of clarity before construction.
What Can Different Investment Levels Accomplish?
Homeowners often compare a defined kitchen renovation scope with a more comprehensive transformation. The most useful answer is not a promise of what a fixed amount will buy. Actual investment depends on the kitchen's footprint, existing conditions, engineering, selections, and the relationship between the kitchen and adjacent rooms. Axiom Design-Build does not publish universal project pricing because every renovation is resolved around its specific requirements.
A focused project may stay within the existing kitchen footprint with limited structural intervention. The work could include carefully selected cabinetry, durable stone, upgraded appliances, improved lighting, and finish details that materially improve function and character without reworking the surrounding plan. Whether that scope is appropriate depends on the room's size, the condition of its systems, and the level of customization desired.
A more comprehensive scope can create room for a substantial transformation, but it still does not represent a standard Axiom price or a guaranteed package. Removing walls, relocating plumbing or appliances, changing the footprint, or coordinating ventilation and electrical upgrades can add substantial structural and building-system work. Those decisions may also open the door to adjacent-room scope, such as a pantry, mudroom, dining area, flooring transition, or connected family room.
What changes as the scope expands?
- Footprint and structure: A layout that stays within existing walls is fundamentally different from one that removes walls, changes circulation, or relocates major appliances. Structural work and appliance relocation can materially change the investment.
- Customization: The move from standard products to hand-built cabinetry, integrated storage, custom millwork, specialty stone, and tailored details changes both design effort and fabrication.
- Appliances and systems: Appliance specification, electrical capacity, lighting layers, plumbing, ventilation, and smart-home integration can expand the technical scope beyond visible finishes.
- Connected rooms: A kitchen may be part of a broader transformation rather than an isolated room. Axiom's Complete Transformation project included a kitchen, primary suite, powder room, and laundry room, while Park Life involved full-home floor-plan rework and restoration.
Axiom's Grand Revival kitchen illustrates how hand-built cabinetry, site-finished hardwoods, custom lighting, and an Italian appliance suite can work as one considered composition. The right question is not simply what a luxury kitchen renovation cost should be. It is which scope will support how your household lives and what decisions need to be resolved before construction begins.
What Hidden Costs Should Des Moines Homeowners Plan For?
The most difficult surprises in a luxury kitchen renovation cost are often not visible in the first concept images. They emerge when an existing home is opened, when a desired appliance requires new mechanical work, or when a design decision arrives after construction has begun. A careful planning process brings those variables forward while there is still time to make deliberate choices.
Existing conditions and code coordination
Older homes in West Des Moines and the greater Des Moines area can conceal conditions behind walls, floors, and ceilings. The project may uncover undersized electrical service, plumbing that needs to be rerouted, framing limitations, or ventilation that cannot support the intended hood. Layout changes and appliance relocation can also add structural work. That makes the relationship between architecture, engineering, and construction especially important. A kitchen remodel may require coordinated building, electrical, mechanical, and plumbing review, although the exact requirements depend on the applicable jurisdiction. Municipal guidance commonly calls for existing or demolition plans alongside proposed plans. Installations must also follow applicable codes and manufacturer instructions. Those requirements should be verified for the specific property rather than borrowed from another city. Permit planning guidance illustrates why documentation and early coordination matter.
Selections, lead times, and daily life
Ventilation, makeup air, lighting circuits, plumbing locations, and electrical capacity should be resolved alongside cabinetry and appliances, not treated as finishing details. A panel-ready refrigerator, French range, or other specialty appliance may have a lead time that outlasts construction, so ordering decisions can affect the entire schedule. Axiom identifies pre-ordered long-lead items, fixture selections, and structural, mechanical, electrical, and plumbing decisions as part of pre-construction planning. That level of resolution also gives homeowners time to plan temporary cooking, dining, storage, and living arrangements.
Finally, design changes carry more than a material cost. Revisiting cabinetry, stone, lighting, or appliance decisions after ordering can affect labor, sequencing, and adjacent rooms. A realistic contingency should reflect the home's known conditions and the uncertainty that remains, rather than relying on a universal percentage. Through Project Resolution, Axiom finalizes selections, engineering decisions, and pricing before construction starts, supporting its principle of Clarity Before Construction without pretending every renovation has the same investment.
Why Does Design-Build Improve Kitchen Renovation Outcomes?
A kitchen renovation has to perform as one environment, even though it involves many disciplines. Cabinet dimensions affect electrical placement. Appliance decisions influence ventilation and plumbing. A layout change may affect structure, flooring, lighting, and the way adjacent rooms connect. When architecture, interior design, and construction are handled by separate parties, the homeowner often becomes the point of coordination between decisions that should already fit together.
A unified design-build team approaches those decisions as one connected project. Axiom Design-Build coordinates architecture, interior design, and construction through one team, creating a single line of accountability from the initial concept through completion. That does not promise a lower luxury kitchen renovation cost or make every project identical. It creates a more deliberate way to understand the investment before work begins. Learn more about Axiom's integrated design-build process.
Clarity begins before demolition
Axiom's process is built around "Clarity Before Construction" and the five-phase Axiom Method: Discovery, Architectural Strategy, Project Resolution, Precision Construction, and Legacy Delivery. Each phase gives the team and homeowner a defined opportunity to resolve the decisions that shape the finished kitchen.
Discovery establishes how the household uses the space and what the renovation needs to accomplish. Architectural Strategy develops the relationships among rooms, circulation, structure, and natural light. Project Resolution then brings the design into buildable detail. According to Axiom's process, this phase finalizes selections, engineering decisions, and pricing before construction starts. Pre-construction can also include fixture and material selections, structural and building-system decisions, the construction contract, the schedule, and ordering long-lead items.
That sequence matters because a beautiful concept is not yet a reliable construction plan. Resolving the details early gives the team a clearer basis for ordering, scheduling, and communicating what happens next. It also gives homeowners a more informed opportunity to evaluate priorities before an unresolved decision becomes a field change.
One team protects the relationship between design and execution
Precision Construction carries the resolved plan into the home, while Legacy Delivery completes the transition into the finished space. The value is not simply having more people involved. It is having the people responsible for design and construction working from the same decisions, with shared visibility into the consequences of each choice.
Axiom's Park Life project illustrates how renovation outcomes can extend beyond a kitchen isolated from the rest of the house. The 4,970-square-foot renovation of a 1950s home included floor-plan rework, restoration of original hardwoods, and traditional finishes. Those elements require the layout, materials, and construction approach to respect the character and function of the broader home. The Park Life renovation shows that integrated planning can support both substantial change and continuity with the existing architecture.
For homeowners evaluating luxury kitchen renovation cost, the more useful question is often whether the design, engineering, selections, and construction plan tell the same story. A unified process helps make that relationship visible before construction, so the finished kitchen is not only visually resolved, but also logically supported by the decisions behind it.
How Should You Plan a Luxury Kitchen Renovation in Des Moines?
Define what the renovation needs to accomplish
Start with the way your household uses the kitchen now and how you expect to use it in the future. Consider cooking, entertaining, storage, traffic flow, accessibility, and connections to nearby rooms. A meaningful renovation may extend beyond cabinet replacement into a broader reconfiguration of the home. Defining the desired outcome first gives the luxury kitchen renovation cost a clear relationship to scope rather than treating it as an isolated number.
Document the existing conditions and your priorities
Bring photographs, rough measurements, inspiration images, and a list of frustrations to the initial conversation. Note what should remain, what must change, and which decisions matter most to you. Whether that means custom cabinetry, a particular appliance suite, better lighting, or a more connected entertaining space. Existing walls, floors, plumbing, electrical capacity, ventilation, and structural conditions can all influence the work required. A clear record helps the team distinguish preferences from necessities.
Decide which layout and systems changes are worth making
Ask whether the kitchen needs a new footprint, relocated appliances, structural openings, upgraded mechanical systems, or improved lighting layers. Moving a range, sink, or refrigerator can affect plumbing, electrical, ventilation, cabinetry, and adjacent finishes. Permitting and coordinated building-system reviews may also be part of the planning process. The right question is not simply what looks different, but which changes will materially improve the way the home functions.
Resolve selections and engineering before construction
Clarity Before Construction means making the important decisions before demolition begins. Axiom Design-Build's Project Resolution phase brings architecture, interior design, engineering, selections, and pricing together before construction. This can include fixture and material decisions, building-system coordination, scheduling, and ordering long-lead items. A broader guide to custom home and renovation costs in Iowa can provide additional planning context, but no universal figure can replace project-specific review.
Prepare for a focused consultation
Axiom serves homeowners in West Des Moines, Des Moines, Johnston, Waukee, Urbandale, Ankeny, and nearby Central Iowa communities. Bring your ideas, priorities, property information, and questions about scope to a conversation with the team. Schedule a Consultation to begin mapping the right next steps for your home, whether the project is a targeted kitchen transformation or part of a larger renovation.
Frequently Asked Questions
What is a realistic budget for a luxury kitchen renovation?
There is no responsible universal figure for a luxury kitchen renovation. Investment depends on the room's size, existing conditions, layout, cabinetry, appliances, surfaces, lighting, engineering, and the level of design coordination required. In West Des Moines and the broader Des Moines metro. The most useful starting point is a defined scope and an evaluation of the home, followed by selections and pricing before construction begins.
What is usually the most expensive part of redoing a kitchen?
Cabinetry, appliances, and countertops are often among the largest-ticket decisions, but structural work can change the investment just as significantly. Removing walls, relocating plumbing or electrical service, upgrading ventilation, or correcting existing conditions may require more coordination than a surface-level refresh. The answer depends on which elements are being changed together.
How can a homeowner tell whether a kitchen remodel is fully scoped?
A fully scoped plan identifies the desired layout, cabinetry, appliances, surfaces, lighting, plumbing, electrical work, ventilation, permits, and connections to adjacent rooms. It also records existing conditions, selections, engineering decisions, schedule dependencies, and the decisions that must be resolved before construction. That level of definition is more useful than comparing a project with a generic benchmark.
What is the 30% rule for renovations?
The 30% rule is an informal budgeting shortcut, not a dependable standard for a luxury kitchen renovation. A percentage-based rule can overlook structural conditions, permitting, long-lead selections, and the relationship between the kitchen and adjacent rooms. A more reliable process resolves design decisions, engineering, selections, and pricing before construction starts.
Schedule a Consultation for Your Des Moines Kitchen Renovation
A project-specific conversation can help clarify your kitchen renovation scope, priorities, and next decisions before construction begins. Bring your ideas, early plans, or simply a sense of what is no longer working. Axiom Design-Build can help shape the vision through a coordinated design-build process centered on clarity before construction. Schedule a Consultation to discuss your luxury kitchen renovation in the Des Moines metro.