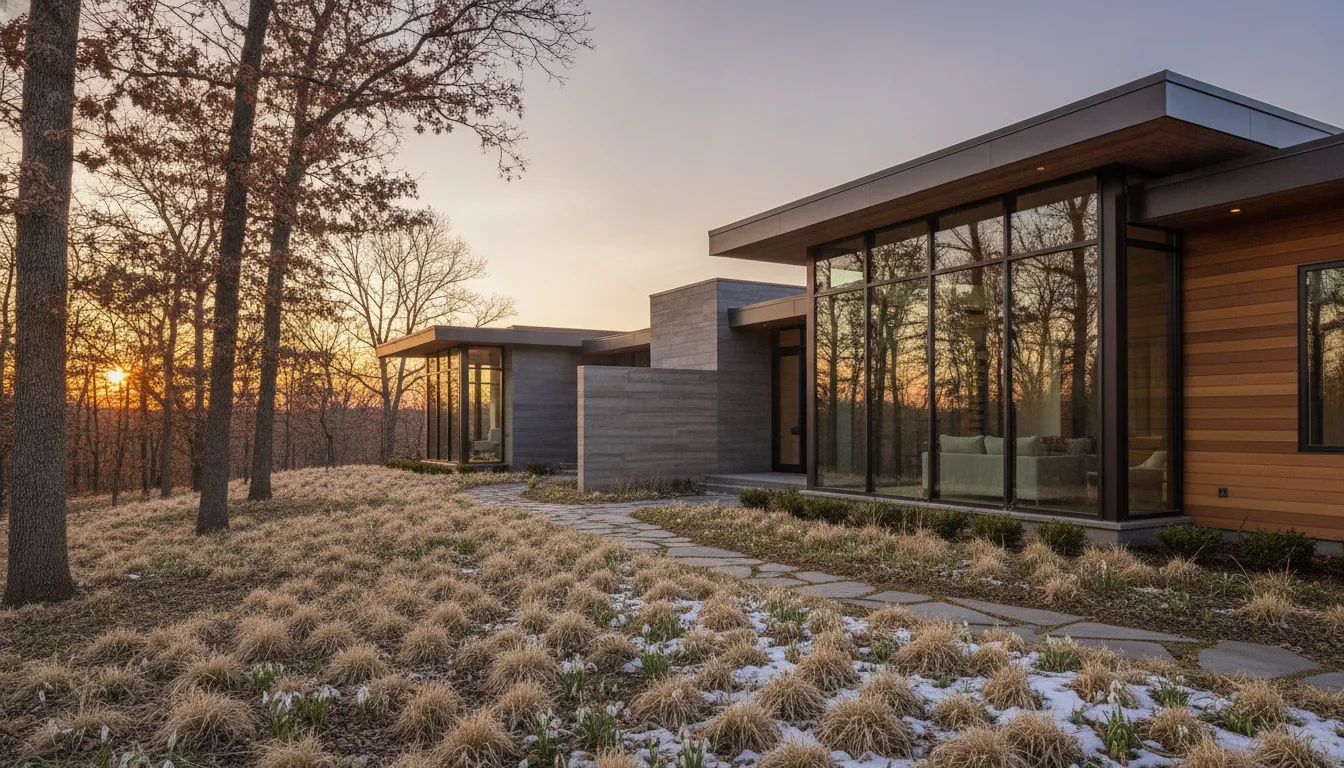
Understanding custom home and renovation costs in Iowa starts with a more useful question than, "What is the price per square foot?" The real question is what your project needs to accomplish, where it will be built, how complex the design is, and which decisions must be resolved before construction begins. For discerning homeowners in West Des Moines, Des Moines, Johnston, Waukee, Urbandale, Ankeny, and surrounding Central Iowa communities, that distinction is the difference between a vague estimate and a budget grounded in the actual scope of the home.
Axiom Design-Build does not publish universal project prices, standard per-square-foot figures, or guaranteed budgets because no two custom homes or high-end renovations are truly comparable. A new home on a prepared lot has a different cost structure from a whole-home renovation in an older neighborhood. A restrained material palette has different implications from fully custom cabinetry, specialty lighting, and imported appliances. The right budget emerges when the scope, design, engineering, selections, and construction plan are developed together.
What Determines Custom Home and Renovation Costs in Iowa?
Custom home and renovation costs in Iowa are shaped by the interaction of scope, site or existing-home conditions, design complexity, materials, labor, schedule, and project delivery. A reliable investment plan accounts for these variables together rather than relying on a generic online range. The earlier the team resolves them, the more useful the budget becomes.
1. Project scope and the work you want the home to do
Scope is the first cost driver because it defines the amount of work, coordination, and risk in the project. A custom home begins with land, site access, foundation, utilities, structure, enclosure, interior systems, finishes, and exterior work. A renovation begins with an existing structure whose condition, layout, and limitations must be understood before the new design can be priced responsibly.
Even within one service line, scope can vary significantly. A renovation may focus on a kitchen and adjacent living spaces, or it may rework the floor plan, restore original details, upgrade systems, and transform the exterior. A custom home may be compact and highly resolved, or it may include complex rooflines, specialty rooms, expansive glazing, carefully detailed millwork, and extensive outdoor living.
Before asking for a number, define the outcome. Are you trying to add space, improve daily function, preserve a home's character, create a forever home, or combine several of those goals? A clear answer helps the design-build team distinguish essential work from optional enhancements and identify where the project requires deeper investigation.
2. Land, site preparation, and utilities for a custom home
For a new custom home, the lot is part of the project. Its slope, soil, drainage, access, setbacks, utilities, and neighborhood requirements can influence both design and construction planning. A beautiful plan on paper may require a different foundation strategy, more extensive grading, longer utility runs, or a more involved approach to stormwater and site access once the property is evaluated.
Site questions that should be answered early include:
- Is the lot served by municipal water and sanitary sewer, or will private systems be needed?
- Where can construction vehicles, deliveries, and equipment enter and stage?
- How do slope, drainage, and soil conditions affect the foundation and finished-grade plan?
- Are there trees, easements, setbacks, or neighborhood design requirements that shape the buildable area?
- Which exterior improvements belong in the initial scope, such as retaining work, drives, terraces, landscape planning, or outdoor living?
In Central Iowa, site planning also needs to account for seasonal weather and the practical realities of coordinating excavation, concrete, framing, and exterior work. Resolving those questions before the construction contract is finalized makes the budget more meaningful and reduces the chance that an attractive lot becomes an unexpected project variable.
3. Existing conditions in a renovation
Renovation costs are influenced by what is already inside the walls, below the floors, and above the ceilings. Existing conditions can include aging mechanical systems, electrical capacity, plumbing routes, structural modifications, moisture concerns, foundation movement, or previous work that does not meet current expectations. The scope may look straightforward until demolition reveals how the house was altered over time.
That does not make renovation unpredictable by definition. It means investigation belongs at the beginning of the process. A thoughtful renovation plan studies the existing home, documents what can be preserved, identifies what must be replaced, and creates a clear decision path for conditions that cannot be confirmed until selective demolition occurs.
Axiom Design-Build's Park Life project illustrates this kind of whole-home thinking. The Greenwood-Ashworth Park home had been built in the 1950s and reshaped in later decades. The renovation reworked the floor plan, restored original hardwood floors, addressed the exterior, and introduced finishes that respected the character of the neighborhood while supporting modern family life. The important cost lesson is not a project price. It is that the depth of transformation, the condition of the existing home, and the desired level of restoration all matter.
See the Park Life renovation project to explore how existing conditions and design intent can work together.
How Do Design Choices Affect the Budget?
Design choices affect the budget through complexity, quantity, coordination, performance, and lead time. The same square footage can support very different investment levels depending on the structure, cabinetry, windows, lighting, plumbing fixtures, appliances, flooring, and detailing selected. A useful design process makes those choices visible early instead of leaving them to be made under construction pressure.
Architectural complexity and structure
Simple geometry is not automatically better, and complex geometry is not automatically wasteful. The key is understanding what the design is asking the structure and building envelope to do. Multiple roof forms, large spans, unusual window arrangements, specialty ceiling conditions, and intricate transitions can require additional engineering, detailing, labor, and coordination.
Good architectural strategy connects the desired experience to the underlying structure. For example, a homeowner may want abundant natural light, a dramatic stair, a strong indoor-outdoor relationship, or a series of rooms that support entertaining. The design team can then study how those goals affect the structure, enclosure, systems, and sequencing before the project reaches construction.
Selections, finish level, and long-lead items
Selections are not decoration added after the budget is set. They are part of the budget. Cabinet construction, countertop material, flooring, tile, plumbing fixtures, appliances, lighting, doors, trim, hardware, and paint systems each contribute to the scope and require coordination with the design and construction plan.
Premium selections can also affect more than material allowance. A specialty appliance may change cabinetry and electrical requirements. Custom millwork may require additional detailing and installation time. Large-format tile can influence substrate preparation and installation planning. A distinctive window or door system may affect structure, flashing, lead time, and interior finish work.
The best time to make those decisions is before construction begins, while the team can still evaluate their effect on the whole project. This is one reason Axiom Design-Build emphasizes Project Resolution, the third phase of the Axiom Method. Selections, engineering, and pricing are addressed together rather than treated as separate surprises.
Explore Axiom Design-Build's integrated process
Performance, durability, and lifecycle thinking
Some design decisions deserve to be evaluated beyond initial cost. The performance of windows, insulation, HVAC systems, water management, exterior materials, and interior finishes can influence comfort, maintenance, durability, and how the home performs over time. A lower initial allowance may not represent the best long-term value if it creates limitations the homeowner will live with for decades.
For an analytical buyer, the question is not simply whether a selection costs more. It is what the selection contributes, how it fits the home's design intent, what other work it requires, and whether it supports the way the family plans to live. The right choice depends on the project, not on a universal ranking of good and better materials.
What Iowa-Specific Factors Should Buyers Include?
Iowa buyers should evaluate local permitting, seasonal conditions, labor coordination, lot characteristics, neighborhood context, and the age of the existing housing stock. These factors can influence design decisions and schedule even when the home's visible finishes are similar to those in another market. Local knowledge is most valuable when it is applied before a budget is treated as final.
Permitting, utilities, and local requirements
Permitting and utility coordination vary by municipality and property. West Des Moines, Des Moines, Johnston, Waukee, Urbandale, Ankeny, and other Central Iowa communities each have their own review processes, site conditions, and development contexts. A project may need coordination across building, zoning, utility, neighborhood, or stormwater requirements.
Those requirements are not merely administrative line items. They can influence the location of the home, grading, foundation strategy, exterior materials, mechanical planning, and construction sequence. A design-build team that studies these issues early can use the information to shape the project rather than reacting to it after construction has begun.
Season, access, and construction sequencing
Iowa weather makes sequencing a practical part of planning. Excavation, foundation work, exterior enclosure, roofing, and site work all depend on conditions and access. Winter does not make building impossible, but it can change how work is staged, protected, and coordinated. A schedule that accounts for procurement and weather is more useful than one that treats every month as interchangeable.
Access matters as well. An urban renovation may require careful material delivery and protection of neighboring properties. A new build on a rural or outer-ring lot may require longer access routes, temporary staging, or more planning around utilities and site logistics. These details belong in early project conversations because they can affect both cost and schedule.
Neighborhood character and the existing home
Renovating an established home requires a different kind of respect than building on an open lot. The design may need to respond to existing proportions, original materials, mature trees, neighboring homes, and the way the property meets the street. Preserving the right details can be as important as replacing the wrong ones.
In a custom home, the neighborhood and lot still influence the work. A home designed for West Des Moines may respond differently to its setting than one planned for a wooded Johnston lot or an established Des Moines neighborhood. Context should guide the design, not force every project into the same template.
Which Costs Should Be Resolved Before Construction?
Before construction starts, the project should have a defined scope, coordinated plans, resolved engineering, selected materials, documented pricing, and a realistic schedule. This does not mean every future conversation is impossible. It means the decisions that control the construction plan have been made deliberately enough that the homeowner understands what is included and why.
| Project area | Questions to resolve before construction |
|---|---|
| Scope | What will be built, removed, restored, upgraded, or intentionally left unchanged? |
| Site or existing conditions | What is known about the lot or home, and what requires further investigation? |
| Architecture and engineering | Do the plans, structure, building systems, and performance goals work together? |
| Selections | Which cabinets, surfaces, fixtures, appliances, lighting, flooring, and trim are included? |
| Schedule | Which approvals, orders, inspections, and long-lead items control the sequence? |
| Investment plan | Does the budget reflect the resolved design and scope rather than an early placeholder? |
This level of resolution protects more than a spreadsheet. It protects decision quality. When homeowners are asked to choose finishes after work is already underway, the choice is shaped by schedule pressure, incomplete information, and the risk of disrupting work in progress. When choices are made during design, the team can evaluate their full effect before construction begins.
How Does the Axiom Method Create Cost Clarity?
The Axiom Method creates cost clarity by bringing architecture, interior design, engineering, and construction into one coordinated process. Its five phases move from understanding how the client lives to resolving the project and delivering the finished home. The core promise is Clarity Before Construction: address the decisions that drive investment before the work is underway.
- Discovery: Understand how the homeowner lives, works, entertains, and plans for the future.
- Architectural Strategy: Align the design with structure, function, site, and enduring aesthetics.
- Project Resolution: Finalize selections, engineering, scope, pricing, and schedule before construction begins.
- Precision Construction: Build with disciplined project management, coordinated execution, and proactive updates.
- Legacy Delivery: Complete a home intended to perform beautifully for the people who will live in it over time.
The value of the process is not that it turns a complex project into a simple one. Custom work and major renovations require many decisions. The value is that the decisions are surfaced, coordinated, and resolved in an order that supports better judgment.
That unified accountability also changes the conversation about cost. Instead of asking whether an architect, designer, and builder each interpreted the scope correctly, the homeowner works with one coordinated team responsible for connecting the parts. Architecture, interior design, and construction can inform one another before the project reaches the field.
Meet the Axiom Design-Build team to learn more about the people behind the coordinated process.
What Can Buyers Learn From Axiom Design-Build Projects?
Axiom Design-Build projects show why investment should be discussed through scope and intent rather than isolated features. A project can be valuable because it preserves character, improves how a family lives, demonstrates exceptional craft, or solves a complex set of constraints. The visible result is the outcome of many decisions made before and during construction.
Grand Revival and the cost of intentional detail
Grand Revival, the Meadow Springs Show Home in Johnston, was designed and built by the team formerly known as Alair Des Moines for the 2025 HomeShowExpo. The 5,523-square-foot Traditional Tudor project brought together Riesberg Group Design, Elizabeth Erin Designs, and a coordinated group of specialty partners. Its documented details include hand-built cabinetry, custom trim, site-finished hardwood floors, room-by-room lighting, and an Italian appliance suite.
The lesson for a buyer is not to copy a feature list. It is to understand that a highly resolved result depends on decisions being coordinated across design, engineering, procurement, and construction. Each choice has a place in the larger system of the home.
View the Grand Revival project for a closer look at how the design and craft work together.
Park Life and the cost of working with an existing home
Park Life demonstrates a different investment logic. It is a full renovation of a traditional home in Greenwood-Ashworth Park, with a floor plan reshaped for modern family living, original hardwood floors restored, exterior work completed, and new cabinetry, tile, appliances, plumbing fixtures, and lighting selected as one cohesive direction.
For renovation buyers, the takeaway is that the existing home is not just a starting shell. Its history, structure, materials, and previous alterations all become part of the design problem. A strong plan respects what is worth preserving while making deliberate decisions about what must change.
How Should You Prepare for a Consultation About Costs?
A consultation is more productive when you bring the questions and priorities that will help define the project. You do not need finished plans. A rough concept, a list of frustrations, photos of spaces you admire, or an outline of how you want to live can be enough to begin a meaningful conversation.
Before the meeting, consider:
- What is prompting the project now?
- Which spaces or functions matter most to your household?
- Are you considering a new lot, an existing home, or both?
- Which elements are essential, and which are preferences that can be evaluated later?
- How important are restoration, accessibility, energy performance, entertaining, storage, or future flexibility?
- What level of communication and budget visibility do you expect during the process?
- Are there site, neighborhood, timing, or property constraints the team should understand early?
Being candid about priorities is more valuable than arriving with a number that came from an unrelated project. The goal is to give the design-build team enough context to understand the work, identify the unknowns, and map a responsible next step.
Schedule a Consultation with Axiom Design-Build
Frequently Asked Questions About Iowa Custom Home and Renovation Costs
Does Axiom Design-Build publish custom home or renovation prices?
No. Axiom Design-Build does not publish universal per-square-foot pricing, standard project costs, or guaranteed budgets. Investment is project-specific and is shaped by the scope, site or existing conditions, design, engineering, selections, and construction plan. A consultation is the appropriate next step for a project-specific discussion.
Why can two homes with similar square footage have different costs?
Square footage is only one variable. Two homes can differ in structure, roof and window complexity, cabinetry, systems, finish level, site conditions, access, schedule, and amount of custom detailing. The same is true for renovations, where existing conditions and the depth of layout or systems work can change the scope substantially.
What is the biggest difference between custom home and renovation costs?
A custom home starts with the site and requires the full set of systems and finishes to be planned and built. A renovation works within an existing structure, so the investment depends on what can be preserved, what must be replaced, how the layout will change, and what hidden conditions are uncovered. Neither project type has one universal cost profile.
When should selections be made?
Selections should be developed and resolved before construction begins whenever they affect scope, engineering, procurement, or schedule. Cabinetry, appliances, windows, lighting, plumbing fixtures, flooring, tile, and other materials can influence adjacent work. Early decisions give the team time to coordinate their full effect.
How does the Axiom Method help with budget confidence?
The Axiom Method brings discovery, architectural strategy, project resolution, precision construction, and legacy delivery into one coordinated process. During Project Resolution, selections, engineering, and pricing are addressed before construction starts. That creates a clearer basis for the construction plan and gives the homeowner a more informed understanding of the investment.
Where does Axiom Design-Build work in Iowa?
Axiom Design-Build serves discerning homeowners in West Des Moines, Des Moines, Johnston, Waukee, Urbandale, Ankeny, and surrounding Central Iowa communities. The team evaluates each property's context and each client's goals rather than applying a one-size-fits-all project formula.
Custom home and renovation costs in Iowa become easier to understand when the conversation moves beyond generic ranges and toward the decisions that define the work. With the right process, buyers can evaluate scope, design, selections, site conditions, and timing with greater confidence. That is the purpose of Clarity Before Construction and the standard Axiom Design-Build brings to every consultation.