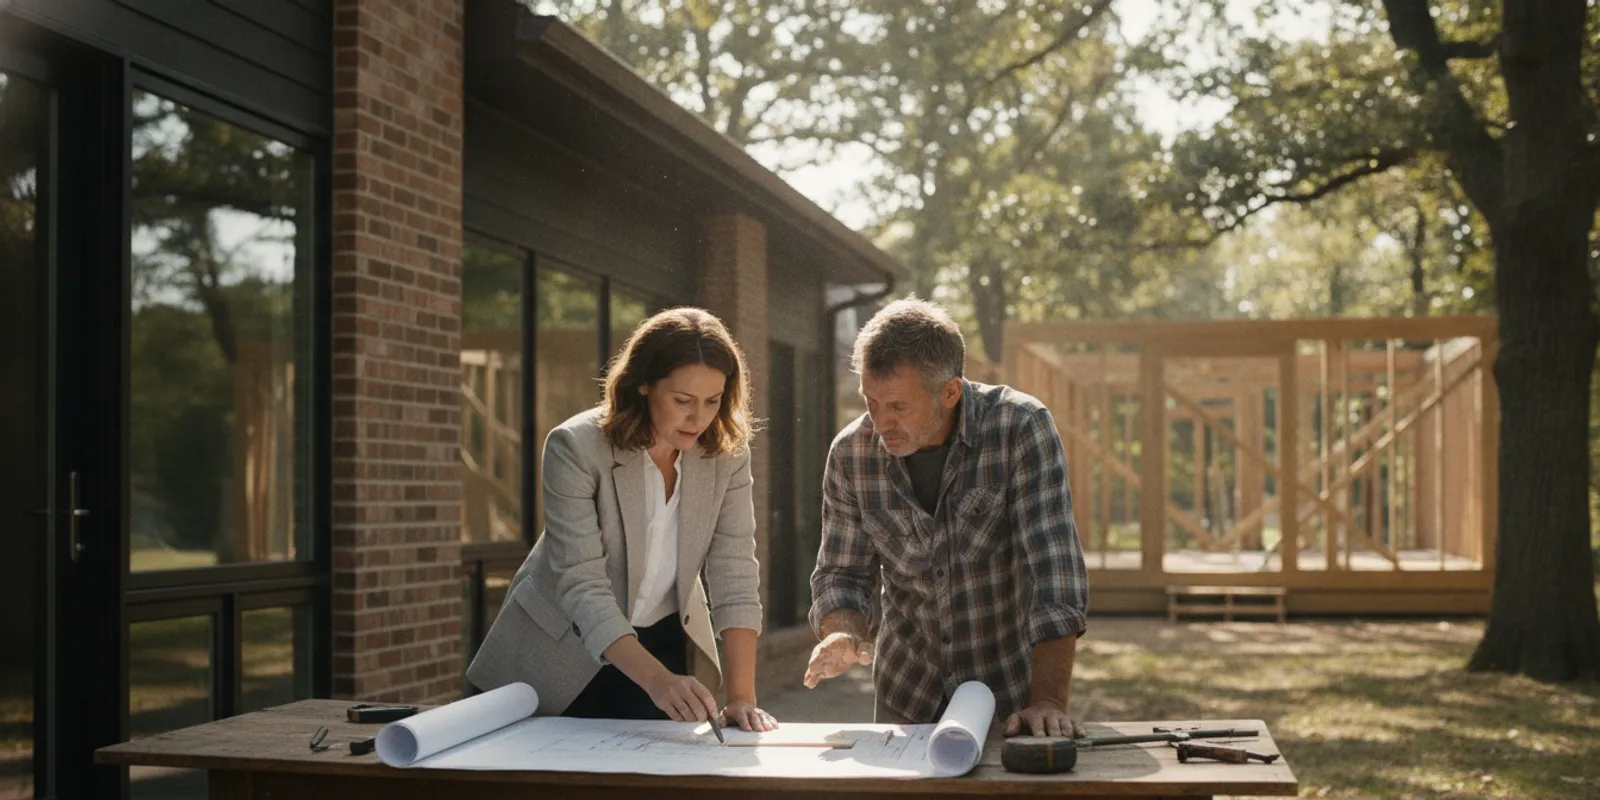
Home addition structural planning starts with a careful look at how the existing house carries loads, meets the ground, and connects to the proposed space. Before choosing finishes or estimating scope, homeowners should understand which parts of the current structure can support the addition, which require modification, and what must be verified through design and engineering. That early clarity helps the new space function as part of the home rather than as an isolated attachment.
What should you learn about the existing house first?
Start with the home as it exists, not only with the room you want to add. Plans, permits, and renovation records can help, but they may not show every change made over the years. A site review can reveal conditions that affect design, such as uneven floors, altered walls, prior additions, or signs of water movement. Gather original drawings, surveys, permits, prior renovation documents, the approximate age of the house, known layout changes, and visible concerns such as cracks, sloping floors, sticking doors, or recurring moisture. Note utility and mechanical locations when known, along with how the addition should connect to daily routines and the yard.
These observations do not diagnose a structural problem. They help the team identify questions that need investigation. If documentation is incomplete, selective investigation may be needed during design so that assumptions are not mistaken for verified conditions. Distinguish what you have seen from what you have inferred: “the floor slopes toward the exterior wall” is more useful than “the foundation is failing.” That precision avoids prematurely choosing a remedy and keeps the inquiry tied to evidence.
Look at the proposed footprint from inside and outside. Which rooms border it? Are there windows, fireplaces, built-ins, or mechanical equipment in the area? Outside, note grade changes, downspouts, patios, trees, and narrow access routes that could affect excavation or staging. A simple photo set labeled by location gives the design team a shared reference. Include broad views and close-ups, and record when a concern appears, such as after heavy rain or during a seasonal change. These details are starting points for assessment, not substitutes for it.
How do foundation conditions affect an addition?
The new space needs a foundation suited to the site, loads, and relationship to the existing house. The right approach depends on conditions such as soil, grade, drainage, frost exposure, and the proposed structure. A design professional and, when appropriate, a structural engineer can determine what information is necessary to develop the foundation design. The existing foundation may differ in depth, material, age, or condition from the new work. Placing a new foundation beside an old one does not by itself resolve how their movement, water protection, and loads will be handled. The design should state whether the structures are tied together or separated deliberately and how the interface is treated.
On a sloped site, an addition may change grading and water flow. Consider roof runoff, surface drainage, foundation waterproofing, and safe access around the home as related parts of one plan. In Central Iowa, seasonal weather makes these details part of early planning, not a finish-stage afterthought. The Federal Emergency Management Agency’s flood map resource can help identify mapped flood hazards; it does not replace site-specific assessment or engineering review.
Ask what site information is needed and how it will inform the next decision. A survey may establish elevations and property constraints; other evaluation may be necessary when the site or existing conditions raise questions. Avoid treating a map or a visual walk-through as confirmation of soil or foundation capacity. Instead, ask the team to separate confirmed facts, design assumptions, and items that remain open. For example, if the proposed floor is intended to align with the existing one, verify the relevant elevations before finalizing the relationship. If excavation approaches existing work, understand what must be protected and how construction sequencing will be coordinated.
How should the load path be planned?
A load path is the route that carries forces from the roof and floors through walls, beams, columns, and foundations into the ground. An addition changes that system. New roof and floor loads need support, and openings between old and new spaces can require beams or other structural solutions. Before removing or widening a wall, determine whether it carries loads and what lies above or below it. A larger opening can improve circulation and sightlines, but may call for a beam, posts, or framing adjustments. The design must coordinate support with ceiling heights, windows, cabinetry, lighting, and mechanical runs.
Ask the team to explain the concept in practical terms: which elements carry the new loads, where those loads land, and how the transition will be built. The answer should be based on the actual house and a documented design, rather than a generic assumption about what a typical addition needs. When reviewing drawings, trace the route from roof or floor to ground. If a beam is shown, ask where its ends bear and what supports those points below. A column that seems small on a plan still needs a suitable path through the structure to the foundation.
Consider a simple example: a family wants to replace a narrow doorway with a broad opening between the existing kitchen and a new family room. The design conversation is not only about the width of the opening. The team must determine what the wall supports, where a beam could fit, whether supports at its ends affect cabinets or circulation, and whether utilities cross the work area. If the desired opening conflicts with a support location, compare alternatives before committing: a slightly narrower span, a different cabinet arrangement, or another opening position may preserve the room’s main use while accommodating the structure.
Which connection details deserve early attention?
The junction between old and new construction affects structure, weather protection, and visual continuity. The design should address how framing meets, how the exterior wall is protected from water, and how roof lines and interior finishes transition. The following details often interact:
- Roof connection: Align roof geometry and drainage so valleys, flashing, and runoff are considered as one system. Identify where water is collected and directed, rather than looking only at the visible roof shape.
- Wall opening: Coordinate the size and location of openings with required structural support and the desired room layout. A broad opening and a modest cased opening may lead to different framing and finish decisions.
- Floor transition: Check elevations and framing depths to avoid unexpected steps or awkward changes in finished floor height. Include finish thicknesses when comparing the old and new floors.
- Exterior envelope: Plan insulation, air control, flashing, and cladding transitions to create a durable connection. Confirm how the junction will be detailed and inspected during construction.
- Movement: Determine how the old and new portions may move differently and detail the interface accordingly. The design should make the intended relationship clear rather than leaving it to improvisation in the field.
A clear connection detail can influence architecture. A flush opening may require a different structural approach than a smaller cased opening. Making that tradeoff during design is more useful than discovering it after finishes and furniture plans are settled. The same is true outside: continuing an existing roof line may create a different drainage and framing condition than introducing a distinct roof form. Compare the visual goal with the practical consequences, and make sure the documents communicate the chosen solution across structure, enclosure, and finish.
Use a room-by-room checklist at the junction. At the interior, identify floor alignment, ceiling continuity, trim, and how the opening will be finished. At the exterior, identify siding or masonry transitions, flashing, roof drainage, and access for future maintenance. At the structural level, identify framing connections and support locations. One drawing rarely answers every question, so look for consistency between the plans, sections, and details. If a decision changes, confirm that related drawings and selections change with it.
What structural approaches might the design compare?
There is no single structural solution for every addition. The existing home, site, span, opening size, and desired appearance all affect the design. This table describes common planning questions, not a prescription for a particular property.
| Planning area | Option or condition to compare | What it affects | What to resolve |
|---|---|---|---|
| Connection to the house | Integrated connection or a more independent structure | Movement, openings, and detailing | How loads and the interface will be handled |
| Interior opening | Retain wall, create modest opening, or create a wider span | Circulation, support, and ceiling design | Required beam and support locations |
| Foundation | Configuration based on site and loads | Excavation, elevations, and drainage | Site information and engineered design needs |
| Roof form | Continue existing roof language or create a distinct form | Structure, water management, and appearance | Geometry, drainage, and flashing details |
| Existing framing | Reuse verified elements or modify them | Scope, sequencing, and coordination | What can be confirmed before construction |
Use the comparison to ask what each option gives the household and what it asks the project to solve. For instance, a broad opening may support an open plan but affect beam depth, support placement, and nearby finishes. A more independent structure may simplify some interfaces but still requires careful weather detailing and coordination. These are questions for project-specific design, not a menu from which a homeowner can safely select without evaluation.
How can structural choices shape the room design?
Structure and architecture are interdependent. A beam may affect ceiling height; a post may influence furniture placement; a foundation elevation may shape how the addition meets the existing floor. These are not reasons to abandon a desired layout. They are reasons to compare alternatives early, while plans can still respond.
For a family room addition, a broad opening may connect the new space to the kitchen and improve everyday flow. The team can evaluate the opening against support needs, window placement, and mechanical routes. In a primary suite addition, the layout must coordinate the new bedroom and bath with roof framing, plumbing, privacy, and existing circulation. Share priorities in terms of how you live: where you want uninterrupted sightlines, whether an accessible route matters, how furniture will be arranged, and what outdoor connection you envision. This lets the team test structural concepts against the purpose of the addition.
Sketch two or three versions of a room rather than treating the first arrangement as fixed. Mark the preferred sofa wall, dining table, cabinetry, or bed location, then identify the openings and windows each version needs. The design team can compare those arrangements against feasible support points. If a post would interrupt the most important path, that is useful information while the plan is flexible. If a beam can be concealed or expressed as an architectural feature, that may offer another route. The right answer balances use, structure, and the character of the existing home.
Think through everyday movement as well as the furniture plan. Trace a route from the kitchen to the yard, from the bedroom to the bath, or from the entry through the addition. Note where people gather and where clear passage matters. A structural support might be acceptable near a room edge but disruptive at the center of a circulation path. Likewise, a window may be attractive in elevation but conflict with a beam or the room’s intended furniture. Bringing these priorities together early helps prevent the structure and layout from being designed in isolation.
What investigations may be needed before the plans are final?
Some conditions can be assessed visually; others require measured drawings, selective opening of finishes, site information, or professional analysis. The appropriate scope depends on the house and proposed work. A structural engineer may be engaged when the design calls for analysis of spans, supports, foundations, or existing framing. Other specialists may be needed if site or building conditions raise questions beyond the design team’s scope.
Before disruptive investigation, clarify what question it will answer, where access is needed, and how findings could affect design. Opening a small portion of a ceiling, for instance, may confirm joist direction or reveal a concealed beam. A survey can clarify elevations and property constraints. Each investigation should connect to a specific design decision, with findings recorded so later choices rely on evidence rather than memory.
A useful investigation plan distinguishes known conditions from assumptions and unknowns. A project log can list each question, the person responsible for resolving it, the information needed, and the design decision it affects. “Joist direction above proposed opening” is more actionable than “check framing.” The team can then decide whether available drawings are adequate or whether limited access is warranted. This does not mean opening every wall. It means choosing focused checks that reduce uncertainty where the design depends on a concealed condition.
When a concealed condition is found, ask what it changes and what it does not. A joist direction may affect where a new opening can be framed, while a hidden utility may require coordination with another discipline. Record the finding and update the relevant plan or detail. If the condition changes the scope, understand the alternatives and the decision deadline before work proceeds. A consistent process keeps investigation purposeful and makes the next action visible to the homeowner.
Structural review is part of coordination with the broader project. Axiom’s design-build process brings architecture, interior design, and construction into one coordinated effort, so decisions can be developed across disciplines.
How do structural decisions affect scope and investment?
Structural work is one part of an addition’s project-specific scope. The extent of foundation work, framing changes, access, finishes, utility relocation, and site conditions can all influence what the project requires. A universal per-square-foot figure cannot capture these differences, and an early planning conversation is not a construction quote.
When evaluating scope, ask what has been confirmed and what remains an allowance, assumption, or open question. As design advances, selections, engineering, and pricing should be resolved before construction begins. This sequence supports financial certainty without implying every existing condition can be known before investigation. For the broader investment conversation, see home addition planning, which explains why project scope and decisions matter when considering an addition in Des Moines.
A practical scope review can separate the work into related packages: new foundation and framing; alterations to the existing house; weatherproofing at the junction; mechanical, electrical, and plumbing changes; and restoration of affected finishes or landscaping. This breakdown reveals dependencies. A wider opening may require structural support and ceiling repair. Moving a window may affect exterior cladding as well as interior trim. If temporary protection or constrained access is likely, discuss how those conditions influence sequencing. The purpose is not to attach a universal number to each item, but to make project boundaries visible and identify what needs further definition.
Try a simple scope exercise before a design meeting. Divide a page into “new work,” “changes to existing rooms,” and “site or exterior work.” Under each, list what you know and what is uncertain. For example, “new family room” is a goal; “remove the existing rear wall” is a proposed intervention that still needs evaluation. Add dependencies such as moving a downspout, rerouting a mechanical line, or repairing finishes where the connection occurs. This does not price the project, but it gives the team a clearer starting point and helps avoid an incomplete conversation focused only on square footage.
What changes when the addition is part of a renovation?
An addition often overlaps with renovation work. The project may rework nearby rooms, update exterior materials, or improve circulation so the new space feels integrated. Structural planning should consider the full area affected, not only the new footprint. That broader view matters in a whole-home renovation, kitchen expansion, or new primary suite. A coordinated plan helps align structural changes with interior finishes and construction sequencing.
Axiom Design-Build serves homeowners in West Des Moines, Des Moines, Johnston, Waukee, Urbandale, Ankeny, and surrounding Central Iowa communities. See Park Life, a comprehensive renovation in which the layout and existing home were considered together. The project illustrates why understanding the house is central to planning meaningful change.
In an occupied renovation, access and work sequence also deserve attention. The design may need to distinguish rooms that remain usable from areas that will be opened or rebuilt. A temporary route through the house, protection for finished surfaces, and planned utility interruptions can affect how structural work is staged. These practical questions belong beside the drawings because the safest and clearest sequence may shape where temporary supports or work zones are placed. Establishing the intended sequence early also helps homeowners understand which decisions must be made before construction starts.
For example, if the addition connects through a kitchen, determine whether cooking and circulation can continue during part of the work or whether the connection creates a period when the room is unavailable. The answer depends on the project, but discussing it early can inform staging, temporary barriers, and the order of finish work. If the project also updates an exterior wall or roof, coordinate those changes with the junction details instead of treating them as unrelated upgrades. A unified scope makes it easier to see how one decision affects several rooms and trades.
What should homeowners ask before accepting a structural concept?
A clear concept should be understandable to the homeowner as well as documented for the people designing and building it. The aim is not to replace professional judgment, but to understand the assumptions and consequences behind the proposal. Ask which existing conditions have been observed and which remain assumptions; how new roof and floor loads reach the foundation and ground; what support is needed at each opening and where it will land; how floor height, roof geometry, drainage, and exterior finishes are addressed; what investigation or engineering remains; and which structural choices could change layout, ceiling, or sequence.
Ask for answers to connect to a drawing or detail where possible. A brief sketch can show a beam location, support point, or wall junction more clearly than a verbal description alone. It also gives architecture, interiors, and construction a shared reference. If a detail is not resolved yet, record what must be confirmed and when that decision is due. That creates a practical path from early concept to coordinated documents rather than implying every answer is already known.
It can also help to ask who owns each open item and what information will close it. If a question depends on a site measure, identify when that measure is expected. If it depends on engineering, clarify which design stage needs the result. If a selection affects framing or utility routes, identify the date by which it must be settled. Clear ownership and timing keep unresolved questions from disappearing between conversations. They also help the household distinguish a concept discussion from a decision that is ready to be built.
How does the Axiom Method bring the decisions together?
Clarity Before Construction means making important decisions in a deliberate order. The Axiom Method has five phases: Discovery, Architectural Strategy, Project Resolution, Precision Construction, and Legacy Delivery. In Discovery, the team learns how the household lives and what the addition must accomplish. Architectural Strategy aligns design with structure, function, and aesthetics.
During Project Resolution, selections, engineering, and pricing are resolved before construction begins. Precision Construction proceeds with disciplined project management and proactive communication, followed by Legacy Delivery. Architecture, interiors, and construction operate as one coordinated, accountable team, helping homeowners understand decisions and next steps. Learn more about the Axiom team and the people coordinating design and construction.
To prepare for a conversation, bring rough sketches, photos, a list of needs, and any plans or records you have. You do not need a finished design. It is useful to identify what the addition should improve, which existing rooms will be affected, and what is already known about the house. A short list of priorities—such as a wider connection to the kitchen, a level route to the yard, or more privacy in a new suite—helps the team evaluate options against how the family intends to use the space.
What is the first step in home addition structural planning?
Begin by defining the purpose of the addition and documenting what you know about the existing home. Then work with a coordinated design-build team to identify which conditions need verification, how structural options relate to the layout, and what must be resolved before construction. That process gives the design a sound basis and helps the finished addition feel like a considered part of the home.
Bring your rough ideas, available plans, and questions to begin mapping clear next steps for your addition.