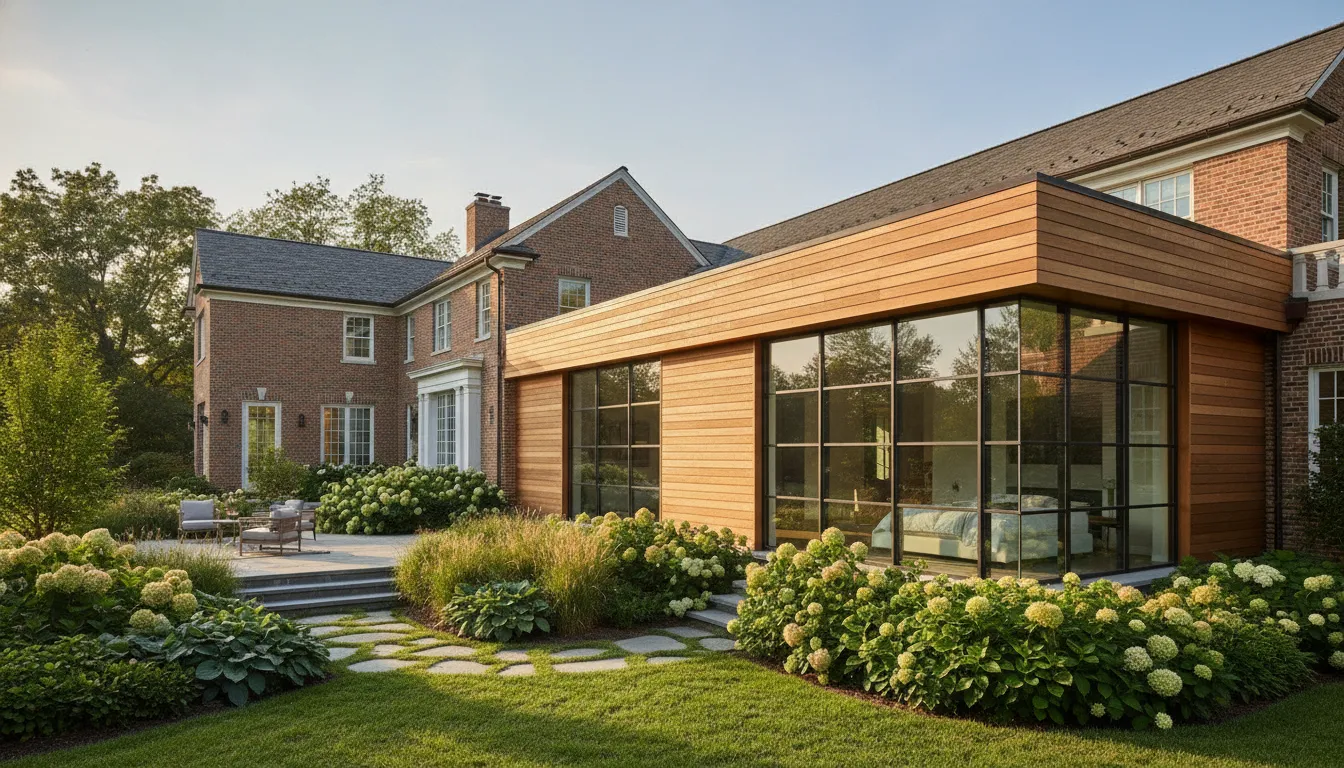
A home addition changes more than a house's footprint. The new space has to work with the existing layout, structure, and the way your household lives. So a simple square-foot estimate rarely explains what a specific project will require. For homeowners in Des Moines, the first useful step is to define what the added space needs to do.
The home addition cost Des Moines homeowners should plan for depends on the project's scope, existing conditions, design, engineering, and selections, not a universal per-square-foot rate. Axiom Design-Build does not publish standard prices; pricing is resolved for each project as its plans and specifications take shape.
Whether you are considering more room for family life, a larger kitchen, or a private primary suite, the intended use helps shape the design and the work involved. You can also review our broader guide to custom home and renovation costs in Iowa. To discuss a rough concept and map the next steps, Schedule a Consultation. Start by looking at the kinds of additions homeowners commonly consider.
What Shapes Home Addition Costs in Des Moines?
The right addition begins with a clear purpose: what should the home make possible that it cannot accommodate today? For Des Moines-area homeowners, common scopes include a primary suite, more family living space, an expanded kitchen, or a second story. Each changes the home in a different way, so the intended use should guide the design.
Primary suite
A primary suite can create a more private place to rest, with a bedroom, bathroom, and sometimes a dressing area or closet. Its layout needs to balance privacy with convenient access to the rest of the home. If the plan includes new plumbing or changes to nearby rooms, those connections and transitions become part of the design conversation.
Family and living space
An addition for shared living can provide room for gathering, play, working from home, or hosting. The key question is how the new space will connect to the existing floor plan. A family room that feels naturally connected to the kitchen and outdoor areas serves a different purpose from a quieter room intended for reading or guests.
Kitchen expansion
Expanding a kitchen may create more room for cooking, storage, dining, or movement around an island. The design must consider how the added area relates to the existing kitchen and adjacent rooms, including circulation and the placement of appliances and cabinetry. In some homes, a broader reworking of nearby spaces may better support the goal than adding a room alone.
Second story
Building upward can add bedrooms, bathrooms, or flexible space while retaining more of the existing ground-level footprint. It also calls for careful planning around stairs, structural support, and how the new level meets the roof and existing rooms. A second story may suit a home where expanding outward is not the preferred fit, but the existing structure and layout need to be evaluated.
These categories are starting points, not fixed templates. Defining who will use the space and how it should connect to the home helps clarify which scope deserves closer study.
How Do Square Footage, Foundations, and Rooflines Shape Addition Costs?
Square footage describes the addition's footprint, but it does not define the full scope. A bedroom, a primary suite with a bathroom, and a larger living area can occupy similar space while requiring different layouts, finishes, and connections to the house. The useful question is not only how much area is being added, but what that area needs to do and how it must work with the existing home.
Site and foundation conditions shape the design before visible construction begins. The proposed footprint must be considered alongside the property and the existing structure. Polk County's single-family addition checklist, for example, asks for detailed construction plans, structural information, and a site plan showing the proposed addition. Those materials help define the project being reviewed; requirements should be confirmed with the jurisdiction responsible for the property. Polk County addition checklist
The connection to the house matters, too. An addition needs to meet existing exterior walls and roof geometry in a way that suits the home's design and construction. Depending on the conditions, the design and engineering may need to address how those parts meet and how the new space connects to the existing layout. An addition above or beside older construction may also prompt closer evaluation of the structure that will support or join the new work. The actual requirements are project-specific, not a standard allowance based on floor area.
Interior function adds another layer. A bathroom can call for plumbing and related mechanical coordination; a room without plumbing may have a different set of needs. New space also has to connect appropriately with the home's existing systems. Selections affect scope as well: cabinetry, windows, flooring, fixtures, and other specifications define the finished space, so a square-foot comparison that leaves them unspecified can obscure important differences.
This is why a dependable addition budget follows a defined scope, design, engineering, existing conditions, and selections rather than a universal per-square-foot figure. Axiom does not publish standard prices; its project pricing is specific to the vision and specifications. For broader context on cost planning across different project types, see the broader guide to custom home and renovation costs in Iowa.
What Permits and Zoning Questions Should Iowa Homeowners Ask?
Before settling on an addition's footprint, clarify what the property and the proposed work will need to satisfy. Requirements depend on the home's location and project scope. So confirm them with the city or county responsible for your address rather than assuming one checklist applies across Central Iowa.
Ask what drawings and site information the jurisdiction needs to review the proposal. For a single-family addition in unincorporated Polk County, the county's checklist calls for construction plans, engineered truss specifications, a detailed site plan, and staking of the proposed addition. The Polk County checklist is a useful example, not a universal Iowa submittal list. The City of Des Moines residential permit page provides the city's own addition submittal materials and permit resources.
Use the early review to ask focused questions:
- Could zoning, subdivision restrictions, or floodplain review affect the proposed location or permit issuance? Polk County identifies unresolved zoning, subdivision, floodplain, and health items as possible delays in its checklist. Confirm which reviews apply to your parcel.
- How will the addition connect to utilities and existing services? Polk County's application asks whether a property uses septic or sanitary sewer and whether bedrooms are being added. It notes that a new or expanded septic system may be required in some circumstances. That is a county-specific prompt, so ask your own jurisdiction and relevant utility or health authority.
- Which separate trade approvals may be needed? Polk County says electrical, mechanical, and plumbing permits are applied for separately by state-licensed contractors. Verify the process and responsible parties locally.
- What structural and code information should the design address? Iowa's residential code rule covers enlargement of covered dwellings, while certain structural values depend on project location. Ask the appropriate building department and design professionals how the rule applies to your project: Iowa residential code rule.
Resolving these questions early can surface site or documentation needs before they disrupt design decisions. It also helps define the real scope behind a home addition cost Des Moines search: not just added area, but the approvals, services, and project-specific conditions that may shape the work.
Master Suite or Second Story: Which Addition Fits the Project?
The right direction depends on how the household needs to use the home and what the existing structure can support. A ground-level primary suite may suit a homeowner seeking a more private bedroom, bath, and storage area. Building upward may make sense when the lot or layout favors preserving the yard, but it can involve more extensive changes to the existing house. Neither option is automatically simpler; the plans and site conditions determine the work.
| Consideration | Primary suite addition | Second-story addition |
|---|---|---|
| Typical design focus | Bedroom placement, privacy, closets, and connection to the existing floor plan. | How new rooms connect to the lower level, including circulation and overall floor-plan balance. |
| Systems and finishes | A new bathroom may require plumbing and electrical coordination; finishes and storage choices shape the scope. | New rooms and bathrooms, if included, need coordinated services and finishes across the added level. |
| Existing-home work | The design may involve opening an exterior wall and tying the addition into the home's envelope. | Structural analysis may be needed to assess support. Stair placement and roofline reconstruction can also affect the design. |
| Household disruption | Work may be more contained, depending on access and the connection point. | Because construction takes place above occupied space, the work may affect more of the existing home. |
Use these as planning questions, not fixed rules. An addition's scope depends on the home's existing structure, layout, systems, and the details selected. A primary suite on a challenging site can require substantial coordination, while some second-story concepts may fit the structure more readily than others. An assessment of the house and the family's priorities can clarify which direction is feasible and how it relates to the broader project.
Consider whether the main goal is a more functional ground-floor retreat or additional space above, and how either choice would change daily circulation. A coordinated design and construction team can evaluate those needs alongside structural and finish decisions before the scope is finalized.
How Can Design-Build Bring Clarity to an Addition Budget?
An addition changes more than the home's footprint. Its design has to work with the existing structure, interior layout, finishes, and the way the household uses the space. When those decisions are handled by separate parties at different stages, homeowners may find that design and construction assumptions do not fully align. An integrated design-build team brings architecture, interior design, and construction into the same planning conversation.
That coordination helps connect the intended result to the work required to deliver it. The team can consider how the addition meets the existing home, how new rooms relate to the current floor plan, and which selections belong in the project scope. Engineering informs the design, rather than being treated as an afterthought. This gives the homeowner and project team a shared set of decisions to review as the scope develops.
Those decisions also shape the investment. Axiom does not publish standard addition prices because project pricing depends on the individual scope, vision, specifications, and selections. An early square-foot figure cannot reflect the full design and technical choices for a specific home. Instead, the budget discussion becomes more useful as the homeowner's priorities and the work needed to support them are defined.
At Axiom Design-Build, the goal is to resolve selections, engineering, and pricing before construction begins. This pre-construction work gives the homeowner a defined basis for reviewing the project and making informed decisions before the build starts. It is not a promise that no conditions or choices can ever change. It is a deliberate effort to align the design, technical requirements, and cost decisions before construction. Learn more about the integrated design-build process.
For homeowners comparing early addition estimates, a useful next step is to clarify what the new space needs to accomplish. What it must connect to, and which design and finish decisions matter most. Bringing those priorities into a coordinated planning process makes a project-specific discussion more meaningful than relying on a generic price-per-square-foot estimate.
How Should You Start Planning a Home Addition in Des Moines?
A useful first step is to clarify what the added space needs to do, then test that idea against the home and property you already have. That groundwork makes later conversations about design, engineering, selections, and project investment more specific.
Define the need. Note who will use the space, what activities it should support, and what is not working today. Consider how the household may change over time, too. A primary suite, larger kitchen, or family room each calls for a different relationship to existing rooms, circulation, and outdoor space.
Look at the house and lot together. Photograph the relevant rooms, exterior walls, rooflines, yard, and access points. Record what you know about the home's age, previous renovations, and any existing plans. A design professional can assess conditions more fully, but these observations help frame early questions about how new space might connect to the structure.
Compare an addition with alternatives. Ask whether reworking the existing floor plan or renovating underused space could meet the same need. If the question extends beyond added square footage, Axiom's guide to planning a high-end renovation in Des Moines offers a useful comparison.
Write down your must-haves and open questions. Separate essential functions from preferences, such as storage, natural light, privacy, or a connection to the yard. Flag decisions that may affect scope, including adding a bathroom or bedroom, so they can be explored rather than assumed.
Identify the property's jurisdiction. Permit requirements depend on where the property is located. For a home within Des Moines, start with the city's residential permit resources and ask which submittals and reviews apply. Homeowners elsewhere in the metro should confirm requirements with their own city or county; do not assume one jurisdiction's checklist applies to another.
Bring rough concepts to a consultation. Share your photos, existing plans if available, priorities, and questions. You do not need a finished design to begin discussing whether an addition or another approach fits the home.
Clarify the work before construction. Discuss how the scope will be defined, what design and engineering are needed, when selections are made, and how project pricing is resolved. Axiom's process finalizes selections, engineering, and pricing before construction begins. Those specifics provide a clearer basis for decisions than a generic cost-per-square-foot estimate.
Frequently Asked Questions
Does Axiom publish a standard home addition price?
No. Axiom does not publish a standard price or universal per-square-foot figure because investment depends on the project's scope, design, engineering, specifications, and selections. The team resolves pricing with the project details before construction begins, rather than treating an early estimate as a guaranteed final budget.
What can change the budget for an addition?
The footprint is only one part of the scope. Existing structural conditions, foundation and roof connections, plumbing or electrical needs, room function, finish selections, and site constraints can all affect what the project requires. A defined design and assessment of the existing home make those decisions clearer.
What permit and zoning questions should I ask?
Start with the authority that serves your property, since submittal and zoning requirements depend on jurisdiction and site. Ask what plans and site information are needed, whether zoning or floodplain review applies, and which trade permits are separate. Polk County's addition checklist identifies zoning, subdivision, floodplain, and health items as possible permit delays, and states that construction must wait until a permit is issued (Polk County addition checklist).
Is a master suite or second story the better addition?
It depends on how you need the home to function and what the existing structure can support. A master suite may involve new plumbing and a private layout; a second story may require more structural coordination, stairs, and roof work. Compare each option against the home's conditions, desired space, disruption, and design priorities, not a generic price comparison.
Should I add on or rework the existing layout?
An addition may make sense when the home needs space that cannot be created comfortably within its current footprint. A floor-plan rework may address circulation or room use without expanding the exterior. The right comparison starts with how you live, what the existing structure can accommodate, and which spaces are essential.
Schedule a Consultation for Your Home Addition
A useful first conversation can help turn a rough idea into a clearer picture of the scope, the questions to resolve, and the next steps. Bring whatever you have, even if it is only an early concept. Schedule a Consultation to discuss your home addition with the Axiom Design-Build team.