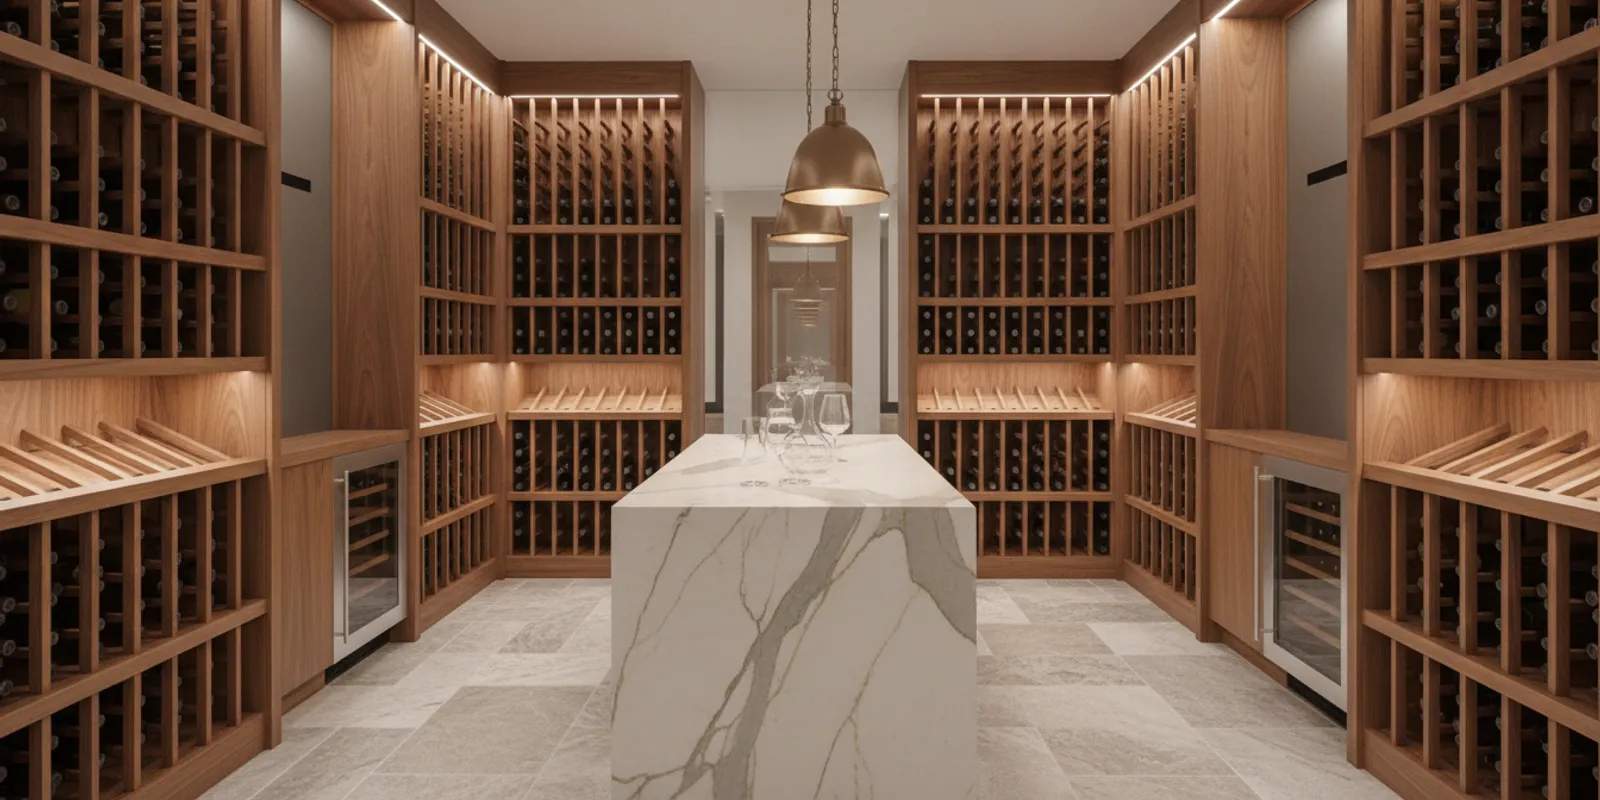
A custom wine cellar is more than a room lined with bottle racks. Its location, insulation, climate strategy, storage layout, lighting, and finishes all affect how it functions and how it fits into your home. For homeowners in West Des Moines and across the Des Moines metro, planning these decisions early helps align the cellar with the architecture and the rest of the project. Axiom Design-Build’s guiding principle is Clarity Before Construction: resolve important selections, engineering, and pricing before building begins.
What should a custom wine cellar do for your home?
Begin with the purpose of the room, not the rack catalog. A cellar designed mainly for organized storage has different priorities from one intended to be part of a dining or entertaining experience. Some homeowners want a compact, quiet room that keeps bottles out of the way. Others want a visible architectural feature with a tasting counter or a glass wall that connects it to a living space.
Write down how you expect to use it. Consider the size and type of collection you have now, whether it may grow, how often you host, and whether you want to browse and select bottles in the room. Also consider who needs to access it and whether cases, larger bottles, or display pieces are part of the plan. These answers influence circulation, shelving, lighting, and the room’s relationship to nearby spaces.
For a custom home, this is a chance to coordinate the cellar with the floor plan from the beginning. For a renovation, it is important to understand what existing rooms, structure, and mechanical systems allow before settling on a layout. The cellar should feel intentional rather than like a late addition competing for space with other needs.
Where is the right place for a custom wine cellar?
Location affects comfort, access, construction complexity, and the way the cellar connects to daily life. A basement may offer a naturally separated environment and convenient storage, while a space near dining or entertaining areas can make the cellar easier to use when guests are over. A visible location can create a striking design feature, but it also places more emphasis on the door, glazing, lighting, and view into the room.
Evaluate possible locations with the full design team. Check available floor area, ceiling height, door swing, circulation, and proximity to the rooms where bottles will be served. Discuss how the proposed room relates to exterior walls, windows, kitchens, and other heat-producing spaces. The best location is not simply the one with an empty footprint; it is the one that can support the intended environment and fit naturally into the home.
- For a new home: Reserve the footprint and coordinate the cellar with the floor plan, structure, and mechanical strategy before construction documents are finalized.
- For a renovation: Investigate existing conditions, including framing, insulation, wiring, plumbing, and potential routes for mechanical equipment.
- For a display cellar: Review sightlines from adjacent rooms and plan how glass, doors, and lighting will look from both inside and outside.
In a renovation, access and existing conditions can change what is practical. Early review helps identify questions that should be resolved before finishes are selected or construction begins. Axiom’s Park Life renovation illustrates how existing homes can require careful coordination of layout and systems.
How should climate control be planned?
Wine storage calls for a stable environment, so climate planning must be treated as part of the room assembly rather than as a decorative afterthought. The room’s enclosure, insulation, air sealing, vapor strategy, door, and cooling approach work together. If one element is overlooked, the system may have to work harder or moisture may behave in unexpected ways.
Discuss the climate approach with the design and mechanical professionals before finalizing the room. The required system depends on the cellar’s size, location, surrounding conditions, and design. A dedicated system may be considered, but a particular product or configuration cannot be assumed to fit every house. The team should evaluate equipment location, service access, power needs, condensate management where applicable, sound, and how the system will integrate with the home’s mechanical design.
Insulation and air sealing deserve the same attention as the equipment. A glass door or large glazed wall may be central to the design, but it changes the enclosure and must be included in the climate discussion. Likewise, lighting and occupants add heat. Coordinate these elements instead of sizing or selecting them in isolation. No design can responsibly promise a specific preservation result without knowing the project conditions and the final installed system. For general guidance on energy-efficient residential building assemblies, see the U.S. Department of Energy’s insulation guidance; project-specific cellar detailing should still be reviewed by the appropriate professionals.
Questions to resolve with the project team
Ask which walls and ceiling form the cellar enclosure, how those assemblies will be insulated and air sealed, and where the climate equipment can be placed and serviced. Confirm whether the door and any glazing are included in the mechanical assumptions. If the room is below grade or adjacent to a different conditioned area, discuss how those conditions affect the design rather than assuming a generic detail will suit every situation.
Also consider sound and maintenance. Equipment may be out of sight but still audible in an adjoining room. A service location that is hard to reach can complicate routine attention later. Mark equipment access and any required clearances on the plan, alongside the racks and door swing, so the technical elements do not become an afterthought.
What storage layout will work as your collection changes?
Storage capacity is not just a count of bottle openings. Think about the kinds of bottles and packages you expect to store, how you prefer to organize them, and whether some bottles need to be easier to reach than others. Standard bottle formats may not account for every bottle in a collection. Include room for larger shapes, cases, and the practical space needed to move around and retrieve what you want.
A useful layout distinguishes everyday access from longer-term or less frequent storage. Open display areas can highlight selected bottles, while denser storage may be better for the main collection. Labels or another clear organization method can make the room easier to use. If you plan to maintain an inventory, think about whether the shelving and lighting make it easy to see and identify bottles without crowding the space.
Before choosing a final rack arrangement, sketch the room and test how people will move through it. Confirm that drawers or doors can open fully, that a person can comfortably reach shelves, and that the tasting area does not block access. A few inches gained or lost can matter when the room is compact. The table below compares common planning priorities; it is not a cost estimate or a specification.
| Planning choice | Useful when | Coordinate early |
|---|---|---|
| Wall-mounted or built-in bottle storage | You want storage integrated with the room’s architecture | Wall construction, anchoring, capacity, bottle formats, and access |
| Freestanding rack system | You value flexibility or may change the layout later | Footprint, stability, clearances, and service access |
| Display-focused shelving | The cellar is visible from an adjoining room | Lighting, sightlines, glare, and the balance of display versus capacity |
| Tasting counter with storage | You plan to use the room for hosting or bottle selection | Circulation, seating, work surface, and separation from storage access |
Map the collection before you draw the racks
Make a simple inventory by category: bottles you reach for often, bottles you want to keep together, larger formats, and cases that may remain boxed. You do not need a perfect long-term forecast to make a better plan. The exercise reveals whether the room needs more accessible shelving, a dedicated case zone, or a flexible section that can change as the collection changes.
Then check that the arrangement works at human scale. A shelf that technically fits may still be awkward if it sits behind the door or above comfortable reach. Consider how a person carries a bottle into the room, turns, and retrieves another one. In a narrow cellar, prioritize a clear route and usable storage over a decorative central feature that leaves little room to move.
Which materials and finishes suit the room?
Material choices should serve the room’s function as well as its appearance. Wood can bring warmth to bottle storage; stone, tile, or other durable surfaces can provide a different visual character. The right combination depends on the home’s architecture and the cellar’s intended role. Consider how surfaces will perform in the planned environment and how they will meet at corners, doors, and transitions.
Choose materials as a coordinated palette rather than a collection of individual samples. Relate the cellar’s finishes to nearby cabinetry, flooring, hardware, and wall colors. In a visible cellar, the view through the glass is part of the adjoining room’s composition. In a more private space, it may make sense to focus on durable, easy-to-maintain finishes and efficient storage.
Bring sample selections into the room or review them together under the planned lighting. A finish can look different next to glass, metal, or a neighboring material than it does on a small sample board. Resolving those relationships before construction helps avoid last-minute substitutions and gives the design a consistent point of view.
Think through transitions and maintenance
Look beyond the main surface. Decide how flooring meets the threshold, how rack supports connect to the wall, and how trim frames a glazed opening. Those junctions are often what make a small room feel resolved. In a renovation, also check whether the selected finish can meet existing floors or cabinetry cleanly, or whether the transition calls for a deliberate change in material.
Ask how each finish will be cleaned and maintained in the intended room conditions. A visually appealing surface is not automatically the easiest choice for every use. Make a short list of priorities: durability, appearance, ease of care, and relationship to adjacent spaces, then review samples against that list. This keeps decisions tied to how the room will actually function instead of relying on a sample that looks attractive on its own.
How do lighting and glazing affect the experience?
Lighting should make bottles and labels usable without turning the cellar into a glare-filled display. Plan for more than one lighting purpose: safe movement, practical bottle identification, and, if desired, accent lighting for selected features. Dimmers or separately controlled layers can help the room shift between everyday use and entertaining. The designer and electrical team should coordinate fixture placement, controls, and wiring with shelving so that a rack does not block light or leave a work surface in shadow.
Glazing can make a cellar feel connected to a dining room or hallway, but it also changes privacy, reflections, and the climate design. Consider what the glass reveals, how it will reflect light, and whether a visitor can see the entire room from the main approach. Door hardware, seals, and the opening’s details should be considered alongside the visual effect. A clear view is not automatically the right choice for every house or collection.
Test the likely view from the rooms around it. A display wall may look composed from the dining table but expose a cluttered service corner from the entry. If that matters, adjust the shelving layout, include a discreet storage zone, or reconsider the amount of glass. Confirm fixture locations against the final rack elevation, not just the floor plan; shelves and bottles can cast shadows in ways a bare room does not.
Schedule a Consultation to discuss how your cellar can support the architecture, systems, and daily life of your home.
How can the cellar support entertaining?
If the room will be part of hosting, plan its working sequence. Think through where a guest enters, where a bottle is selected, where it is opened, and where glasses are set down. A small counter can be useful, but it should not compromise the storage capacity or circulation that made the room worthwhile. Nearby kitchen or dining areas may handle serving tasks better than adding every function to the cellar itself.
Keep the purpose proportional to the available space. A dedicated tasting room can be a meaningful feature, but a compact cellar may work better with a simple landing surface and clear access. Include seating only if there is room to use it comfortably without blocking shelves or the door. The right design balances the pleasure of gathering with the everyday practicality of storing and retrieving bottles.
Walk through a typical visit before committing to counters or seating. Imagine arriving with a bottle, opening the cellar, finding the selection, and carrying it back to the dining area. Is there a place to set it down without blocking the doorway? Can two people pass without crowding the racks? If the answer is no, a nearby serving surface may be more useful than fitting another function into the cellar.
For a larger entertaining space, consider how the room behaves when it is not being used for guests. A tasting counter should not make routine bottle retrieval awkward, and chairs should not become obstacles in the main path. Draw furniture and door swings to scale. This modest planning step can expose a circulation problem while changes are still easy to make on paper.
What should be coordinated before construction?
A cellar brings together architectural, interior, and mechanical decisions. Coordinate these in a deliberate sequence so choices support one another instead of creating conflicts later. In Axiom Design-Build’s five-phase Axiom Method, early discovery informs architectural strategy; project resolution brings selections, engineering, and pricing together before construction begins. Precision Construction then follows a coordinated plan, with clear communication through delivery.
- Define the use. Describe the collection, storage habits, entertaining goals, and desired relationship to adjacent rooms.
- Confirm the location. Review the floor plan, existing conditions, access, structure, and likely mechanical routes.
- Set the design direction. Align storage, materials, glazing, lighting, and any tasting space with the home’s architecture.
- Resolve technical coordination. Review the enclosure and climate-control strategy with the appropriate design and mechanical professionals.
- Finalize selections and scope. Confirm the design decisions and project requirements before construction work begins.
This is where a coordinated design-build team can be especially helpful: architecture, interior design, and construction are considered together rather than handed off as disconnected decisions. A clear scope also makes project-specific budgeting and planning more meaningful than relying on a generic allowance or a square-foot rule. Learn more about Axiom’s integrated team and its approach to design-build collaboration.
Use the five phases to keep decisions connected
Discovery establishes what the room must do for the household, including how it will be used and how the collection may evolve. Architectural Strategy places the cellar in the context of structure, circulation, and the home’s character. Project Resolution is where selections, engineering, and pricing are brought together before construction starts, so the scope reflects the intended room rather than incomplete assumptions.
During Precision Construction, the team follows the coordinated plan and communicates as the work progresses. Legacy Delivery completes the process with a home designed to perform beautifully over time. The phases are useful because they make dependencies visible: a change to glazing can affect the enclosure, lighting, and mechanical design, while a late rack change may influence anchoring and electrical placement. Reviewing those relationships together supports clarity before construction.
For a homeowner, preparation can be simple. Bring reference images if you have them, but also bring practical information: approximate collection size, how you organize bottles, whether you want guests to enter the room, and what nearby spaces should connect to it. If the project is a renovation, share what you know about the room and any previous changes. These details help the team ask focused questions and determine which existing conditions need further review.
What affects the project investment?
There is no universal price for a custom wine cellar. The investment depends on the specific project: room size, existing conditions, enclosure work, mechanical requirements, storage design, materials, glazing, lighting, and whether the space is part of a new home or a renovation. A cellar integrated during new construction may have different coordination needs from one added to a finished home.
Rather than treating a planning range as a quote, define the scope and selections that shape the room. Identify what is essential, what is optional, and what may be phased if appropriate. Then review the actual project requirements with the team. This helps align expectations with the design and the work involved without implying that a generic figure guarantees a final budget.
Separate essentials from preferences
For a useful project conversation, distinguish requirements from enhancements. The enclosure and climate strategy, practical storage, safe access, and coordination with adjacent construction are foundational questions. A feature wall, special display lighting, additional tasting furniture, or a more elaborate finish palette may be preferences that can be considered against the overall scope.
This does not mean choosing finishes before the design is understood. Instead, it gives the team a clear sense of priorities. If a renovation reveals existing conditions that change the plan, it is easier to discuss alternatives when the household has already identified what matters most. Project-specific design, engineering, selections, and scope inform the investment; a generic per-square-foot figure cannot replace that work.
Schedule a Consultation to bring your cellar ideas, collection goals, and questions to Axiom Design-Build.
Frequently Asked Questions
Can a wine cellar be added during a home renovation?
Often it can be considered, but feasibility depends on existing space, structure, insulation, mechanical access, and the desired layout. Reviewing those conditions early helps establish what design approach is practical. Axiom’s Grand Revival project offers another example of coordinated design decisions in a custom home setting.
Should the cellar be visible from the dining room?
That depends on how you plan to use it and the architecture of the home. Glazing can make the room a feature, while a more private location may prioritize storage and separation. Either choice should be coordinated with lighting and climate planning.
How much bottle storage should I plan for?
Start with your current collection, its mix of bottle sizes and cases, and how you expect it to change. Then test the proposed capacity against the room’s circulation and access needs instead of filling every available wall with racks.
Can a tasting area fit in a small cellar?
Possibly, if the room’s dimensions allow a counter or other surface without blocking storage access or movement. A compact, well-placed landing area may be more useful than adding seating that makes the room difficult to navigate.
Bring your ideas, collection goals, and questions to a conversation with Axiom Design-Build, and the team can help map clear next steps for a cellar that belongs in your home.