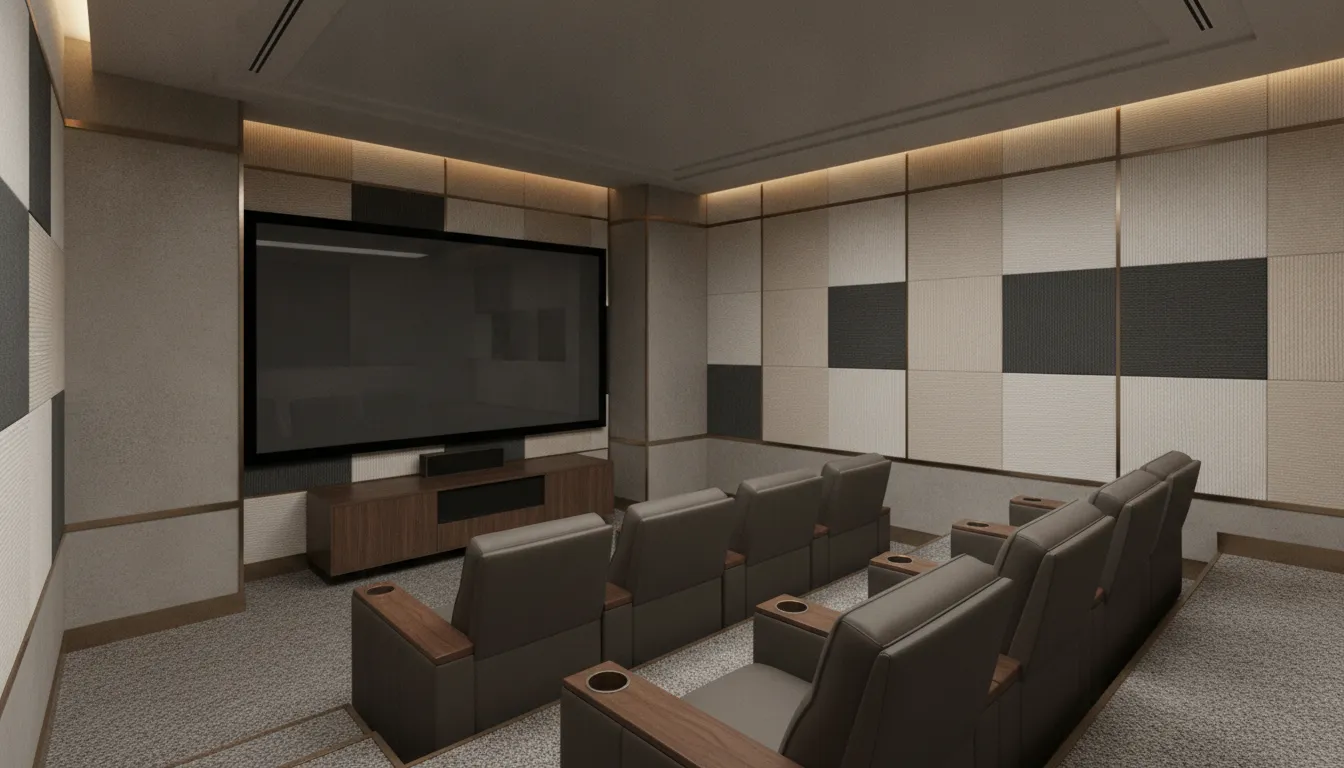
A theater room can be one of the most rewarding spaces in a custom home. But its success depends on decisions made long before the first wall is framed. Room proportions, seating, sound, lighting, ventilation, equipment, and finishes must work together rather than compete for attention.
Successful custom home theater design resolves the room's purpose, layout, acoustics, sightlines, infrastructure, and visual character during the design process, so construction can follow a coordinated plan instead of forcing expensive compromises later.
That is the logic behind Axiom Design-Build's principle of Clarity Before Construction. A home should be as logically sound as it is beautiful, especially when a specialized room must serve both everyday comfort and long-term enjoyment. The first step is defining what the room needs to accomplish, where it belongs, and which decisions must be coordinated before construction begins.
What Does Custom Home Theater Design Need to Resolve First?
Begin with how the room will serve your household, not with a screen size or equipment list. Will it support focused movie nights, frequent entertaining, family sports, or several of those uses? A dedicated theater can be shaped around a more controlled cinematic experience, while a media room may need to accommodate movies, music, sports, and everyday gatherings. That distinction affects privacy, seating, lighting, storage, and how much flexibility the room must retain. CinemaTech describes this difference as a useful starting point for defining the room's role.
Next, evaluate where the room belongs within the home. A location away from high-traffic areas can support a more immersive experience, but access, adjacent bedrooms, mechanical systems, and future remodeling needs also matter. Room size and shape influence more than furniture placement. They affect the relationship between listeners, speakers, screen, and surrounding surfaces. An academic room-acoustics digest notes that those spatial relationships, along with the room's size and shape, influence the acoustic result: room acoustics depend on the relationship between sources, listeners, and surfaces.
That is why a theater should not be treated as an empty room to finish later. Before construction, the team needs to study proportions, openings, circulation, ceiling conditions, seating capacity, equipment access, ventilation, wiring routes, and possible future upgrades. Starting early allows greater flexibility for layout, acoustics, electrical planning, and integration before walls and finishes limit the available choices, as CinemaTech's design guidance explains.
For a custom or forever home, include future needs in the conversation. A growing household, changing technology, additional seating, or a shift from dedicated theater to multipurpose room can all influence today's plan. This is where a coordinated design-build process supports clarity: intended use, architectural decisions, interior details, and construction requirements can be considered together before work begins.
How Do Acoustics and Sound Isolation Shape the Room?
A small theater does not behave like a concert hall. Room size changes reverberation, resonances, and the balance between direct sound, early reflections, and reverberant sound. The University of Illinois acoustics notes explain that small-room behavior differs considerably from that of large rooms, with typical small-room reverberation times under half a second. That difference is why a room can sound harsh, muddy, or uneven even when the audio equipment is capable.
Room proportions are an early design decision, not a finishing detail. In a rectangular room, resonant frequencies are related to the length, width, and height. Strong room modes can emphasize some bass notes while weakening others, creating different listening experiences from one seat to the next. Parallel walls may also reinforce repeated reflections and audible echo. Seating should therefore be considered alongside room geometry, not placed wherever space remains after the layout is complete.
Reflections are not automatically a problem. Their timing, direction, and energy determine whether they support clarity or blur it. The MIT-hosted room-acoustics digest notes that useful reflected energy should arrive within about 30 milliseconds of direct sound. In practice, that calls for coordinated decisions about speaker locations, listener positions, wall surfaces, and ceiling conditions. Avoiding seats immediately against walls or directly in a speaker's line can also help reduce distortion and uneven sound.
Treatment should respond to the room rather than cover every surface indiscriminately. Acoustic panels can manage selected reflections, while bass traps may help address low-frequency buildup. Carpeting, curtains, upholstered seating, and other finishes add absorption, but their combined effect must be balanced with the desired liveliness of the room. Openings deserve equal attention. Doors, windows, adjacent rooms, and penetrations can weaken sound isolation, while HVAC equipment and duct paths can introduce noise that competes with quiet dialogue.
Because acoustics involve room geometry, construction assemblies, mechanical systems, and equipment coordination, qualified technical review matters. The same MIT digest emphasizes that the acoustic result is affected from the moment design begins. Reviewing these relationships early supports a theater that is not only visually composed, but also comfortable to use and predictable from seat to seat.
How Should Screens, Speakers, Seating, and Controls Be Coordinated?
Equipment decisions should be made with the room, not added after the room is designed. The screen format affects wall planning and sightlines. A projector introduces questions about mounting, throw distance, ambient light, and ventilation, while a display may require a different wall, cable route, and service approach. Even a choice between a fixed-frame and motorized screen can affect surrounding finishes and built-in detailing.
Audio requires the same level of coordination. Speaker locations, subwoofer placement, equipment storage, and the relationship between listeners and room surfaces belong in the layout conversation. Speaker placement is fundamentally part of room design, not a final decorating decision. The acoustics reference material describes the reinforcement system as part of the design of the hall itself, a principle that also applies when planning a residential theater. Review the acoustics guidance for the relationship between room form, sound sources, and listeners.
| Decision area. | Resolve early. | Why it matters. |
|---|---|---|
| Screen and display. | Screen type, size, location, projector or display approach, and ambient-light control. | Sets wall dimensions, viewing geometry, mounting requirements, and finish conditions. |
| Speakers and subwoofer. | Speaker positions, subwoofer locations, equipment rack or cabinet, and access for service. | Coordinates audio with seating, wall construction, acoustics, and visible millwork. |
| Seating. | Seat count, rows, spacing, viewing angles, circulation, and relationship to speakers. | Prevents furniture from compromising sightlines, comfort, or the intended sound field. |
| Controls and infrastructure. | Control locations, low-voltage wiring, electrical capacity, dedicated circuits where required, and equipment ventilation. | Allows wiring, power, cooling, and user access to be integrated before walls and ceilings close. |
Starting this coordination before construction or a major renovation preserves flexibility for layout, acoustics, electrical planning, and room integration. Confirm the technical requirements with qualified specialists, then document the decisions in the construction drawings and scope. That sequence supports clarity before construction and reduces the risk of treating expensive infrastructure as an afterthought.
How Do Sightlines, Seating, and Room Proportions Work Together?
A theater can have excellent equipment and still feel uncomfortable if viewers must crane their necks, sit too close together, or look across another person's shoulder. Sightlines should be studied alongside the room's proportions, seating plan, circulation, and intended use, rather than treated as a final furniture decision.
As a general starting point, the screen is often positioned near seated eye level. A commonly cited planning guideline places the primary seating roughly 1.5 to 2.5 screen diagonals from the screen, but that range is not a guarantee of comfort. Screen size, aspect ratio, viewing preferences, content, and the room's actual geometry all affect the result. The important question is whether the primary seats provide a relaxed viewing angle without excessive head or eye movement.
Seating spacing matters just as much. Each viewer should have a clear view of the screen, with enough room to enter and leave without crossing directly in front of others. Allow circulation along an edge of the room when possible. Avoid placing seats tight against walls or directly in line with speakers, since those positions can affect both comfort and the listening experience. If the room needs more than one row, a raised tier may help, but only after the ceiling height, screen position, rear-seat sightline, and safe movement path have been studied together.
Room proportions influence these decisions from the beginning. Length, width, and height shape the relationship between the screen, listeners, and surrounding surfaces. A floor plan alone may not reveal whether a sightline works, so elevations, sectional studies, and three-dimensional visualization can help homeowners review screen height, seating scale, circulation, finishes, and overall atmosphere before construction. That visual review supports Clarity Before Construction: the room should be comfortable in use and logically integrated into the home, not simply impressive in a rendering.
Why Do Lighting and Finishes Matter in a Theater Room?
Lighting and material choices shape both what you see and how comfortably you experience the room. The goal is not simply to make the theater dark. It is to control glare, reflections, contrast, and movement so the screen remains the visual focus while the room still functions safely before and after a film.
Layer lighting instead of relying on one overhead fixture
A layered plan might include dimmable general lighting, low-level pathway lighting, concealed or wall-wash illumination, and task lighting near seating or a snack area. Controls should allow these layers to operate independently. That makes it possible to enter the room safely, find a seat, or clean the space without flooding the screen with unwanted light. Light sources should be positioned and specified with glare control in mind, particularly near the projector, screen, and viewers' sightlines.
Use finishes to balance absorption, reflection, and maintenance
Hard, reflective surfaces can return sound and create distracting visual reflections, while carefully selected absorptive materials can make the room feel calmer and more controlled. Carpeting and curtains, for example, can increase sound absorption in a home environment, as noted in acoustics course notes. Upholstered seating, fabric wall treatments, and curtains can contribute to comfort and acoustic balance. But they should be selected for durability, cleaning, and the room's broader design language rather than treated as automatic solutions.
Finishes should also connect the theater to the rest of the home. A coordinated palette can make the room feel intentional instead of isolated, while renderings help homeowners review materials, seating, and atmosphere before construction. Planning these decisions early allows greater flexibility for layout, acoustics, electrical work, and overall integration. For a broader approach to how material and systems decisions fit together, see how to coordinate lighting and finishes in a luxury home project.
What Should Be Resolved Before Construction Begins?
A theater room rewards decisions made while the plan is still flexible. Acoustic performance, equipment placement, and the relationship between the room and the rest of the home can be affected from the moment the first lines are drawn, not only after finishes are selected. A useful preconstruction sequence keeps design intent and construction requirements aligned.
- Define how the household will use the room. Start with the experience, not a shopping list. Clarify whether the space is intended for a controlled cinematic setting or a more flexible room for movies, music, sports, and entertaining. Record the expected number of viewers, seating preferences, accessibility needs, and future changes the family may anticipate. Discovery should consider how the homeowners live, entertain, and plan ahead.
- Study the room, layout, and sightlines. Evaluate the proposed room's size, shape, location, openings, seating arrangement, screen position, circulation, and viewing angles. Floor plans, ceiling plans, wall elevations, and sightline studies can reveal conflicts before they reach the jobsite. The room layout should support comfort and clear views for every seat, while also accounting for the relationship between listeners and surrounding surfaces.
- Coordinate acoustics, electrical, and ventilation. Speaker locations, wiring routes, equipment positions, lighting controls, outlets, and ventilation paths belong in the coordinated design rather than as late additions. Speaker placement is part of room design, and equipment planning may affect walls, ceilings, cabinetry, and access. Coordinate these decisions with the appropriate qualified technical professionals. The goal is not to promise a particular acoustic result, but to avoid preventable conflicts and leave the room ready for its intended use.
- Resolve equipment and finish decisions. Confirm the screen approach, projection or display needs, audio components, seating, lighting direction, flooring, wall treatments, and other visible finishes. Material recommendations should support both performance and the room's visual relationship to the home. Resolve the practical details early, including maintenance, storage, service access, and how the room should feel when it is not in use.
- Document scope and responsibilities. Convert the decisions into coordinated drawings, specifications, allowances, and a clear record of who is responsible for each design, technical, and installation item. This reflects Axiom Design-Build's resolve design decisions early approach. Through the Axiom Method, Project Resolution brings selections, engineering, and pricing together before construction, supporting the larger promise of Clarity Before Construction.
That record gives architecture, interiors, construction, and qualified technical partners a shared reference point before work begins.
How Can a Design-Build Team Bring Clarity Before Construction?
A dedicated theater should be considered as part of the home, not as an equipment package added after the floor plan is complete. Its location, structure, wiring pathways, ventilation, lighting, finishes, and relationship to adjacent rooms all affect the experience and the construction process. That is where an integrated design-build model can bring discipline to a highly detailed space.
AXIOM Design-Build coordinates architecture, interior design, and construction through one accountable team. The Axiom Method begins with Discovery, where the team learns how the household lives, entertains, and plans for the future. Architectural Strategy then connects the room's purpose to the home's structure, function, and overall design language. For homeowners comparing a custom home design-build team, this coordination matters because theater decisions should support the whole home rather than compete with it.
During Project Resolution, selections, engineering, and pricing are resolved before construction begins. For a theater, that may include confirming the room layout, seating approach, screen and speaker coordination, electrical requirements, lighting controls, finish materials, and any necessary technical review by qualified partners. This planning does not create a universal price or guarantee a particular performance. It creates a clearer scope so important decisions are not improvised on site.
Precision Construction follows with disciplined project management and transparent communication, while Legacy Delivery completes the handoff with the home's long-term use in mind. Homeowners can also use this custom home planning decisions guide to see how theater choices fit within the broader sequence of designing and building a home. The result is Clarity Before Construction: a room planned with the same care as the home around it.
Frequently Asked Questions
When should custom home theater design begin?
Begin during early home planning or renovation design, before framing, wiring, ventilation, and finishes are fixed. Room size, shape, location, seating, equipment, lighting, and acoustic coordination affect one another. Resolving those relationships early gives the team more flexibility and reduces expensive changes during construction.
Is a dedicated theater better than a media room?
Neither is universally better. A dedicated theater is planned around a more controlled cinematic experience, while a media room can support movies, music, sports, and everyday entertaining. The right choice depends on how your household uses the space, how much visual and acoustic control you want, and whether flexibility is more important than specialization.
How much attention should acoustics receive?
Acoustics should be addressed as part of the room design, not added after construction. Room proportions, openings, HVAC noise, seating position, wall and ceiling surfaces, and treatment all influence clarity and comfort. A qualified acoustic or audiovisual professional can help evaluate the room and coordinate recommendations with the broader design team.
What should be decided about equipment before construction?
Confirm the intended screen type, projector or display, speaker locations, subwoofer strategy, controls, electrical requirements, ventilation, and access for service. Equipment placement is part of room planning because it affects sightlines, wall and ceiling assemblies, cabinetry, lighting, and finish details. Bring your viewing habits, preferred content, and future technology goals to the consultation.
Schedule a Consultation for Your Home Theater
A thoughtfully planned theater brings room layout, acoustics, lighting, finishes, and construction decisions into one clear direction before work begins. That coordination can help you move from an exciting concept to a practical plan that fits the way your household wants to enjoy the space. Bring your ideas, references, or rough concepts to the conversation, and the Axiom Design-Build team can help clarify the next steps.