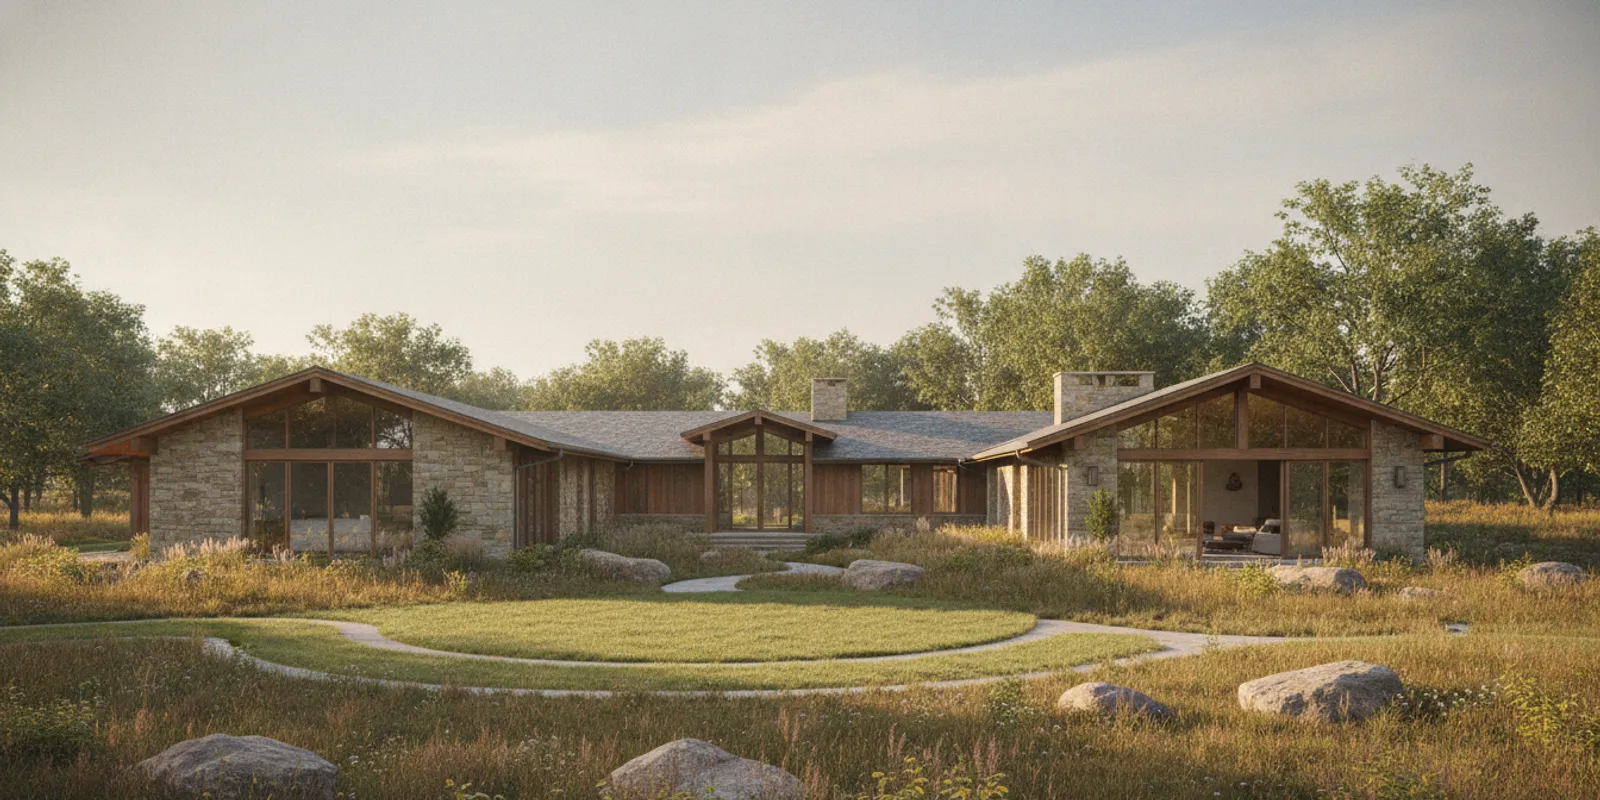
Custom home fire resilience design is best considered before the drawings are final and construction begins. For Iowa homeowners, the goal is not to assume every site faces the same hazard, but to understand local conditions and make deliberate choices about the home’s location, its immediate surroundings, and the details that can influence vulnerability.
Fire resilience is not a guarantee of survival. Fire behavior, weather, fuel, access, maintenance, and emergency response all matter, and no single material or landscape treatment makes a home fireproof. A responsible plan starts with site-specific advice from local fire and building officials, qualified design and landscape professionals, and the homeowner’s insurer. California’s community home-hardening and defensible-space program is an example of public-sector planning that treats resilience as a combination of home retrofits and the surrounding environment; Iowa homeowners should follow local guidance for their own site. Axiom Design-Build’s “Clarity Before Construction” approach is relevant here: coordinate design, selections, engineering, and budget decisions before work begins rather than leaving important choices until the job is underway. Homeowners can see how this coordinated approach comes together in the Grand Revival project and Park Life renovation, two examples of the team’s work.
What does fire-resilient planning mean for a custom home?
It means looking at the home as part of a site, not as an isolated structure. A thoughtful plan considers where embers or flames might reach, how vegetation and slope shape exposure, whether responders can access the property, and how the roof, walls, openings, decks, and utilities fit together. The right priorities depend on the specific parcel and applicable local requirements.
Begin by asking a qualified local professional to assess the property. Relevant factors may include surrounding vegetation, nearby open space, topography, prevailing exposure, access roads, water availability, and neighboring structures. A general checklist can help organize the conversation, but it cannot replace a site review or local code guidance.
| Planning area | Questions to resolve | Who to involve |
|---|---|---|
| Site and access | Where is the home best sited? Can emergency vehicles reach it and turn around? | Design team, civil/site professionals, local fire officials |
| Landscape and near-home space | Which plants, trees, and stored materials could create continuous fuel near the structure? | Landscape professional, local fire or forestry officials |
| Roof and exterior envelope | Which assemblies meet local requirements and are appropriate for the site exposure? | Architect, builder, building official |
| Openings and attachments | How should vents, windows, doors, decks, and other connections be detailed? | Architect, building-science or code professional |
| Utilities and operations | How will equipment, fuel, power, water, and maintenance be addressed? | Mechanical/electrical professionals, utility providers, insurer |
How should the site and home location be evaluated?
Before settling the footprint, understand the land. A site with a steep slope, dense vegetation, limited access, or nearby unmanaged fuels may call for different design discussions than a more open parcel. The purpose is not to label a property safe or unsafe from a desk. It is to identify conditions that need professional assessment while there is still flexibility to adjust the plan.
Review the approach to the home as well as the building pad. A driveway and entrance should be discussed for usable width, grade, clearances, turning needs, and address visibility under local guidance. Confirm with local officials what access and water provisions apply. Do not assume that a private driveway, pond, hydrant, or other feature meets emergency-service requirements simply because it appears adequate.
Site design also affects how the home relates to vegetation and neighboring land. Work with qualified professionals to consider building placement, setbacks, outdoor living areas, and the management of vegetation near the structure. Avoid treating a generic distance as universally correct: local rules, terrain, fuels, and professional recommendations determine what makes sense for a specific property.
What should the site assessment document?
Ask the team to record the questions raised by the site review, the person responsible for answering each one, and the decision deadline. Note known constraints such as easements, grades, access geometry, drainage patterns, existing trees, and utility routes. The goal is not to produce a fire-risk score without qualified expertise. It is to make assumptions visible and ensure that unresolved items do not disappear as the floor plan advances.
For a parcel that has not yet been purchased, identify which facts still need confirmation before making a commitment. A survey, site visit, or discussion with officials may reveal that a preferred building location conflicts with access, utilities, or local requirements. Clarifying those issues early helps the owner compare alternatives with the design team rather than discovering constraints after the plan is fixed.
What does defensible space involve?
Defensible space is the managed area around a structure intended to reduce nearby combustible material and support safer access for responders. It is not a bare, sterile landscape, and it does not mean that a maintained yard can stop every fire. The design should balance local ecology, erosion control, privacy, aesthetics, and fire-risk advice.
Discuss a maintenance plan alongside the planting plan. Depending on local recommendations, this may include keeping leaves and other debris from accumulating in vulnerable areas, managing dead or overgrown vegetation, maintaining separation between plants and structures, and storing combustible materials away from the home. Species selection alone does not make a landscape “fireproof”; plant condition, spacing, moisture, arrangement, and upkeep all matter.
Ask the landscape professional to show how the plan changes from the immediate area next to the house to the broader property. Include fences, gates, wood piles, sheds, outdoor furniture, and other features in the review. Attached or closely located features can create pathways for heat or flames, so their materials and placement deserve the same coordinated attention as the planting palette.
How can landscape and drainage goals work together?
Removing vegetation without considering the land can create other problems, including erosion or loss of useful shade and screening. Discuss drainage, soil stability, native or locally appropriate planting, and maintenance capacity with the landscape professional. A fire-conscious plan is not simply a list of plants to remove; it is a site design that considers how vegetation is arranged, how debris will be managed, and how the grounds will function through the seasons.
Make upkeep realistic for the household. Ask which tasks are seasonal, which require a professional, and what access is needed to inspect roofs, gutters, and planting beds. If a landscape depends on frequent pruning or debris removal, make sure the owner understands that commitment before choosing the design. A plan that fits the household’s maintenance habits is more useful than one that looks complete on paper but is difficult to sustain.
Which exterior design choices deserve early attention?
The roof and the points where different components meet are important subjects for discussion with the architect and building official. Ask which roofing assemblies and details comply with applicable codes and are appropriate for the site. A roof’s performance depends on the complete assembly and installation, not just a product label.
Review eaves, soffits, vents, and other openings as a coordinated envelope system. Ask qualified professionals how openings can be detailed to reduce vulnerability to windblown embers while meeting ventilation, moisture, and building-code requirements. Avoid improvising screens, seals, or ventilation changes after construction; those details can affect building performance and should be specified by the design team.
Windows and doors also merit site-specific review. Discuss glazing, frames, orientation, and protection with the architect and relevant code professional. Large expanses of glass, exterior doors, and transitions to porches or decks should be evaluated as part of the whole assembly. No individual upgrade eliminates risk, and recommendations should reflect the project’s design and local requirements.
For siding, trim, soffits, and decks, ask about tested assemblies, code acceptance, durability, and the conditions where each material will be used. A material that performs well in one location or assembly may not address vulnerabilities elsewhere. Keep details consistent across drawings, specifications, and construction so that the intended protection is not lost at transitions.
Why do transitions matter?
Building vulnerabilities often arise where components meet: roof to wall, deck to siding, vent to soffit, or utility penetration to the exterior wall. Ask the architect and builder to show these junctions in the drawings and specifications. Confirm that product selections, installation instructions, and code requirements align. During construction, a documented review process can help the team catch substitutions or field adjustments that might change the intended assembly.
Compare options based on the whole assembly rather than a single marketing phrase. Ask what performance information applies to the product, what maintenance it requires, whether it suits the site, and how it interacts with adjacent materials. The answer may differ for exposed edges, shaded sides, or protected areas. Record the final selection and the reason for it so the owner has a useful reference for future repairs or renovations.
How can systems and daily operations be part of the plan?
Fire resilience is not only an exterior-material question. Coordinate mechanical equipment, electrical service, generators, fuel storage, and other utilities with the site and building design. Ask licensed professionals and utility providers about safe placement, clearances, backup-power options, and any relevant shutoff or access requirements. Do not relocate or modify utility equipment without qualified guidance.
Water and emergency access should be discussed with local officials early, particularly where a property has private access or nonstandard water service. Confirm which provisions are required or recommended for the site. Do not assume that a household water feature or backup system will serve as firefighting infrastructure.
Plan for upkeep. Gutters, roof valleys, vents, decks, and the near-home landscape need periodic inspection and maintenance. Include practical access for that work in the design. A system that is difficult to inspect may be less likely to receive the attention it needs over time.
What should the owner keep after construction?
Keep the final plans, product information, inspection notes, maintenance guidance, and contact details for relevant service providers in one accessible record. Ask the design and construction team which components should be inspected routinely and what signs call for professional attention. The documentation can also help future contractors understand why a detail was selected before they repair or replace it.
Prepare a household operations plan with local authorities’ advice, including how occupants receive alerts, where they find current evacuation information, and how to leave if officials direct them to do so. Building design is only one part of preparedness, and no home feature should be treated as a substitute for following emergency instructions.
How does early coordination support better decisions?
Many fire-related choices touch more than one discipline. A landscape decision can affect access and drainage; an overhang detail can affect the envelope and ventilation; a utility location can compete with planting or outdoor living space. Resolving these interfaces during design gives the team a chance to identify conflicts before they become field changes.
Axiom Design-Build coordinates architecture, interior design, and construction through its five-phase Axiom Method: Discovery, Architectural Strategy, Project Resolution, Precision Construction, and Legacy Delivery. For a fire-resilience discussion, Discovery can clarify how the household uses the site and what concerns need investigation. Architectural Strategy can test the home’s relationship to the land. Project Resolution is where selections, engineering, and pricing are addressed before construction begins. The subsequent phases carry the resolved plan into construction and delivery. Learn more about the team coordinating architecture, design, and construction, and review the company’s Park Life whole-home renovation for an example of work with existing site and building conditions.
This is a process framework, not a promise that a home will withstand a fire. It can help owners make decisions with the right professionals, understand trade-offs, and document what has and has not been addressed. Clear budgets and transparent timelines also depend on defining scope and making selections deliberately, rather than assuming an upgrade is necessary or appropriate without evaluation.
How can owners compare design alternatives?
For each proposed measure, ask what concern it addresses, what evidence or local guidance supports it, what coordination it requires, and what trade-offs it creates. A choice may affect appearance, ventilation, maintenance, drainage, durability, or the usable area of a deck. Compare the alternatives against the project’s priorities and applicable requirements, then record what was chosen and why.
This approach also separates confirmed requirements from recommendations that need further review. For instance, a local code provision, an insurer’s advice, and a designer’s preference are not interchangeable. Keep those sources clear in the project notes, and assign follow-up to the appropriate professional. That makes later decisions easier to revisit without overstating certainty.
What should homeowners bring to an early planning conversation?
- Any site address, parcel information, survey, or topographic information already available.
- Rough ideas about the home, outdoor spaces, access, and how the property should function.
- Questions or concerns about nearby vegetation, slope, access, utilities, or emergency response.
- Any applicable local requirements or guidance already received from officials or professionals.
- Insurance questions to take to the insurer, including how site conditions or construction choices may affect coverage.
- A willingness to discuss alternatives and trade-offs before design details are fixed.
For a custom home or a substantial renovation, establish who is responsible for confirming each decision and when it must be resolved. Owners comparing new construction and renovation can review the Grand Revival custom home alongside Park Life as project examples. A renovation may have constraints that differ from new construction, including existing assemblies, site access, and the limits of altering the structure. Avoid assuming that a retrofit can match the options available when designing a new home; have qualified professionals evaluate the existing conditions.
It can also help to bring a short list of priorities, such as preserving particular trees, maintaining a view, accommodating outdoor living, or simplifying upkeep. Priorities do not replace technical review, but they give the team a basis for discussing trade-offs. Ask for unresolved assumptions to be noted, especially when a decision depends on information that will arrive later from a surveyor, official, utility provider, or insurer.
Frequently Asked Questions
Can fire-resilient design make a home fireproof?
No. Design and maintenance choices can address some vulnerabilities, but they cannot guarantee protection from wildfire or other fire events. Conditions vary, and professional assessment and local guidance remain essential.
Should every Iowa custom home use the same fire-resilience details?
No. Site conditions, local codes, surrounding fuels, access, and project type differ. Consult local building and fire officials and qualified design professionals before selecting measures.
Are low-flammability plants enough to protect a home?
No plant palette alone provides a guarantee. Layout, spacing, plant health, debris, adjacent materials, and ongoing maintenance all matter. Ask a landscape professional familiar with local guidance to develop a site-specific plan.
When should these choices be discussed?
As early as practical, while site planning and design can still respond to the findings. Choices that affect placement, access, envelope details, or utilities are harder to coordinate after drawings and construction decisions are complete.
Plan with the full site in view
Fire resilience is one part of a careful custom-home plan: understand the site, coordinate the envelope and systems, and establish a realistic maintenance approach with qualified local professionals. Axiom Design-Build welcomes homeowners to bring rough ideas and questions to an initial consultation to discuss the process and clear next steps.
For homeowners planning in West Des Moines, Des Moines, Johnston, Waukee, Urbandale, Ankeny, and nearby Central Iowa communities, early coordination can make important questions easier to resolve. Treat the plan as a starting point for informed decisions with local professionals, and revisit it as the design and site information become more complete.