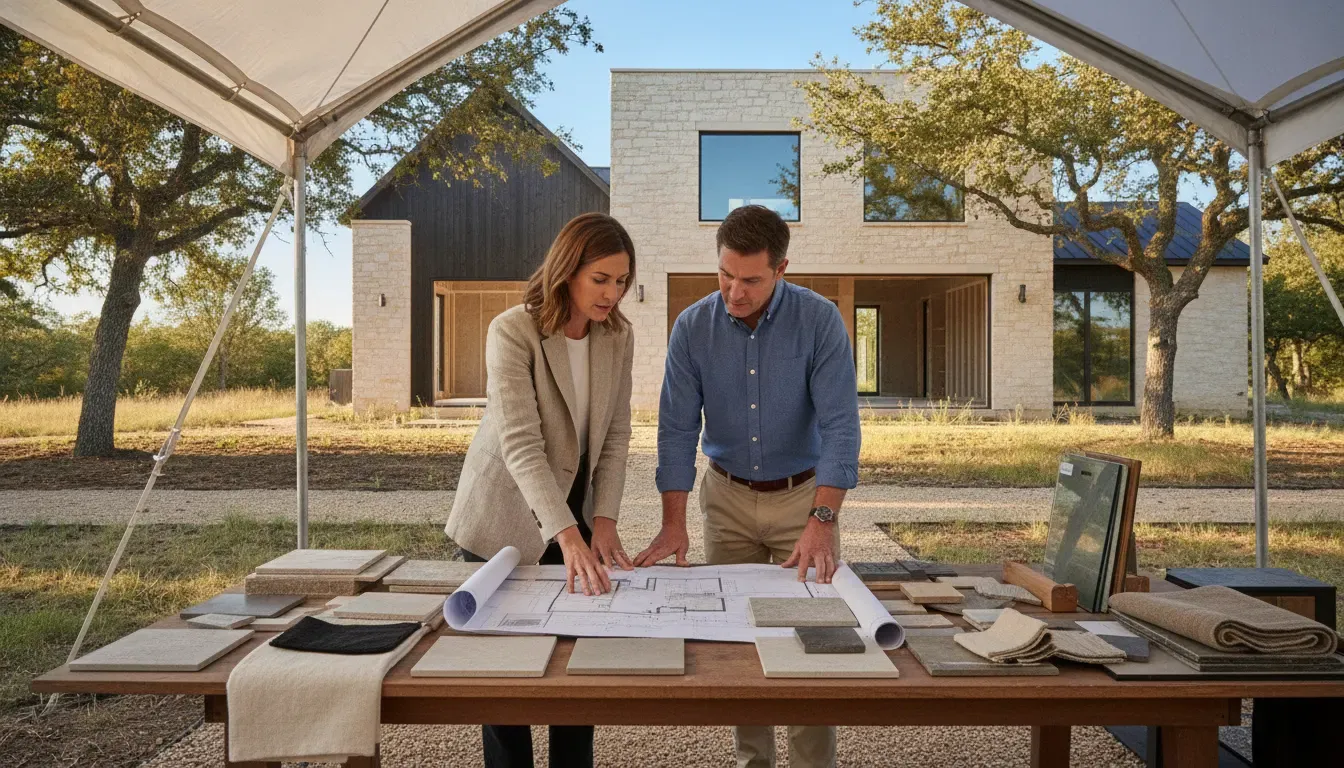
Custom home building cost in Iowa is shaped by more than the size of the house. The lot, site conditions, architectural decisions, material selections, local trade availability, permitting requirements, and project timeline all interact to determine the investment. That is why two homes with similar square footage can have very different budgets.
Schedule a Consultation to discuss your site, priorities, and early project expectations with Axiom Design-Build.
For a broader overview, start with Understanding Custom Home and Renovation Costs in Iowa. This guide focuses specifically on the factors buyers should understand before choosing a lot, finalizing a design, or comparing builder proposals.
Why custom home pricing cannot be quoted per square foot
Square footage is one useful planning variable, but it is not a complete budget. A per-square-foot figure can leave out the items that make one project more demanding than another, including land development, excavation, utility connections, engineering, design services, cabinetry, appliances, exterior improvements, and the level of coordination required.
For example, a compact home with complex rooflines, large structural openings, custom millwork, and carefully integrated technology may require more design and trade coordination than a larger home with a simpler form. The same floor area can also perform differently on a flat, prepared lot than on a site with significant grading, drainage, access, or soil considerations.
A useful early budget separates the complete investment into clear categories and identifies what is included, what is still an allowance, and what remains unresolved. Axiom Design-Build does not publish universal project prices or guaranteed budgets because a responsible number must reflect the actual scope, site, design, engineering, selections, and construction plan.
1. Land and site preparation
For a new home, the lot is not simply where the house sits. It is one of the first project conditions to investigate. Before a design can be priced with confidence, the team needs to understand how the property will affect access, grading, drainage, foundation work, utilities, and construction logistics.
Important site questions include:
- Is the lot prepared for construction, or will it require additional clearing, excavation, grading, or drainage work?
- How will water, sewer, electrical, gas, and other utilities reach the home?
- Are there slopes, easements, setbacks, soil conditions, or zoning requirements that affect the buildable area?
- Can construction vehicles, materials, and equipment reach the site efficiently?
- Will the home need a specialized foundation, retaining solution, or stormwater approach?
These variables can influence both the direct scope and the sequence of work. A lot in West Des Moines may present a different planning context from one in Johnston, Waukee, Urbandale, Ankeny, or a surrounding Central Iowa community. Buyers should investigate the property before becoming attached to a floor plan that may not suit the site.
2. Design complexity and architectural scope
Custom means the home is shaped around the owners, the property, and the desired experience. It does not mean every design decision carries the same level of cost or coordination. The architectural scope becomes more demanding as the design introduces additional structure, transitions, detailing, or specialized performance requirements.
Design choices that can affect the project include:
- Complex rooflines, multiple wings, or significant changes in elevation
- Long structural spans, expansive glazing, and unusual wall conditions
- Specialty rooms such as wine cellars, saunas, theaters, gyms, or golf spaces
- Indoor-outdoor connections, covered living areas, and detailed exterior transitions
- Accessibility, multigenerational living, aging-in-place, or future expansion needs
- High-performance mechanical, lighting, security, or home-automation systems
Complexity is not automatically a problem. The issue is whether the design is understood early enough to coordinate structure, engineering, materials, and labor. A reliable process tests the design against the budget before the construction phase, rather than waiting for expensive revisions after work has begun.
3. Material selections and finish level
Selections are not decorative details added after the budget is established. They are part of the budget. Flooring, windows, doors, cabinetry, countertops, plumbing fixtures, lighting, appliances, tile, trim, hardware, and exterior materials all affect the scope of purchasing, installation, and coordination.
Finish level can vary within the same room. A kitchen may include stock or semi-custom cabinetry, fully custom millwork, specialty storage, a premium appliance package, detailed lighting, and a stone installation with more complex fabrication. Each choice contributes not only to material cost, but also to lead time and trade coordination.
The most useful selection process does not ask buyers to choose between vague labels such as standard and luxury. It identifies what matters most to the way the household lives. One family may prioritize a quiet primary suite and natural materials. Another may place greater emphasis on entertaining, outdoor living, a detailed kitchen, or long-term durability. Those priorities should guide the budget before less important features are allowed to compete for resources.
Axiom's Grand Revival show home illustrates this principle. The former Alair Des Moines project included hand-built cabinetry, site-finished hardwood floors, custom lighting, and an Italian appliance suite. Those features are not universal price multipliers. They show why a home's finish story must be resolved as part of its specific scope.
Mid-project planning question: Which selections are essential to the home's character, and which could be simplified without compromising how your family intends to live there? Answering that question early creates a better basis for decisions than cutting features after construction starts.
Bring your ideas to a consultation, including rough concepts, inspiration, or a property you are considering. A clear conversation can help separate priorities from assumptions before the design develops too far.
4. Local labor market and trade availability in Des Moines
A custom home depends on many specialized trades working in the correct sequence. Framing, roofing, masonry, windows, mechanical systems, electrical, plumbing, cabinetry, flooring, tile, painting, trim, landscaping, and other scopes must be coordinated around the design and the site.
In the Des Moines metro, labor availability and trade scheduling can affect how a project is priced and sequenced. The goal is not simply to find the lowest bid for each individual scope. It is to assemble qualified partners whose work, availability, quality expectations, and installation requirements fit the home.
Trade coordination matters because one decision can influence several others. A window package can affect framing and interior trim. Custom cabinetry can affect electrical rough-ins, lighting, flooring, and appliance placement. Specialty tile or imported materials may require earlier ordering and more detailed preparation. A builder who resolves these relationships before construction can reduce avoidable surprises and protect the intended design.
When comparing builders, ask how they select and coordinate trade partners, how they track decisions, and how they communicate changes. The answer reveals more about budget reliability than a single early estimate.
5. Permitting, engineering, and local requirements
Permitting is part of the project path, not an administrative detail to consider at the end. The applicable jurisdiction, site, home design, structural approach, utilities, and project scope can all affect which reviews, drawings, approvals, and inspections are required.
Engineering may also be needed for structural systems, foundations, grading, drainage, energy performance, or other site-specific conditions. These requirements are difficult to evaluate responsibly without understanding the property and the design together.
For Iowa buyers, the practical question is not simply, "How much does a permit cost?" It is, "What approvals, professional services, coordination, and schedule allowances does this project require?" A complete planning process identifies those requirements early and makes clear which items are included in the working budget.
This is another reason a generic online number can mislead. A budget that excludes design, engineering, permits, or site-related work may look attractive while failing to represent the full investment needed to deliver the home.
6. Project timeline and phasing decisions
Time affects custom home building cost in Iowa because design decisions, procurement, labor sequencing, weather, inspections, and site conditions are connected. A rushed decision can create rework. A late selection can affect ordering and installation. A change made after construction begins can carry a different coordination burden than the same decision made during design.
Timeline questions worth asking include:
- When should the lot be evaluated and the early design begin?
- Which selections have long lead times or require detailed shop drawings?
- How will the schedule account for permitting, inspections, seasonal conditions, and trade sequencing?
- What decisions must be resolved before construction, and which can safely remain flexible?
- How would a phased project affect temporary living arrangements, access, or the order of work?
A realistic timeline is not just a move-in prediction. It is a planning tool that helps the team place decisions in the right order. The more unresolved work carried into construction, the harder it becomes to distinguish a true scope change from an avoidable planning gap.
For a deeper look at the schedule, read How Long Does It Take to Build a Custom Home in Iowa?.
7. Project delivery and the level of budget clarity
The final factor is how the project is planned and delivered. Two builders may receive a similar set of goals but produce different experiences depending on when they involve design, how they document selections, how they handle allowances, and who is accountable for coordination.
In a fragmented process, the homeowner may coordinate an architect, builder, designer, engineer, and multiple vendors across separate conversations. That can make it harder to see how a design decision affects construction, schedule, or investment.
An integrated design-build model brings architecture, interior design, construction planning, and budgeting into one coordinated process. At Axiom, the Axiom Method moves through Discovery, Architectural Strategy, Project Resolution, Precision Construction, and Legacy Delivery. The Project Resolution phase is where selections, engineering, and pricing are resolved before construction begins.
That does not make every project identical or eliminate every possible change. It creates a clearer decision structure so the client and team can understand the project before committing to construction. For analytical homeowners, that distinction is often as important as the number itself.
How to get a reliable custom home cost estimate before choosing a builder
A useful estimate is built from project information, not a promise made before the important variables are known. Before requesting proposals, prepare a short decision brief that includes:
- The property or target community, if known
- The way your household expects to use the home
- Desired size, rooms, features, and future needs
- Priorities for architecture, interiors, performance, and outdoor living
- Selections or examples that communicate your desired finish level
- Your preferred move-in timing and any phasing constraints
- Questions about what each proposed budget includes and excludes
Then compare more than the headline number. Review the scope, allowances, exclusions, design responsibilities, engineering assumptions, schedule, change-order process, communication plan, and warranty support. A lower early number may not be lower once omitted work and unresolved decisions are added back in.
What is the best first step for an Iowa buyer? Start with a conversation that connects the property, the vision, and the investment expectations. The purpose is not to force a final number before the project is understood. It is to establish whether the team can create a clear path from rough concept to a resolved construction plan.
What should Iowa buyers remember about custom home building cost?
The most important takeaway is simple: custom home building cost in Iowa is determined by the interaction of scope, land, design, selections, labor, approvals, timeline, and delivery method. Square footage can help frame the conversation, but it cannot replace project-specific planning.
For homeowners in West Des Moines, Des Moines, Johnston, Waukee, Urbandale, Ankeny, and nearby Central Iowa communities, clarity should come before construction. Axiom Design-Build brings architecture, interior design, and construction together so the key decisions can be coordinated before the build begins.
Schedule a Consultation with Axiom Design-Build to bring your ideas, site questions, and priorities into a more informed conversation about the next step.
Related planning questions
Is there one standard cost per square foot for an Iowa custom home?
No. A per-square-foot figure cannot account for every lot, design, engineering, selection, labor, approval, and project-delivery variable. Use it only as an early discussion point, not as a complete budget.
When should selections be made?
Major selections should be identified and resolved early enough to coordinate design, pricing, procurement, and installation before construction begins.
How can buyers reduce cost without weakening the design?
Define the home's priorities first, then evaluate complexity, materials, and optional features against those priorities. Early decisions create more options than late-stage cuts.
What should a builder proposal explain?
It should make the scope, inclusions, exclusions, allowances, design and engineering responsibilities, schedule assumptions, change process, and communication expectations clear.