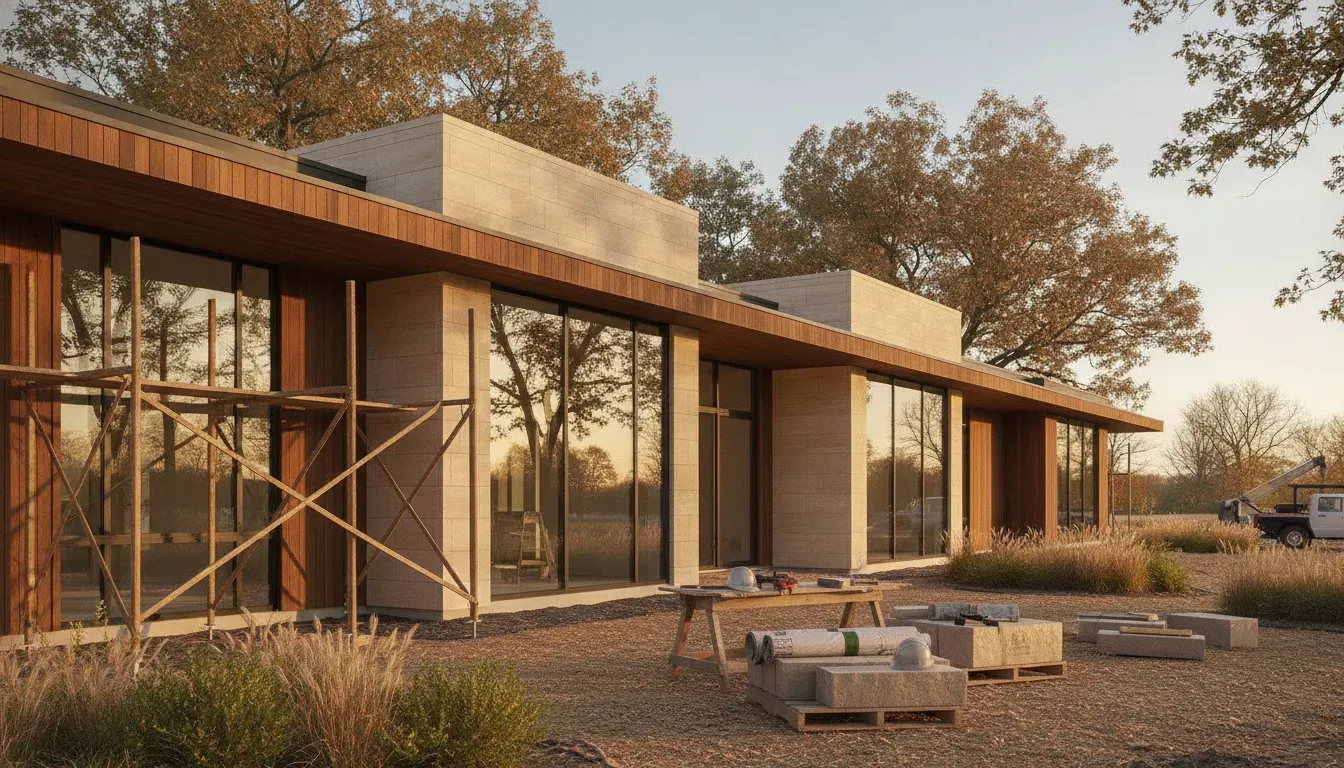
A realistic custom home project in Iowa often takes 12 to 24 months from early planning through move-in, with roughly 9 to 15 months of active construction after the design, selections, engineering, and permit work are resolved. The right schedule depends on the lot, design complexity, home size, level of finish, jurisdiction, and time of year. A thoughtful timeline is not a promise of a fixed date. It is a planning framework that shows what must happen, when decisions are needed, and where schedule risk can appear.
Schedule a Consultation with Axiom Design-Build to discuss your ideas and map the next steps for a custom home in Central Iowa.
For analytical homeowners in West Des Moines, Des Moines, Johnston, Waukee, Urbandale, Ankeny, and nearby communities, the most useful question is not simply, "How many months does a house take to build?" It is, "Which decisions control the schedule, and have they been resolved before construction begins?" That distinction is central to Axiom Design-Build's design-build process and its promise of Clarity Before Construction.
What is the average custom home build timeline?
A custom home in Iowa commonly requires about four to nine months of planning and pre-construction, followed by approximately nine to 15 months of construction. That creates a practical 12 to 24 month planning window from the first serious design conversation to move-in. A simpler project may move faster, while a large or highly detailed home, difficult lot, extensive site work, or late selections can take longer.
National data can provide context, but it should not be mistaken for a promise about a luxury custom home. The U.S. Census Bureau's 2023 completion data groups homes by months from construction start and shows that timing varies by region, project type, and size. It does not capture every design decision or site-specific condition that affects a Central Iowa custom home.
| Project stage | Typical planning range | What controls the timing |
|---|---|---|
| Discovery and early feasibility | 2 to 6 weeks | Goals, lot, project scope, financing readiness, and team alignment |
| Design and architectural strategy | 2 to 5 months | Home size, design complexity, revisions, engineering coordination, and selections |
| Project resolution and permitting | 1 to 3 months | Completeness of plans, jurisdiction, reviews, revisions, and long-lead decisions |
| Active construction | 9 to 15 months | Site conditions, trade sequencing, weather, inspections, materials, and finish detail |
| Closeout and move-in | 2 to 6 weeks | Punch list, final inspections, commissioning, cleaning, and owner orientation |
These ranges overlap in real projects. For example, some ordering and trade coordination can begin before the permit is issued, while a complex selection may continue to influence procurement after construction has started. The goal is not to force every project into the same calendar. It is to resolve the variables that can be resolved and identify the ones that still carry uncertainty.
How long does the design and planning phase take?
For a custom home, design and planning often take two to five months, although a more complex home or difficult site can require more time. This phase is where the homeowner and project team make decisions that would otherwise interrupt construction. It includes lifestyle discovery, architectural direction, structural coordination, interior planning, material selections, budget alignment, and a detailed construction plan.
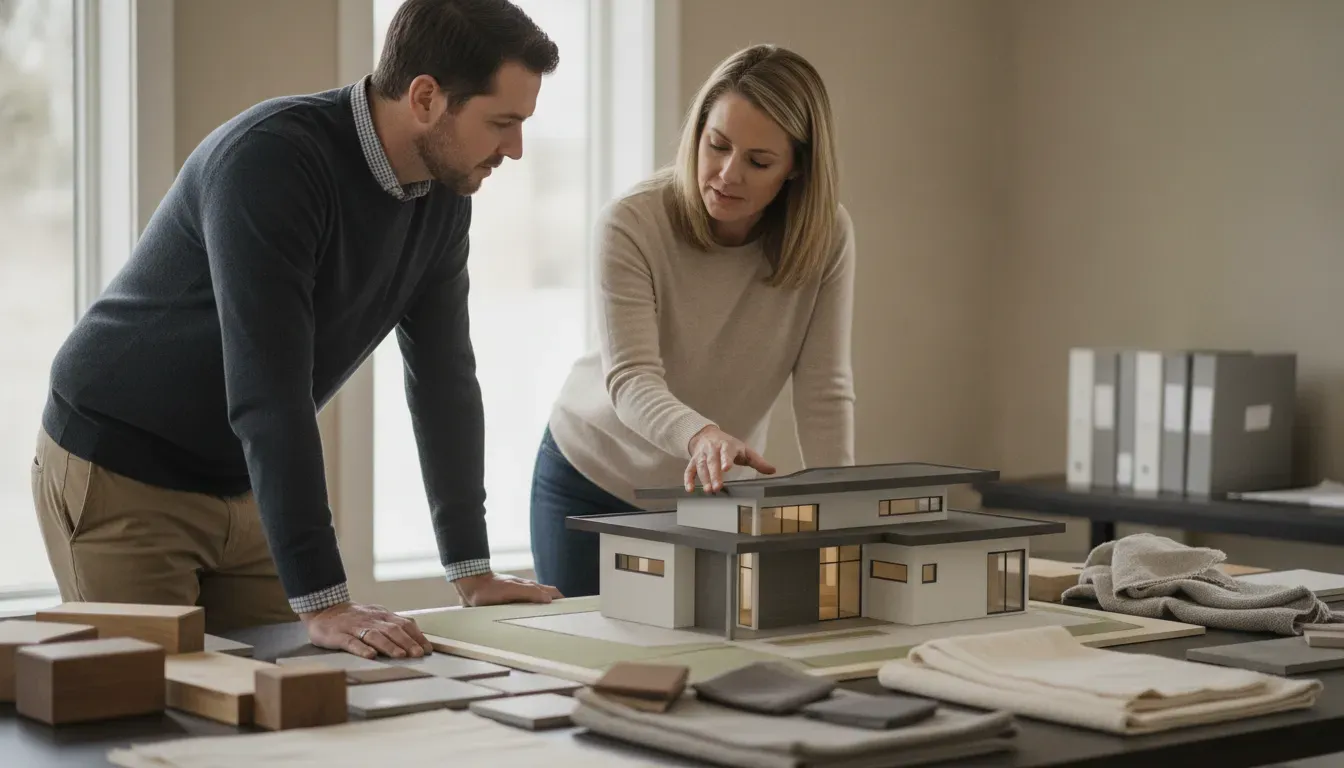
What happens before construction starts?
- Discovery: The team learns how the household lives, works, entertains, and plans for the future.
- Architectural strategy: The home is shaped around the lot, structure, function, and design intent.
- Engineering coordination: Structural, mechanical, electrical, and plumbing requirements are brought into the plan.
- Selections: Major materials, fixtures, appliances, cabinetry, lighting, and finish direction are resolved.
- Project resolution: Scope, schedule, and investment are documented before the build begins.
This is the practical difference between a schedule that is merely optimistic and one that has been actively managed. Axiom Design-Build organizes these decisions through the five phases of the Axiom Method: Discovery, Architectural Strategy, Project Resolution, Precision Construction, and Legacy Delivery. The full guide to how the design-build process works explains that method in greater detail. This article focuses on the timing implications.
What slows permitting and pre-construction in Iowa?
Permitting is not one statewide stopwatch. The responsible jurisdiction, application completeness, site conditions, plan complexity, and revision cycle all affect the schedule. In West Des Moines, residential building permits are submitted through the City's City Access Portal with plans and project-specific requirements. The West Des Moines residential permit page provides the current application path and checklists.
Other Central Iowa communities have their own processes. For example, Urbandale explains that permit applications must be complete and include plans and specifications, then are reviewed for building-code and zoning compliance by city staff. Its official permits guidance also notes that site-plan and other approvals can affect when a permit is issued.
For a homeowner, the schedule risks are usually practical rather than mysterious:
- Plans are submitted before key design questions are resolved.
- The lot requires additional survey, grading, drainage, utility, or soil work.
- A review comment requires design or engineering revisions.
- Selections are not ready when orders or subcontractor coordination depend on them.
- Long-lead materials are chosen after the schedule has already been set.
Iowa's state requirements also matter. The Iowa Department of Inspections, Appeals, and Licensing plan-review guidance explains when projects must go through the state Building Code Bureau and when local code enforcement handles review. A builder should confirm the correct path for the specific site rather than assume that a timeline from another city applies.
How long does the construction phase take?
After the permit and pre-construction work are complete, active construction for a custom home often falls in the nine-to-15-month range. The range is broad because construction is a sequence of dependent activities, not a single task. Foundation work must be ready for framing, the building must be weather-tight before many interior activities can proceed, and rough inspections must be passed before walls are closed.
| Construction milestone | Approximate duration | Schedule considerations |
|---|---|---|
| Site work and foundation | 1 to 2 months | Excavation, soil, drainage, weather, concrete protection, and inspections |
| Framing and enclosure | 2 to 3 months | Structural complexity, windows, roofing, exterior dry-in, and material availability |
| Rough mechanicals and inspections | 1 to 2 months | Plumbing, HVAC, electrical, coordination, and inspection sequencing |
| Interior and exterior finishes | 3 to 5 months | Cabinetry, tile, flooring, millwork, paint, siding, masonry, and fixture installation |
| Closeout and punch list | 1 to 2 months | Testing, corrections, final inspections, cleaning, and owner walkthrough |
Home size matters, but it is not the only variable. A smaller home with complex roof geometry, custom millwork, specialty finishes, or extensive site work may take longer than a larger home with a simpler structure and readily available materials. This is why a credible schedule should be built from the actual scope rather than copied from a generic average.
Schedule a Consultation to bring your rough concept to Axiom Design-Build and discuss the decisions that will shape your timeline.
Why do Iowa winters affect a custom home schedule?
Winter does not automatically stop construction in Iowa, but it can narrow the workable conditions for excavation, concrete, exterior work, deliveries, and site access. Snow, frozen ground, freeze-thaw cycles, wind, and shorter daylight can add coordination risk. The National Weather Service Des Moines climate normals include first and last frost, freeze, and snowfall information that can help frame seasonal planning.
Winter scheduling is most important when it intersects with a milestone that cannot move easily. For example, an excavation and foundation start in late fall may require more weather planning than the same scope beginning in late spring. Exterior flatwork and landscaping may also be sequenced differently from interior work. The right response is not to promise that weather will never affect the schedule. It is to decide which work can proceed, which materials need protection, and what float belongs in the calendar.
Should you start a custom home in winter?
Sometimes. A winter start can work when the plans are complete, the site is ready, the team has a clear cold-weather plan, and the critical path is understood. In other cases, waiting for better site conditions can reduce risk. The decision should be based on the specific lot and construction sequence, not on a blanket rule that winter construction is always wrong or always fine.
What causes custom home construction delays?
The most common delays are usually connected to decisions, dependencies, or conditions that were not resolved early enough. A disciplined design-build process cannot remove every surprise, but it can make the risks visible while there is still time to respond.
- Late selections: A cabinet, window, appliance, tile, or lighting decision arrives after procurement needs it.
- Scope changes: The homeowner changes room layouts, finishes, or systems after work is underway.
- Incomplete design coordination: Architectural, structural, mechanical, or interior decisions conflict in the field.
- Lot conditions: Soil, drainage, grading, utilities, access, or rock require additional work.
- Weather: Extreme cold, precipitation, wind, or freeze-thaw conditions affect site and exterior activities.
- Inspection or approval revisions: A required correction changes the sequence or requires a resubmittal.
- Trade and material coordination: A delayed component prevents the next activity from starting.
Schedule conversations should identify the critical path, decision deadlines, procurement status, inspection milestones, and contingency plan. Clear updates are more valuable than false precision.
How can a design-build firm keep the project on schedule?
A design-build firm can improve schedule control by coordinating architecture, interior design, engineering, selections, and construction as one connected process. That does not make every project identical or eliminate the need for homeowner decisions. It gives the people responsible for design and construction a shared place to resolve conflicts before they become field delays.
At Axiom Design-Build, the Axiom Method places Project Resolution before Precision Construction. Selections, engineering, and pricing are addressed before the build begins, then the construction team works from a clearer set of decisions. For an analytical homeowner, the value is not simply a shorter calendar. It is a schedule with fewer avoidable unknowns and a more direct line of accountability.
Before selecting a partner, ask how the team handles:
- Design revisions and the point at which plans are considered ready.
- Selections, allowances, ordering, and long-lead materials.
- Permit submissions, review comments, and jurisdiction-specific requirements.
- Weekly communication, schedule updates, and decision deadlines.
- Weather planning, inspection sequencing, and contingency time.
- Closeout, punch-list management, and the final move-in handoff.
Schedule a Consultation with Axiom Design-Build to discuss your site, vision, and realistic project horizon.
Frequently Asked Questions About Custom Home Timelines in Iowa
How long does it take to build a custom home in Iowa?
Many Iowa custom home projects require 12 to 24 months from early planning through move-in. A practical starting estimate is four to nine months for design, engineering, selections, and permitting, followed by about nine to 15 months of construction. The actual schedule depends on lot conditions, scope, complexity, weather, materials, inspections, and homeowner decisions.
Is the construction time different from the total project time?
Yes. Construction begins after substantial planning, design, engineering, selections, and permit work are complete. A home may require nine to 15 months of active construction while the full project, from initial planning through move-in, takes 12 to 24 months or more.
Can winter construction continue in Iowa?
Often, yes, but the sequence and protection plan matter. Winter can affect excavation, concrete, exterior work, deliveries, and site access. A project team should evaluate the lot, the critical path, weather conditions, and available cold-weather measures before setting a start date.
What is the fastest way to shorten a custom home timeline?
The most reliable way to protect the schedule is to resolve decisions before construction, including scope, engineering, selections, procurement, and permit requirements. Rushing design or starting before the project is ready can create revisions and delays that cost more time than they save.
Does a larger custom home always take longer to build?
No. Size is one factor, but complexity, site work, finish detail, procurement, and coordination can matter just as much. A smaller home with specialty materials and complex geometry may take longer than a larger home with a simpler design and straightforward site conditions.
Build the timeline around clarity
A custom home timeline is most useful when it is connected to the decisions behind it. For Iowa homeowners, that means accounting for the lot, local permitting, design resolution, selections, construction sequence, seasonal conditions, and closeout before choosing a move-in date. Axiom Design-Build helps clients move through that work with an integrated team and a process designed around Clarity Before Construction.
Schedule a Consultation and bring your ideas, including a rough concept, so Axiom Design-Build can help you map a clear next step.