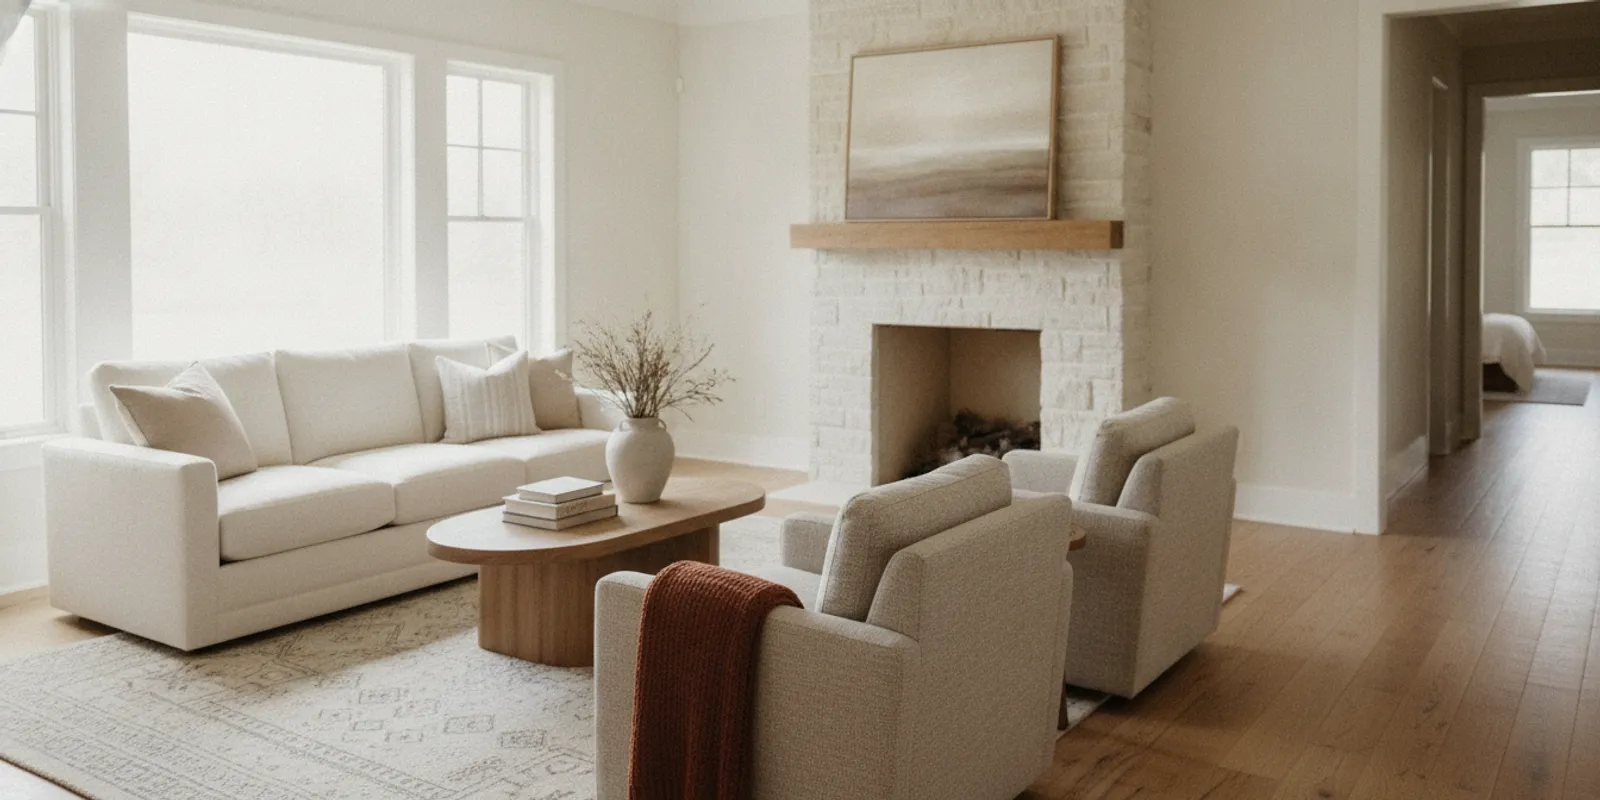
Custom home acoustics design is not only about making a theater sound impressive. It is the planning of a home where conversation feels comfortable, bedrooms offer privacy, mechanical systems do not dominate quiet moments, and active spaces can coexist with restful ones. In West Des Moines and across Central Iowa, those outcomes begin with decisions made before construction, when room locations, assemblies, systems, and finishes can be considered together.
What should whole-home acoustics accomplish?
A useful acoustic plan starts with how people will use each room, not with a list of sound products. A household may want a lively kitchen and family room, a quiet place to work, bedrooms protected from evening activity, and a media room that does not spill sound into the rest of the home. Those needs can conflict unless they are mapped early.
Think about three related experiences:
- Sound within a room: Does speech feel clear, or does it echo? Are conversations easy to follow around a dining table?
- Sound between rooms: Can someone sleep while another person watches a film or practices an instrument?
- Sound from systems and outdoors: Do ventilation, plumbing, appliances, traffic, or outdoor activity interrupt the rooms where quiet matters?
These are connected but not identical challenges. A room can have a pleasant sound inside yet transmit too much noise through a shared wall. A well-isolated bedroom can still feel uncomfortable if a fan or air register is noisy. The design goal is to balance privacy, clarity, and an appropriate level of liveliness for each use.
This approach fits Axiom Design-Build’s promise of Clarity Before Construction. In the design-build process, architecture, interior design, and construction are coordinated so that the acoustic intent is considered alongside structure, systems, appearance, and budget rather than treated as a late add-on.
How should you map sound across the floor plan?
Start by naming each room’s sound profile. A quiet bedroom, a busy kitchen, a laundry room, and a music room do not need the same relationship to the rest of the house. Mark where sound is created, where it should be contained, and where interruptions would be most disruptive. Include daily routines: early mornings, late work calls, children’s activities, guests, and time spent outdoors.
Then review room adjacency. Some practical questions include:
- Does a bedroom share a wall or ceiling with a television, kitchen, laundry area, or garage?
- Can a study sit away from the main circulation path and household gathering spaces?
- Can a bathroom or closet create a buffer between a bedroom and a noisier room?
- Are stairs, halls, and open passages likely to carry sound between levels?
- Can a mechanical or utility room be located away from rooms used for sleep and focused work?
Adjacency is often the most direct solution because it can reduce exposure without adding layers of construction. A closet between a bedroom and a family room may provide a useful buffer, for example, while moving a laundry room away from a quiet study can prevent repeated noise from becoming an everyday irritation. The right layout depends on the site, structure, household, and overall plan.
Open plans deserve particular attention. Removing walls can connect cooking, dining, and gathering, but it also gives voices and activity fewer barriers. That may be desirable in a social space. If one end of the open area must support focused work or peaceful reading, consider a defined retreat nearby, a door that can close, or a change in room placement. A strong plan does not have to make every room silent; it should give the household meaningful choices.
How can sound isolation be planned between rooms?
Sound isolation concerns how much sound passes from one space to another. The performance of a partition depends on its entire assembly and the paths around it, not just the name of a wall material. A gap at a door, an unsealed penetration, a shared duct, or a continuous floor and ceiling assembly can undermine an otherwise thoughtful separation.
Discuss sensitive room pairs during design. These may include bedrooms beside a media space, a nursery near a living room, a home office next to a busy family area, or a bathroom adjoining a bedroom. The design team can compare possible measures such as adding separation, choosing suitable wall or floor assemblies, considering resilient connections, and detailing doors and penetrations with care. The appropriate assembly must work with structural requirements, fire and building requirements, services, and the intended finish.
Flanking paths need attention. Sound may travel around a separating wall through a ceiling cavity, floor, corridor, ductwork, or a structural connection. Simply specifying a heavier wall may not address those routes. Drawings and coordination should make clear where partitions meet floors, ceilings, exterior walls, and adjoining construction, and how electrical boxes, pipes, and ducts cross those boundaries.
Doors matter too. A well-designed wall does little for privacy if the door is lightweight, poorly fitted, or directly opposite another opening. Depending on the room, the plan might use a better-sealed door, a small entry transition, or an offset opening. These decisions should be weighed against accessibility, circulation, appearance, and everyday convenience.
For renovation work, existing framing, shared structure, and hidden services can limit what is practical. A targeted improvement may still help, but expectations should account for what can be accessed and changed. Axiom’s Park Life renovation demonstrates the kind of comprehensive reworking a home may require; each existing building has its own conditions, so investigation should precede decisions about an assembly.
How should mechanical and plumbing noise be handled?
Mechanical sound is easiest to address when the system layout and room plan are coordinated. Fans, air handlers, pumps, duct airflow, plumbing, appliances, and controls can all produce sound or vibration. The goal is not to make unsupported promises of silence. It is to identify sensitive spaces, choose equipment and routes thoughtfully, and prevent avoidable noise paths as the design develops.
Bring these points into the systems conversation:
- Equipment location: Keep noisy equipment and service activity from sitting directly beside spaces where quiet is important when the plan allows.
- Duct routing: Review where ducts run, how they connect rooms, and whether openings may carry sound between otherwise separate spaces.
- Air movement: Ask the mechanical designer to address airflow noise, register placement, and system operation for the room’s use.
- Vibration: Consider how equipment attaches to the structure and whether vibration could be transmitted into nearby rooms.
- Plumbing routes: Locate stacks and frequently used fixtures with bedrooms and quiet rooms in mind, then coordinate pipe supports and penetrations.
- Maintenance access: Ensure systems remain accessible without placing routine service activity in the middle of a quiet zone.
These choices should be reviewed as a coordinated set. Adding a sound treatment after mechanical plans are complete may not solve the underlying path and could interfere with airflow or access. A clear design process allows the team to consider equipment, structure, insulation, and finishes together.
Which materials help a room feel comfortable?
Materials influence sound inside a room. Hard surfaces such as glass, stone, tile, and large uninterrupted walls may reflect sound, while soft furnishings and selected absorptive finishes can reduce reflections. The right balance depends on the room’s proportions, surfaces, furnishings, and intended use.
For a kitchen and dining area, consider how cabinetry, rugs, upholstered seating, window treatments, and ceiling details might temper a lively space without compromising durability or cleaning. A study may benefit from a bookcase, fabric treatments, or a suitable rug. In a large living room, the combination of floor, ceiling, glazing, and furnishings can matter more than any one decorative piece.
Do not assume that acoustic comfort requires a visibly specialized finish. Many solutions can be integrated into the interior design, including textiles, rugs, upholstered furniture, curtains, and carefully selected ceiling or wall treatments. For an intentionally treated room, the design team can evaluate products that meet both the acoustic purpose and aesthetic goals. Material selection should also consider fire performance, moisture, maintenance, and the room’s use.
Sound absorption inside a room is different from sound isolation between rooms. A rug may soften reflections in a dining room, but it will not substitute for a carefully planned separation between that room and a bedroom. Define the problem first; then select the appropriate type of response.
How do specialty rooms affect the whole-house plan?
Media rooms, music spaces, fitness rooms, and workshops can have distinctive acoustic needs. They also affect adjacent spaces, structure, ventilation, power, storage, and circulation. Their locations should be considered as part of the full plan rather than in isolation.
A media room may need sound containment and comfortable listening, but the central planning questions are where it sits, who uses the neighboring rooms, how people enter and leave, and how equipment and services will be supported. Keep a specialty space from sharing a particularly sensitive boundary where possible. Coordinate doors, air delivery, lighting controls, and equipment access early. A dedicated theater can require focused technical design; this whole-home guide is about the broader relationships that make the rest of the home work alongside that room.
A music practice space may need a predictable place in the home and a considered relationship to bedrooms and neighboring properties. A fitness room may produce impacts and vibration as well as voices. A workshop or hobby space may combine tool noise with dust, ventilation, and storage needs. In each case, describe typical activities, times of use, equipment, and any adjacent quiet rooms before fixing the floor plan.
For a custom home in Johnston, Waukee, Urbandale, Ankeny, or elsewhere in Central Iowa, the site can also influence the arrangement. Road exposure, neighboring uses, outdoor living areas, and the orientation of windows may shape which rooms benefit from additional separation or a more protected location. Site and architectural strategy should be considered together.
How do you compare common acoustic decisions?
The table below is a planning aid, not a specification or a promise of a particular performance level. Final selections depend on the building, project scope, applicable requirements, and coordination with qualified design and construction professionals.
| Planning decision | Most useful when | What to resolve early |
|---|---|---|
| Room adjacency | Separating quiet rooms from routine activity | Daily schedules, sensitive rooms, circulation, and available plan options |
| Wall, floor, or ceiling assembly | Reducing sound transmission through a shared boundary | Structure, assembly details, penetrations, finish thickness, and code coordination |
| Door and opening strategy | Improving privacy at an entry or passage | Door fit, sealing, opening location, access, and appearance |
| Mechanical equipment and routes | Limiting system noise in bedrooms and work areas | Equipment location, airflow, duct paths, vibration, and service access |
| Interior absorption | Making conversation and everyday activity feel less reverberant | Room surfaces, furnishings, cleaning, durability, and design intent |
| Specialty-room placement | Containing activity from media, music, exercise, or hobbies | Use patterns, adjacent rooms, equipment, ventilation, and structure |
For more background on the technical field, the Acoustical Society of America provides professional and scientific resources related to acoustics. A project-specific design still needs to be based on the actual home, its construction, and the household’s priorities.
How can you set priorities without overdesigning?
Not every room needs the same level of acoustic attention. Start by ranking the consequences of interruption. For some households, sleep is the priority; for others, confidential calls, a child’s practice time, or a quiet place to read matters most. This ranking helps the team direct planning effort toward the boundaries and systems that influence daily life instead of treating every room as if it has identical needs.
One practical exercise is to sketch a simple sound map. Mark each room as a place where sound is usually made, a place where quiet is desired, or a flexible space that changes use through the day. Draw arrows between rooms where sound may travel. Then note the time of day and activity: a kitchen may be active in the morning, while a media room is used later. This makes conflicts visible before the plan is fixed and gives the design team a concrete starting point.
Next, separate essential needs from preferences. Essential needs might include a bedroom away from regular family activity or a private work call area. Preferences might include reducing the sense of echo in a large gathering space or making a music room feel more controlled. Both matter, but they may call for different responses. A room move could solve one concern, while furnishings or a finish selection may be sufficient for another.
Finally, review trade-offs. A buffer room can improve separation but change circulation. A closed door can add privacy but affect openness. A more absorptive finish may improve comfort but require attention to cleaning and durability. An equipment location may be convenient for service but less desirable beside a bedroom. Making these trade-offs explicit allows the household and team to compare options before details are committed. The objective is a coherent plan, not the maximum possible treatment in every location.
For renovations, document the existing conditions before selecting a solution. Note which sounds are most noticeable, where they seem to come from, whether doors or windows are open, and whether the issue occurs at particular times. In a custom build, the equivalent is a clear account of anticipated activities and future flexibility. Both approaches turn a vague request for a quieter home into decisions that can be evaluated alongside layout, engineering, design, and scope.
When should acoustic decisions be made?
Bring acoustic goals into discovery and schematic planning, before the room layout is settled. This is when the team can ask which spaces need privacy, where activity occurs, which systems are likely to create sound, and what the household wants the home to feel like. If sound is raised only after construction drawings or selections are complete, the available options may be narrower and changes may affect other decisions.
The Axiom Method gives those discussions a sequence. During Discovery, the team learns how the household lives, works, entertains, and plans for the future. Architectural Strategy aligns the plan with site, structure, function, and aesthetics. In Project Resolution, selections, engineering, and pricing are resolved before construction begins. Precision Construction carries the coordinated plan into the field, and Legacy Delivery focuses on a home intended to serve well over time.
At each phase, the team can revisit the sound priorities against current drawings and decisions. For example, a change to a kitchen layout may move a noisy appliance near a study; a ceiling design may alter duct options; or a new door may change an opening in a separation boundary. Recording the intended use and the reasons behind decisions helps keep the design legible as details develop.
That is one benefit of a unified team. When architecture, interior design, and construction work in coordination, the acoustic intent can be discussed alongside the practical needs of building and living in the home. Explore the design-build process guide for more on how a coordinated project moves from early planning toward construction.
What should you bring to an acoustics planning conversation?
You do not need technical drawings or a finished specification to begin. Bring rough concepts, a list of rooms that need quiet or privacy, and a description of a typical day. Note where people work, sleep, gather, practice, or exercise, and whether those activities happen at the same time. Mention sounds you particularly want to avoid, such as a television reaching a bedroom or equipment interrupting a work call.
It can also help to bring examples of rooms that feel comfortable to you, explain how you use open living areas, and identify any anticipated changes in household needs. If you are renovating, describe existing noise issues and when they occur. The team can then determine what requires further investigation and which options should be evaluated as part of the overall plan.
A consultation is an opportunity to understand the process and map next steps, not to assume a universal solution or price. Design, engineering, selections, and scope shape the appropriate project decisions. Learn about Axiom’s featured projects and the people coordinating the work as you consider what kind of team and process fit your goals.
How should the plan be carried through construction?
Acoustic intent should be visible in the information the project team uses. A useful record identifies the rooms that need privacy, the boundaries that separate them, and the system routes or openings that need coordination. This does not mean every concern needs a complicated specification. It means that important decisions should be clear enough to carry from the design conversation into drawings, selections, and field coordination.
Before work starts, review whether later choices affect the original priorities. A new recessed fixture, added duct, relocated plumbing line, or change to a door can alter a boundary or create a new path for sound. During construction, raise discrepancies when they are found rather than assuming a detail is unimportant. The project team can then evaluate the issue in context, including access, structure, appearance, and other requirements.
For an existing home, the same discipline helps keep renovation scope realistic. Confirm what is concealed before committing to a fix, and distinguish an improvement to room comfort from a promise that all sound will disappear. Clear expectations make it easier to choose the right response and to understand what the work can and cannot change.
What is the most important takeaway?
Comfortable acoustics come from a series of connected decisions: where rooms sit, how boundaries are built, how systems are routed, and how materials shape each space. Addressing those questions early gives the design team more opportunity to coordinate a home that feels lively where people gather and calm where they rest. With a clear plan before construction, sound can be considered as part of the home’s architecture rather than an afterthought.
Frequently Asked Questions
Can a home be acoustically comfortable without making every room quiet?
Yes. The aim is to support different uses. A kitchen or gathering room may appropriately feel active, while a bedroom or office benefits from more privacy. A thoughtful plan gives sound a suitable place and limits disruption where it matters.
Do soft furnishings solve noise between rooms?
Soft furnishings can reduce reflections within a room, but they do not replace a properly considered wall, floor, ceiling, door, or service detail between spaces. First identify whether the problem is echo inside the room or sound traveling between rooms.
Can acoustics be improved during a renovation?
Often, options can be explored, but existing structure, finishes, and concealed services affect what is practical. Investigation helps set realistic choices before work begins. The right approach depends on the source of the sound and the parts of the building that can be changed.
When should I discuss acoustics for a custom home?
Discuss them during early planning, when room placement and system routes are still being shaped. Continue reviewing the priorities through design development and construction coordination so that later decisions stay aligned with the original intent.
Do all homes need specialty acoustic materials?
No. Some priorities can be addressed through room placement, system coordination, and appropriate furnishings or finishes. More specialized treatments may suit particular rooms, but selection should follow a clear need and be coordinated with the overall design.