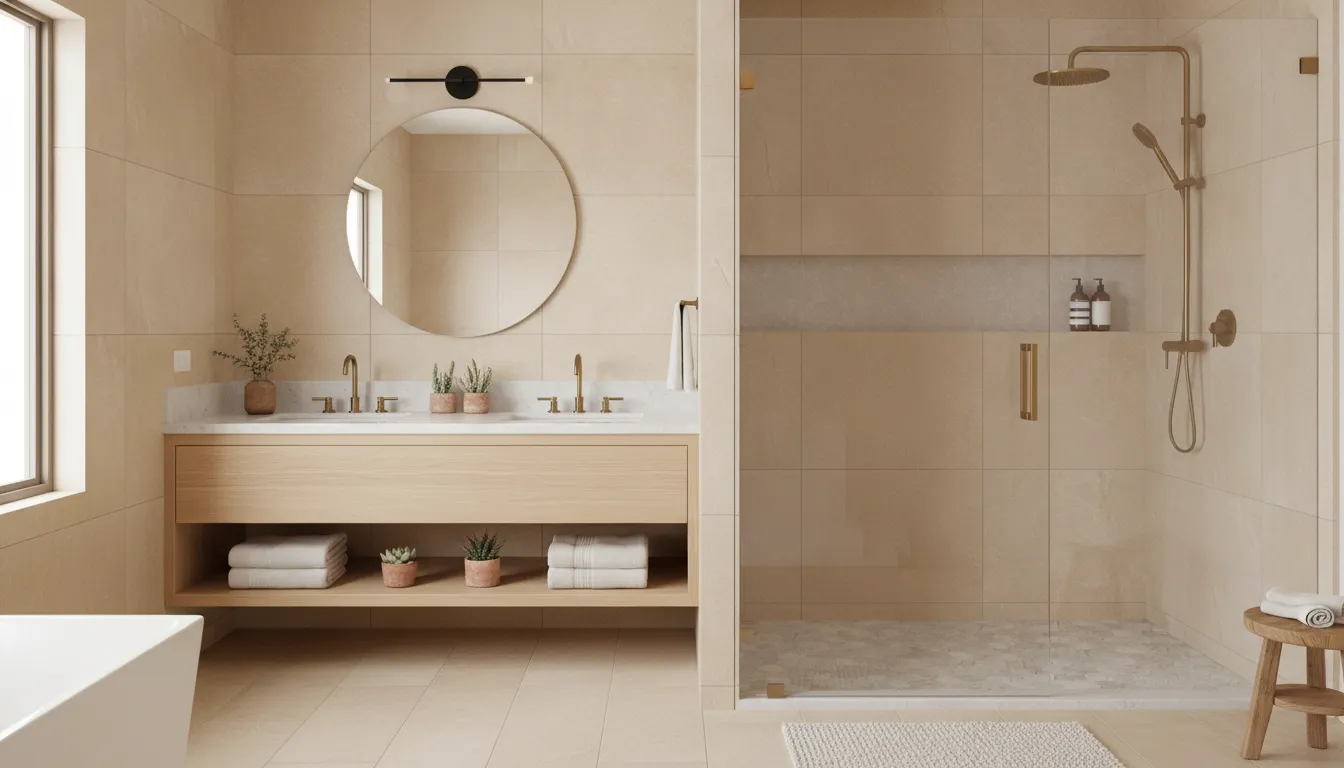
A bathroom renovation can change far more than the appearance of a room. In a West Des Moines home, moving a wall, improving ventilation, and refining storage can affect structure, comfort, maintenance, and the way the entire suite is used.
A luxury bathroom renovation Des Moines homeowners can feel confident in is not defined by the most expensive fixture. It brings architecture, function, materials, systems, and long-term performance into one coordinated plan, with selections, engineering, and pricing resolved before construction begins.
That level of resolution matters whether the project is a focused primary-bath update or a broader renovation involving adjacent rooms. The right scope creates a foundation for thoughtful decisions, from layout and lighting to tile, cabinetry, plumbing fixtures, and heated surfaces.
What Makes a Luxury Bathroom Renovation Different?
Luxury is not defined by choosing the most expensive finish for every surface. In a well-resolved bathroom, architecture, function, systems, materials, comfort, and long-term performance work together. The result feels considered because each decision supports the way the room will be used, maintained, and experienced over time.
That may mean rethinking the relationship between the bathroom and the primary suite, improving circulation, or introducing storage that keeps daily essentials accessible without making the room feel crowded. It may also mean coordinating plumbing, ventilation, lighting, waterproofing, electrical needs, and structural conditions before construction begins. A beautiful tile selection cannot compensate for poor planning behind the walls.
Materials still matter, but they are part of a larger composition. Tile, stone, cabinetry, plumbing fixtures, lighting, hardware, and heated surfaces should relate to the home's architecture and to one another. The right choices balance visual character with durability, cleaning requirements, moisture exposure, and the practical needs of the household. Luxury is often found in the details that make the space quieter, more comfortable, and easier to live with.
For homeowners in West Des Moines and throughout the Des Moines metro, this level of coordination is especially valuable when a bathroom renovation touches older construction or connects to broader improvements. Planning a luxury home renovation in Des Moines requires understanding existing conditions as carefully as selecting the finished surfaces.
AXIOM Design-Build approaches high-end renovations through one coordinated team that brings architecture, interior design, and construction together. That integrated accountability helps decisions remain connected, so the finished bathroom is not simply impressive on the day it is completed. It is logically planned, visually cohesive, and appropriately tailored to the home and the people who use it.
Which Scope Fits Your Bathroom Renovation?
The right scope begins with how you want the room to work, not with a preset list of upgrades. A guest bath with sound proportions may need a focused refresh, while an outdated primary bath may limit comfort, storage, or the way the surrounding suite functions. In West Des Moines and throughout the Des Moines area, thoughtful planning helps align the renovation with the home and the life it needs to support.
Bathroom renovation scope options| Scope. | Best fit. | Decisions involved. | Planning consideration. |
|---|---|---|---|
| Targeted upgrades | A room with a workable layout that needs improved finish, comfort, or function. | Fixtures, surfaces, lighting, storage, ventilation, and other selected improvements. | Existing conditions and the relationship between new elements can determine how cohesive the result feels. |
| Full-gut renovation | A bathroom constrained by outdated systems, poor layout, or finishes that no longer suit the home. | Layout, plumbing and electrical coordination, cabinetry, tile, lighting, fixtures, and material transitions. | More of the room is resolved together, making early investigation and coordinated decisions especially important. |
| Primary-suite or footprint expansion | Homeowners who want the bathroom to support a broader change in privacy, storage, circulation, or daily routine. | Adjacent-room relationships, structural and architectural changes, suite planning, and detailed selections. | The bathroom must be designed as part of the larger renovation so architecture, function, and construction remain aligned. |
These paths are not a hierarchy of quality. A targeted renovation can be the most disciplined choice when the existing room works well. A full-gut or expansion scope may be more appropriate when isolated upgrades would preserve the underlying limitations. An integrated design-build team can evaluate the room, surrounding spaces, existing conditions, and long-term goals together before the scope is fixed.
What Drives the Investment in a Luxury Bathroom Renovation in Des Moines?
There is no universal price for a luxury bathroom renovation in Des Moines, and a per-square-foot rate rarely explains what a particular home actually requires. AXIOM Design-Build develops investment around the scope, conditions, selections, engineering, and coordination required for the project. That approach gives homeowners a clearer basis for decisions than a generic allowance detached from the house.
Scope and the existing home
A targeted update may focus on finishes, fixtures, lighting, or storage while leaving the existing layout intact. A more comprehensive renovation can involve removing the room to its structure, changing the location of plumbing fixtures, expanding the footprint, or reworking an adjacent closet or bedroom. Moving walls, reinforcing framing, correcting previous work, or addressing concealed water damage can materially change the work required. Existing conditions are not fully visible until the space is investigated, which is why early planning matters.
Systems, engineering, and selections
Luxury is not defined by selecting the most expensive item in every category. It is the result of resolving the right details together. Plumbing and electrical capacity, lighting layers, ventilation, waterproofing, heating, cabinetry, tile, stone, and hardware all need to work as one composition. Ventilation deserves particular attention in a bathroom. The U.S. Department of Energy explains that localized exhaust fans remove moisture and pollutants at their source, while the EPA identifies condensation, mold, and mildew as signs of inadequate ventilation. A renovation may therefore require more than a new finish or fan. It may call for a considered systems solution.
Selections also influence planning. Custom cabinetry, specialty stone, distinctive plumbing fixtures, glazing, and other long-lead items need to be chosen early enough to coordinate drawings, procurement, and installation. Substituting late can affect adjacent dimensions, rough-ins, and the visual balance of the room.
Access, logistics, and coordination
Access to the home, protection of finished areas, material handling, disposal, inspection requirements, and the sequence of multiple trades all shape the construction plan. A bathroom in an occupied West Des Moines home may require a different logistical approach than one completed as part of a larger renovation in Des Moines or a nearby Central Iowa community.
AXIOM's coordinated design-build model brings architecture, interior design, and construction into one accountable process. Through Project Resolution, selections, engineering, and pricing are addressed before construction begins. Homeowners planning a broader project can also review planning a luxury home renovation in Des Moines for additional context. The result is not a promised generic price, but a project-specific investment grounded in what the home and the intended result require.
Which Materials and Fixtures Are Worth Resolving Early?
The most successful bathroom renovations treat selections as part of the design, not as finishes chosen after the major decisions are complete. In a West Des Moines home, tile, stone, cabinetry, plumbing fixtures, lighting, and hardware should support the room's architecture and the way your household will use it. Resolving those relationships early makes it easier to coordinate dimensions, rough-ins, storage, electrical planning, and installation.
Begin with surfaces, storage, and proportion
Tile and stone establish much of a bathroom's visual character, but their importance is practical as well. Pattern, scale, edge conditions, transitions, and maintenance should be considered together. Cabinetry and built-in storage deserve the same attention. Vanity proportions, drawer organization, linen storage, and places for daily-use items can determine whether a refined room remains orderly in real life.
These decisions also affect adjacent work. A selected vanity influences plumbing locations and lighting positions. Stone thickness and tile layouts can affect finished elevations. Hardware, mirrors, and trim should be coordinated so the room feels composed rather than assembled from unrelated parts.
Plan comfort and maintenance, not only appearance
Plumbing fixtures, lighting, ventilation, heated surfaces, and mirrors are easy to treat as separate line items. They work better when evaluated as one system. Lighting should support grooming, general visibility, and the atmosphere you want in the room. Ventilation should be addressed with the home's existing conditions and the renovation's design, rather than left as an afterthought. Heated surfaces may be worth exploring where added comfort aligns with the project and its construction requirements.
Maintenance belongs in the conversation from the beginning. Ask how surfaces will age, how grout and hardware will be cared for. Where water will collect, and whether storage keeps cleaning supplies and personal items accessible but concealed. Luxury is not simply a more expensive selection. It is a durable, cohesive, comfortable result that fits the home and the people living in it. At Axiom Design-Build, these categories remain project-specific, with selections, engineering, and scope resolved before construction begins.
How Does the Axiom Method Guide a Luxury Bathroom Renovation?
A luxury bathroom renovation requires more than attractive finishes. In a West Des Moines home, the layout, plumbing, lighting, ventilation, storage, materials, and daily routines all need to work together. The Axiom Method creates a defined path from the first conversation to the finished room. So important decisions are addressed in the right sequence rather than improvised during construction.
- Discovery. The process begins by understanding how the bathroom needs to serve you. That may include improving the primary suite, creating a more comfortable bathing experience, adding storage, supporting accessibility, or correcting persistent problems with the existing space. The team studies the home's character, existing conditions, and the goals behind the renovation before recommending a direction.
- Architectural Strategy. The design team translates those priorities into a workable plan. For a bathroom, this can mean evaluating the footprint, circulation, sightlines, natural light, plumbing locations, ventilation, and relationship to adjoining rooms. Tile, stone, cabinetry, lighting, plumbing fixtures, and other selections are considered as parts of one architectural and interior design strategy, not as disconnected purchases.
- Project Resolution. This phase brings the design into sharper focus. Selections, engineering, and pricing are resolved before construction begins, based on the defined scope and the conditions discovered in the home. That approach supports financial clarity and reduces the likelihood that major decisions will be made under construction pressure. It does not promise a universal cost or timeline; each renovation remains specific to its design, materials, existing conditions, and requirements.
- Precision Construction. Once the project is resolved, the construction team carries the plan into the home with coordinated oversight. Design intent, technical requirements, finish details, and communication stay connected through one accountable team. This matters in a bathroom, where waterproofing, tolerances, cabinetry, fixtures, and finish transitions must align closely.
- Legacy Delivery. The final phase is about delivering a completed space that feels considered, performs as intended, and belongs to the home for years to come. The goal is not simply a new bathroom, but a durable environment whose beauty, comfort, and function continue to make sense after the renovation is complete.
This five-phase structure is part of Axiom's integrated design-build process, which brings architecture, interior design, and construction together under one coordinated team.
How Should Des Moines Homeowners Choose a Bathroom Renovation Contractor?
Choosing a contractor for a high-end bathroom renovation in West Des Moines or elsewhere in the Des Moines metro involves more than reviewing finished photographs. The right partner should be able to coordinate the decisions that determine how the room looks, performs, and fits the home for years to come.
Start by asking who will define the scope. A thoughtful plan should address layout, existing conditions, structural or mechanical work, lighting, ventilation, storage, tile, stone, cabinetry, plumbing fixtures, and the details that make the room comfortable to use. Ask how those decisions are documented and when selections must be made. Clear answers are more valuable than broad assurances.
Budget communication deserves the same level of detail because renovation investment depends on scope, existing conditions, engineering, selections, and construction logistics. A contractor should explain what is known, what remains unresolved, and how changes will be handled. Ask who prepares the budget, who updates it, and how design decisions connect to the construction plan. You should also understand the anticipated sequence of work, the person managing the jobsite, and how progress and issues will be communicated.
References can reveal whether a team is as organized during construction as it is polished in a portfolio. When speaking with past clients, ask about responsiveness, decision-making, cleanliness, schedule communication, workmanship, and accountability when conditions changed. This how to evaluate a renovation contractor framework can help structure those conversations.
Finally, compare the relationship you are actually buying. In a separated arrangement, design coordination and construction responsibility may sit with different parties. An integrated design-build versus a general contractor comparison can clarify how communication, budget coordination, and accountability differ. AXIOM Design-Build distinguishes its approach through one coordinated team spanning architecture, interior design, and construction. Through the Axiom Method, selections, engineering, and pricing are resolved before construction begins, supporting the brand promise of Clarity Before Construction without relying on generic guarantees.
Frequently Asked Questions
What is considered a high-end bathroom?
A high-end bathroom is defined by intentional decisions, not by a checklist of expensive products. The design should align layout, lighting, ventilation, storage, surfaces, fixtures, and long-term maintenance with how the household actually lives. Premium materials and bespoke details matter, but so do proportion, comfort, durability, and the quality of the underlying work.
What is the most expensive part of redoing a bathroom?
There is no single most expensive element for every project. Investment is shaped by the scope, existing conditions, layout or structural changes, engineering, selections, long-lead items, and construction logistics. Moving plumbing, correcting concealed conditions, expanding the footprint, and selecting highly customized materials or fixtures can each affect the total. A project-specific planning process is more useful than a generic price assumption.
How long does a typical bathroom remodel take?
Timing depends on the scope and on when design decisions, engineering, selections, and materials are resolved. A targeted finish update has different requirements from a full-gut renovation or suite expansion. Rather than promise a generic timeline, a responsible team should establish the schedule around the actual design, procurement, permitting, and construction plan.
Do you help with bathroom design and material selection?
Yes. A coordinated design-build team can guide layout development, material and fixture selections, lighting, storage, and functional details as part of the planning process. At Axiom, Project Resolution is the phase in which selections, engineering, and pricing are finalized before construction begins, creating clarity before construction.
Can I stay in my home during a bathroom renovation?
That depends on the number of bathrooms available, the renovation scope, household needs, and how construction access can be managed. Many homeowners can remain in the home during some renovation projects. But the decision should be made during planning with a clear understanding of temporary interruptions, site boundaries, dust control, and daily communication.
Schedule a Consultation for Your Bathroom Renovation
A luxury bathroom renovation benefits from early coordination between design, selections, engineering, and construction. A clear conversation can help define the right scope for your Des Moines or Central Iowa home and identify the decisions that should be resolved before work begins. Schedule a Consultation with AXIOM Design-Build to discuss your ideas, priorities, and next steps. You can also call 515-257-6131 to speak with the team.