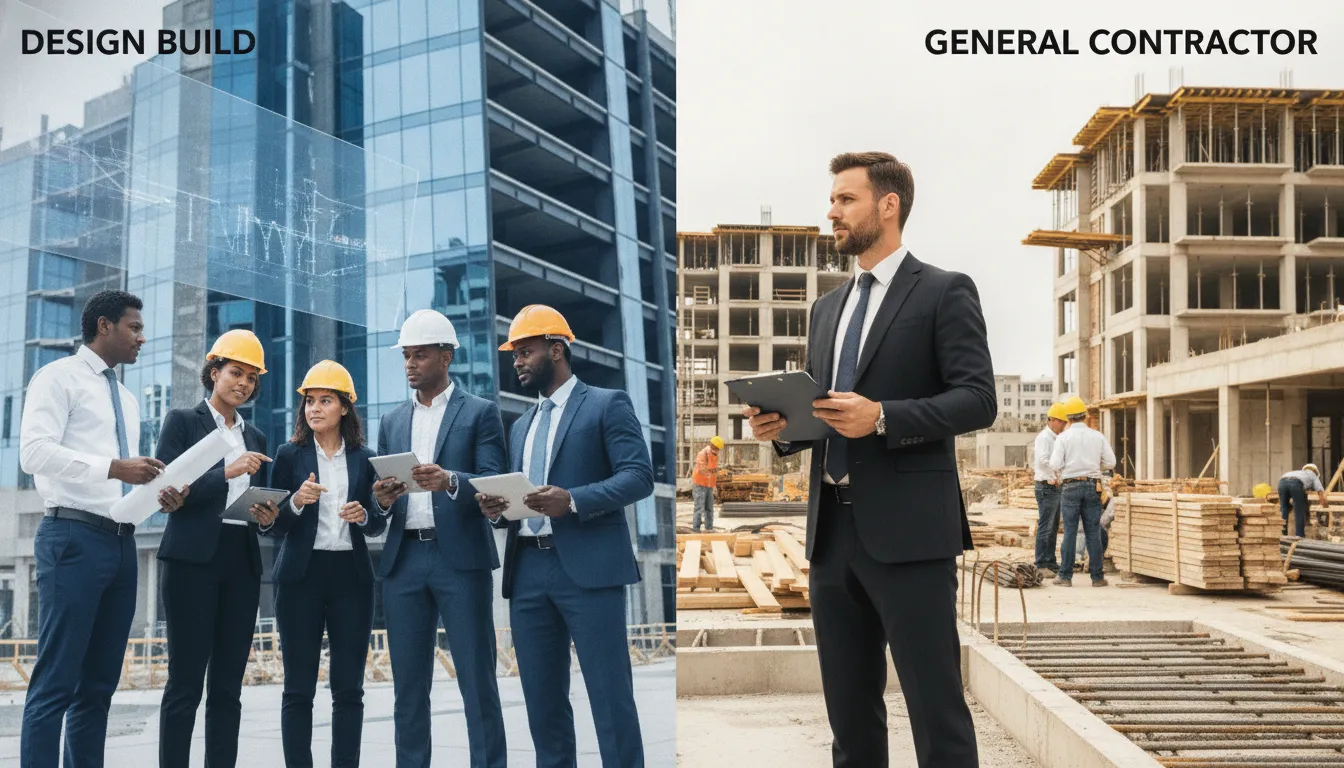
The first major decision in a custom-home project may not be the exterior style or kitchen layout. It may be choosing who will guide the work from the first conversation to the final walkthrough. The design build vs general contractor question affects nearly every part of the experience, including communication, cost planning, scheduling, accountability, and decision-making. A design-build firm connects architecture, interiors, engineering, estimating, and construction through one coordinated process. A general contractor manages the building phase while the homeowner often works with separate design professionals. For homeowners in the Des Moines area, understanding these differences can make it easier to choose a team that matches their expectations.
Key Takeaways
- Match the model to your preferred role: Choose design-build for one coordinated team, or a general contractor arrangement if you want to select and manage separate professionals.
- Evaluate the complete financial picture: Compare design services, engineering, allowances, exclusions, contingencies, change orders, and coordination costs, not just the initial proposal.
- Confirm the process before signing: Ask how the team manages decisions, budgets, schedules, revisions, communication, warranties, and accountability throughout your Des Moines custom-home project.
How Do Design-Build and General Contractor Models Differ?
The key difference between design-build and general contracting is how the project team is organized. With design-build, one company manages both the design and construction phases. With a general contractor, the homeowner typically hires an architect or designer first, then selects a contractor to build the completed plans.
Neither model is automatically right for every custom home. The better choice depends on your project’s complexity, your preferred level of involvement, and how much responsibility you want to carry for coordinating professionals, decisions, and changes. The structure you choose can affect communication, budgeting, scheduling, accountability, and your overall building experience.
For a custom home in the Des Moines area, the delivery model also influences how early design decisions connect to engineering, site conditions, material selections, and construction costs. It determines who brings those pieces together and who is responsible when an issue crosses from one phase into another.
Before comparing proposals, ask each company to explain its process in practical terms. Who prepares the budget? Who coordinates the architect and builder? Who handles engineering questions? Who manages selections and change orders? Clear answers will tell you more than a company’s title alone. As Lamont Bros. explains, homeowners often choose design-build because they want single-source accountability throughout the project.
Design-build: one integrated team
A design-build firm brings design and construction professionals together under one company or coordinated team. Instead of moving from an architect to a separate builder, you work with one group that develops the concept, evaluates the budget, coordinates technical details, and carries the project through construction.
This structure encourages collaboration from the beginning. Designers can discuss material choices with the construction team, while builders can identify pricing, sequencing, or engineering concerns before plans are finalized. The team considers design intent and construction realities at the same time.
You typically have one primary point of contact and one contract covering design and construction services. Axiom’s design-build process brings architectural strategy, interior design, engineering coordination, and precision construction into one managed experience.
The homeowner still approves the design, selections, and major financial decisions. The difference is that an integrated team manages the connections between those decisions.
General contractor: separate design and construction teams
In the traditional general contractor model, the homeowner hires an architect or designer to create the plans, then seeks proposals from contractors who will build them. The architect and contractor may communicate regularly, but they remain separate businesses with separate agreements, responsibilities, and processes.
This approach can give homeowners more direct control over team selection. You may compare architects based on their design style, then invite several qualified contractors to price the completed plans. For projects with a clear scope and finalized construction documents, that structure may work well.
The tradeoff is that the homeowner often becomes the link between the design and construction teams. Questions about drawings, specifications, site conditions, pricing, and constructability may pass through several parties before they are resolved. Industry guidance on the two models notes that separate contracts can create additional coordination responsibilities for the owner.
If a contractor discovers that a design decision is difficult or expensive to build, you may need to coordinate revisions, review cost changes, and approve adjustments before work continues.
General contractor: a role, not always a delivery model
“General contractor” describes a construction role, not one universal project structure. A general contractor typically manages subcontractors, schedules work, coordinates job-site activity, and builds according to plans. However, the contractor may have little or no responsibility for the design process that came before construction.
The details vary by firm. Some general contractors offer preconstruction estimating, design assistance, or relationships with architects and designers. Others become involved only after plans are complete. Some help coordinate changes, while others expect the homeowner and architect to resolve design questions before issuing direction.
Ask what the contractor’s proposal includes. Does the team review plans for constructability before pricing? Who communicates with the architect? Who manages engineering questions, allowances, selections, and permitting? What happens when the plans do not address a site condition?
As Sweeten points out, general contractors can provide different levels of service and accountability. Compare the actual process, contract, and responsibilities rather than relying on the title alone.
Choose single-source accountability or coordinate separate teams
Design-build generally gives you one accountable team for both design and construction. Questions about the budget, drawings, selections, and building methods stay within the same organization. If an issue arises, you have a clear place to raise it and a team responsible for coordinating the response.
With a general contractor, accountability is divided among the homeowner, architect or designer, contractor, engineers, and subcontractors. This arrangement can still produce excellent results when experienced professionals communicate consistently. However, you may need to make sure information reaches the right person and that decisions are documented.
Consider how you prefer to manage a major project. If you want to select and direct each professional, a general contractor model may offer the control you prefer. If you want an integrated team to manage coordination while you focus on the decisions most important to your household, design-build may be a better fit.
Single-source accountability does not replace due diligence. Review the contract, scope, budget process, schedule, warranties, and communication expectations before signing.
Compare scope, risk, and communication responsibilities
When comparing the two models, look beyond who manages construction. Review who handles design development, estimating, engineering, permitting, selections, procurement, inspections, and construction changes. These responsibilities affect both your workload and the likelihood of confusion later.
In a design-build project, the team typically addresses budget and constructability during design. Fewer handoffs can make it easier to identify conflicts and resolve them before construction begins. This does not remove every project risk, but it creates a direct path for addressing problems.
In a general contractor project, the owner may carry more responsibility for confirming that plans are complete, bids are comparable, and the architect and contractor agree on the intended scope. You may receive more independent opinions and proposals, but you also have more coordination to manage.
Ask each prospective team how it handles unclear plans, site discoveries, design revisions, allowances, and change orders. Then compare those answers with the company’s experience and completed work. A review of Axiom’s featured projects can help you see how an integrated team translates design intent into finished custom homes.
What Are the Advantages and Tradeoffs of Design-Build?
Design-build brings design and construction together under one coordinated team. Rather than hiring an architect, interior designer, engineer, and general contractor separately, homeowners work with one firm that manages the project from early planning through construction. This structure can simplify communication, clarify responsibility, and give the team more opportunities to address budget and construction concerns before work begins.
The model can be especially useful for a custom home, where architectural details, structural systems, interior finishes, mechanical equipment, and site conditions all affect one another. When these decisions are developed together, homeowners may spend less time resolving conflicts between separate professionals.
Design-build is not automatically the right fit for every homeowner. Some people prefer to select each professional independently, compare multiple contractor bids, or manage communication themselves. Others value a guided process and prefer one team to coordinate the details. The right choice depends on your project’s complexity, your preferred level of involvement, and how much responsibility you want to carry.
Axiom Design-Build’s integrated design-build process is built around resolving design, budget, and construction decisions before construction begins. Understanding both the benefits and tradeoffs can help you decide whether that approach fits your Des Moines custom-home project.
Align the budget and constructability early
A design-build team can evaluate the design, budget, and construction approach at the same time. The builder contributes practical insight while the home is still being planned, helping the team identify expensive details, structural concerns, material limitations, or site challenges before they affect construction.
This early collaboration can make value engineering more useful. Instead of removing important features after pricing comes in, the team can compare materials, revise a detail, or adjust the plan while several options remain available. Elite Contractor Services explains how design-build teams coordinate design and construction, which can reduce the risk of errors and omissions between separate parties.
The tradeoff is that you may receive fewer independent construction bids. Compare the firm’s estimating process, allowances, exclusions, contingencies, and procedures for approving budget changes rather than focusing only on the initial price.
Combine architecture, interiors, engineering, and construction
A custom home involves much more than a floor plan. Structural systems, lighting, cabinetry, finishes, windows, mechanical equipment, and exterior materials must work together. When those disciplines collaborate through one firm, each decision can be evaluated within the context of the complete home.
A unified team also gives you a clearer communication path. You do not have to relay every question between a designer and a separate builder, and the builder can discuss design intent directly with the people who developed it. Lamont Bros. describes how design-build can reduce communication problems between design and construction professionals.
The tradeoff is that the firm may not handle every service with in-house employees. Ask which responsibilities are managed internally, which are coordinated with outside professionals, and who remains accountable for each deliverable.
Reduce handoffs and resolve issues faster
Every handoff creates an opportunity for information to be delayed, missed, or interpreted differently. In a traditional arrangement, homeowners may coordinate communication among an architect, interior designer, engineer, general contractor, and specialty subcontractors. Each transition can require additional meetings and explanations of the original design intent.
With design-build, the team can often review a question internally and present you with a coordinated recommendation. For example, a window detail may affect framing, insulation, exterior appearance, interior trim, and energy performance. The relevant professionals can study those effects together instead of passing the question from one company to another.
This structure may help the team identify and resolve issues sooner, as CBF Contracting notes in its design-build comparison. It does not eliminate delays caused by permitting, inspections, weather, site conditions, or product availability. It simply creates a more direct path for addressing them.
Balance custom solutions with buildability
Design-build does not require you to choose between an original home and a practical one. The process allows the team to test creative ideas against construction methods, structural requirements, maintenance needs, and the available budget while the design can still change.
That input can protect the details that matter most to you. A dramatic ceiling, unusual window arrangement, or tailored storage solution may remain possible after the team studies how to build it efficiently. If an idea creates a significant cost or technical concern, the team can suggest alternatives before drawings are finalized and materials are ordered.
The tradeoff is that the builder’s experience may influence design decisions more than it would in a separate architect-led process. That can be helpful when the firm understands your goals, but it makes portfolio reviews and early conversations important. Look for a team that explains constraints clearly and offers thoughtful options.
Consider fewer independent bids and team choices
One of design-build’s primary advantages is single-source accountability. You are not responsible for coordinating separate contracts, schedules, invoices, and professional opinions. For homeowners who want a guided experience, that can reduce the administrative work involved in a custom project.
The tradeoff is less separation between the designer and builder. With independent professionals, you can select an architect, designer, and contractor separately. You can also request multiple construction bids based on the same completed plans. With design-build, you are evaluating one firm’s complete process, team, experience, and pricing structure.
That does not make comparison impossible. Review Axiom’s featured projects, ask how the firm estimates and manages construction, and speak with past clients about communication and follow-through. The goal is to compare the value of the entire delivery model, not just one construction number.
Prioritize process, transparency, and trust
A design-build relationship works best when the firm has a clear process for costs, decisions, approvals, and communication. Before signing, ask how the initial budget is developed, when estimates are updated, how selections affect pricing, and what happens if the scope changes. Review the payment schedule, construction milestones, warranty terms, and post-construction support as well.
Transparency matters because custom-home budgets can change as the design develops. A responsible firm should explain assumptions, document allowances and exclusions, and tell you when a decision could affect cost or schedule. One point of contact can make accountability clearer, but it does not replace careful contract review and due diligence.
Trust should be based on evidence rather than presentation alone. Review the firm’s team and project experience, confirm relevant credentials and insurance, and ask for references from homeowners with similar projects. The right partner should make the process easier to understand while keeping you involved in the decisions that shape your home.
What Are the Advantages and Tradeoffs of General Contractors?
A general contractor can be a practical choice when your home’s design is complete and you need an experienced professional to manage construction. Under this model, you typically hire an architect or designer first, then select a builder to execute the approved plans. That structure lets you assemble a team around your preferences, compare proposals, and choose specialists for each phase.
The model also gives you more direct control over the professionals involved and the construction decisions they make. However, that control comes with added coordination. You may need to keep the architect, interior designer, engineers, contractor, and subcontractors aligned across separate agreements and schedules.
Before choosing a general contractor for a custom home, consider three questions:
- Are the plans and specifications complete enough for accurate pricing?
- Who will coordinate design questions, revisions, selections, and site decisions?
- How much responsibility do you want for managing communication and resolving conflicts?
A general contractor may suit homeowners who prefer to select each professional independently and manage the process closely. If you want one team responsible for design, budgeting, engineering, and construction planning, an integrated design-build process may offer a more connected experience.
Choose your architect, designer, and builder
With a general contractor model, you generally hire an architect or designer before selecting the builder. You can choose each professional based on design style, experience, communication habits, and knowledge of local construction requirements. This may appeal to homeowners who already have trusted contacts or want to direct every part of the team.
The tradeoff is that each company may work under a separate agreement. Confirm who handles design coordination, engineering questions, pricing updates, and construction decisions. As Lamont Bros. explains, a general contractor usually manages construction, while the homeowner hires the architect or designer independently.
Compare bids for completed plans and defined scopes
A general contractor may allow you to request bids from several builders after the design documents are complete. When each contractor receives the same drawings and specifications, you can compare proposed prices, schedules, supervision, and construction methods more fairly.
This approach depends on having a detailed scope. Incomplete plans, broad allowances, and missing site-work information can make bids look comparable when they are not. Ask each builder to list exclusions, material assumptions, allowances, and permit or utility costs. A lower bid may leave more decisions unresolved, which can lead to additional expenses later.
Control team selection and construction decisions
Hiring professionals separately gives you control over who designs and builds your home. You might choose an architect for a specific aesthetic, an interior designer with experience in custom residences, and a contractor known for quality craftsmanship. You may also have more flexibility to change one professional without replacing the entire team.
That control requires consistent involvement. You may need to confirm that the architect’s drawings support the contractor’s pricing and that design updates reach everyone promptly. Before approving a revision, understand how it affects the contract, budget, schedule, materials, and construction details.
Choose a fit for finalized plans and predictable projects
A general contractor often fits projects with a narrow, well-defined scope and finalized plans. Examples include flooring, a limited kitchen renovation, or an addition where most design decisions have been resolved before construction begins.
Custom homes usually involve more variables, including site conditions, structural engineering, interior selections, building systems, and long-lead materials. If these details remain open, the contractor may be pricing an incomplete project. CBF Contracting notes that a general contractor may be best suited to projects with a clearly defined scope, rather than work that still requires extensive design development.
Coordinate separate professionals yourself
When design and construction are handled by different companies, someone must connect the work. That person may be you, an owner’s representative, or a project manager hired for coordination. Responsibilities can include scheduling meetings, distributing updated drawings, tracking selections, collecting bids, and directing questions to the right professional.
This arrangement creates more opportunities for information to get lost between handoffs. A contractor may price an outdated drawing, or a designer may not know about a condition discovered on-site. Home Run Design + Remodel explains that homeowners may need to coordinate the architect, designer, contractor, and subcontractors, which can make the project more demanding.
Address scope gaps, rework, delays, and change orders
Separate contracts can make responsibility less clear when a problem appears. If a drawing detail is incomplete, a product is unavailable, or a site condition changes the plan, you may need to determine whether the architect, contractor, subcontractor, or homeowner should resolve the issue and cover the resulting cost.
Create a written process for questions, revisions, approvals, cost updates, and schedule changes before construction starts. Your agreements should explain how the team will handle design errors, unforeseen conditions, owner-requested changes, and material substitutions. Clear documentation will not prevent every issue, but it can reduce confusion about who decides and who pays.
Look beyond the lowest bid for overall value
The lowest general contractor bid does not always represent the lowest total project cost. Review what each proposal includes, then compare supervision, site work, cleanup, allowances, exclusions, warranties, and post-construction support. A higher proposal may include more complete work and leave fewer opportunities for unexpected charges.
Sweeten recommends looking beyond the bottom line and checking whether proposals are detailed and transparent. Ask contractors to explain major price differences in plain language. The strongest comparison considers craftsmanship, communication, schedule management, financial clarity, and how much project coordination the arrangement requires from you.
How Do Timelines and Coordination Differ?
A custom home timeline depends on more than the number of days spent building. Design decisions, engineering, permitting, material availability, inspections, and communication all influence when construction can begin and how smoothly each phase progresses. The delivery model determines how these responsibilities connect.
In a design-build model, the architect, interior designer, project manager, and builder work as one team. In a general contractor model, the homeowner typically hires an architect or designer first, then selects a contractor after the plans are complete. Both approaches can produce a successful home, but they create different scheduling and coordination responsibilities.
For homeowners comparing options, the important question is not simply, “Which model is faster?” Ask instead: Who identifies issues early? Who manages the handoffs? Who communicates schedule changes? And who remains accountable when a decision affects design, cost, or construction?
Collaborate before construction with design-build
Design-build brings design and construction professionals into the conversation from the beginning. As plans develop, the builder can review structural details, site conditions, mechanical systems, and material choices. The team can then identify potential cost or construction concerns before they affect work in the field.
This early collaboration reduces the number of handoffs between separate companies. It also gives homeowners a clearer understanding of how design decisions may affect the budget and schedule. Lamont Bros. explains how design-build collaboration can help teams identify construction concerns earlier, when changes are generally easier to make.
Sequence design, bidding, permitting, and construction with a general contractor
In a traditional general contractor model, the homeowner often hires an independent architect to complete the design. Once the plans are finished, the project goes out for bids, and the selected contractor prepares for construction. This sequence creates clear stages, but each handoff can add time.
If the contractor discovers an issue in the completed plans, the homeowner may need to return to the architect for clarification or revisions. That back-and-forth can affect pricing, permits, and the construction schedule. CBF Contracting’s comparison of delivery models explains how separate parties can create additional coordination needs around plans and construction questions.
Plan engineering, approvals, selections, and long-lead materials
A dependable schedule accounts for more than the order of construction tasks. Structural engineering, energy requirements, city approvals, interior selections, and specialty products must move forward at the right time. Windows, cabinetry, appliances, lighting, and plumbing fixtures may require extended lead times, so delayed selections can affect work months later.
An integrated team can connect these dependencies within one project plan. Axiom Design-Build, for example, combines architectural strategy, interior design, and construction planning through its design-build process. Before choosing a firm, ask who manages permit submissions, tracks procurement, and updates the schedule when an approval or product delivery changes.
Meet decision deadlines to limit late design changes
Design decisions continue to affect the schedule after construction begins. Moving a wall, changing a window size, or revising a plumbing layout may require new drawings, additional approvals, reordered materials, or completed work to be removed. Even a small revision can affect several trades that follow it.
A design-build process gives homeowners opportunities to review choices while plans are still being developed. This does not mean every decision must happen immediately. It means the team should establish deadlines for major approvals, material selections, and engineering decisions. Lamont Bros. notes the value of making adjustments before construction, when changes are less likely to disrupt the field schedule.
Coordinate homeowners, designers, builders, and subcontractors
When separate professionals are involved, the homeowner may become the central point of communication. Questions can move between the architect, general contractor, engineers, interior designer, and subcontractors. Someone must ensure that each party receives the same information and understands the latest decision.
That role may suit an experienced homeowner who wants to manage the project closely. For many custom-home clients, however, it adds meetings, follow-up, and decisions alongside work and family responsibilities. Home Run Design + Remodel describes these coordination demands. An integrated team gives the homeowner one primary relationship for updates, questions, and approvals.
Manage inspections, site conditions, and construction changes
Every project must respond to conditions discovered during construction. Soil, drainage, utility locations, framing, inspection comments, and weather can affect the planned sequence. The response matters as much as the issue itself. A team that reviews the design, budget, and construction impact together can often explain options more clearly.
Design-build firms typically provide one point of accountability for these conversations. The designer, builder, and project manager can assess the issue together rather than passing information between separate companies. CBF Contracting describes this accountability difference. Ask prospective firms how they document field changes, handle inspection corrections, update schedules, and communicate approvals.
Remember that neither model guarantees a shorter timeline
Design-build may reduce waiting between teams by allowing design, estimating, procurement, and construction planning to overlap. It can also identify problems earlier, before they require field changes. However, it does not guarantee an earlier completion date. Site conditions, permitting, weather, product availability, design complexity, and homeowner decisions still influence the schedule.
A general contractor may deliver an efficient project when the plans are complete, the scope is clear, and the team is selected early. The key difference is how coordination happens and who manages it. Homebound’s overview of design-build and general contractor models notes that every delivery model remains subject to scheduling variables.
When comparing firms, request a realistic schedule with decision milestones, permit targets, procurement dates, construction phases, and reasonable allowances for uncertainty. A detailed process tells you more than a promise to finish sooner.
Which Model Costs Less: Design-Build or General Contractor?
There is no universal answer to whether design-build or a general contractor costs less. The lower initial proposal may not represent the lower total cost of a custom home. A meaningful comparison should include design fees, construction costs, allowances, markups, permits, engineering, contingencies, change orders, and the time required to coordinate the work.
A general contractor may appear less expensive when the architectural plans are complete, specifications are detailed, and the scope has very few unknowns. Design-build may provide stronger cost control when the project still requires design development, engineering coordination, material selections, and frequent decisions. In that setting, early collaboration can prevent a low initial estimate from becoming a much higher final cost.
For a custom home, compare the entire process rather than a single number on a proposal. Axiom Design-Build’s integrated design-build process brings design, interiors, engineering, estimating, and construction planning together before work begins. This structure helps identify budget concerns while changes are still easier to make.
Compare total costs, not initial fees or bids
A low bid only has value when every proposal includes the same scope. When comparing a design-build firm with a general contractor, review what each price covers, who prepared the plans, which services are separate, and what assumptions the team made. One contractor’s proposal may include engineering and detailed selections, while another may leave them for later.
Look beyond the bottom line for labor, materials, permits, site work, project management, design coordination, and closeout services. Sweeten’s guide to hiring a general contractor recommends reviewing each proposal for a detailed, transparent scope instead of comparing totals alone.
Your own time also has a cost. Coordinating an architect, interior designer, structural engineer, builder, and subcontractors can require frequent meetings, follow-up, and decision-making. A design-build fee may include much of that coordination, making its overall value clearer even when the initial fee appears higher.
Align the budget through estimating and value engineering
Design-build teams can involve builders and estimators while the home is still being designed. Early input connects architectural ideas with material costs, construction methods, site conditions, and the available budget. If a feature costs more than expected, the team can explore alternatives before the drawings are finalized and work begins.
Value engineering does not mean stripping a home of its character. It means reviewing the design intentionally and deciding where the budget will have the greatest impact. For example, the team might compare window configurations, exterior materials, structural spans, cabinetry, or mechanical systems while protecting the features that matter most to you.
Early builder involvement can improve budget control by identifying constructability concerns before they become expensive revisions. Lamont Bros. explains how builder input can keep the design aligned with the budget, rather than waiting until construction pricing reveals a problem.
Examine bids, allowances, exclusions, and scope gaps
A general contractor’s bid may be based on completed plans, but that does not always mean every project detail has been decided. Check allowances for appliances, lighting, plumbing fixtures, flooring, tile, and hardware. An allowance is a placeholder, not a guaranteed final cost. If your selections exceed it, the difference may be added to the project budget.
Read the exclusions carefully, too. Site work, utility connections, landscaping, window treatments, engineering, permit fees, painting, or temporary services may sit outside the quoted construction price. Two proposals can look similar while covering very different levels of work.
Ask each team to identify incomplete information and potential scope gaps in writing. A design-build firm should explain how it develops and updates pricing as the design progresses. Clear documentation helps you compare proposals fairly and make decisions with fewer surprises.
Account for design fees, contractor fees, markups, and contingencies
The cost of a custom home includes more than the contractor’s construction fee. Depending on the arrangement, you may pay separate fees for architecture, structural engineering, interior design, permitting, estimating, and construction management. A general contractor may also apply markups to subcontractor work, materials, or approved changes.
With a design-build firm, some services may appear within one agreement or a coordinated fee structure. That does not automatically make the project cheaper, but it can make responsibility and pricing easier to understand. Ask whether each fee is fixed, percentage-based, hourly, or tied to a specific milestone.
Your budget should also include a contingency for conditions that cannot be confirmed before construction, such as unexpected soil conditions or concealed utility issues. The team should distinguish between a contingency and an allowance, then explain who controls each amount and how unused funds are handled.
Clarify payment schedules and budget-change procedures
Before signing, ask when payments are due and what each payment covers. A clear schedule may connect payments to design milestones, permits, procurement, construction progress, substantial completion, and the final punch list. Make sure you understand deposits, retainage, allowances, and reimbursable expenses.
You should also know how the budget can change. Ask who approves a change, how pricing is documented, whether design revisions require a separate fee, and when work can begin after approval. A written process protects both sides from misunderstandings and gives you a clear record of each decision.
Some design-build firms use a fixed-fee structure, a guaranteed maximum price, or another cost framework. These arrangements may assign certain risks to the professional team, but the details matter. Review what is included, what remains excluded, and which circumstances could still change the price.
Limit change orders, rework, and unresolved design decisions
Changes during construction can affect more than the price of one item. A late revision may require new drawings, revised engineering, reordered materials, additional labor, or changes to completed work. Delays can create further costs when subcontractors, deliveries, or equipment must be rescheduled.
An integrated team can reduce some of these risks by resolving design, budget, and construction questions before breaking ground. The same group can review whether a detail is practical, what it costs, and how it affects the rest of the home. This reduces handoffs between separate companies.
That does not eliminate change orders. Site conditions, homeowner decisions, and product availability can still create them. A disciplined process makes their causes easier to identify and their financial impact easier to review. Home Run Design + Remodel describes how design-build coordination can reduce handoffs between design and construction.
Ask how the team reports costs and provides financial certainty
A reliable team should show you how the budget is built, updated, and approved. Ask whether you will receive an itemized estimate, selection schedule, allowance log, committed-cost report, and regular budget updates. Find out how the team tracks approved changes, pending decisions, purchase orders, and remaining contingency.
Also ask who communicates cost concerns. In a general contractor arrangement, information may pass between you, the architect, designer, and builder. In a design-build model, one integrated team typically manages those conversations, giving you a central point of contact for design and construction decisions.
Financial certainty does not mean every project detail can be predicted perfectly. It means the team provides clear information early, explains uncertainty honestly, and follows a consistent process when conditions change. Ask Axiom about its Axiom Method and how it connects discovery, design decisions, estimating, and construction planning for custom homes in the Des Moines area.
How Much Flexibility and Involvement Does Each Model Offer?
Both design-build and general contractor arrangements can produce a highly personalized home. The key difference is how you participate and who coordinates decisions involving design, budgeting, engineering, permitting, and construction.
A general contractor model usually gives you more control over team selection. You may choose your own architect, interior designer, engineers, and builder, then compare bids once the plans are complete. This can work well if you already have trusted professionals or want to manage each relationship directly.
A design-build model brings those responsibilities together under one team. You still share your goals, review designs, approve materials, and make important decisions, but you do not have to coordinate every professional yourself. Research from Lamont Bros identifies single-source accountability as one of the primary reasons homeowners choose design-build.
Your preferred level of involvement matters as much as your home’s size or style. Consider whether you want to lead coordination or receive structured guidance from a team that manages the connections for you. The right model should give you meaningful input while providing the information and professional advice needed to make decisions confidently.
Get design-build guidance without coordinating the project yourself
With a design-build firm, you work with one coordinated team for architectural planning, interior design, engineering coordination, estimating, and construction. You remain involved throughout the process by discussing your goals, reviewing concepts, approving selections, and making decisions that shape your home.
The difference is that you do not have to organize separate meetings or resolve disagreements between professionals. When a design detail affects the budget, or a construction method affects the floor plan, the team can address both concerns together. Axiom’s design-build process is built around this collaboration, giving homeowners guidance while the firm manages the relationships between each phase.
Control separate professionals and bids with a general contractor
A general contractor arrangement can give you more direct control over who joins the project. You may hire an architect, interior designer, and engineers separately, then select a contractor after reviewing completed plans and construction bids.
This freedom may appeal to homeowners who have established professional relationships or want to compare several builders. It also places more responsibility on you. You may need to coordinate schedules, share documents, clarify responsibilities, and identify gaps between the design documents and the contractor’s scope.
More control can be valuable, especially for homeowners who enjoy managing details. Before choosing this model, consider how much time you can commit to meetings, follow-up, document review, and decision-making throughout the project.
Approve designs and select materials
Neither model removes you from the creative process. You should have opportunities to review the floor plan, exterior character, finishes, lighting, cabinetry, plumbing fixtures, appliances, and other details that affect how your home looks and functions.
A strong team will explain the practical and financial effects of each choice before requesting your approval. In a design-build process, designers, estimators, and builders can evaluate a selection together. With a general contractor, your architect or designer may develop the specifications while the contractor prices and installs them.
Ask how each company documents approvals, tracks selections, and communicates substitutions. Reviewing a builder’s featured projects can also show how its design decisions translate into completed homes.
Customize your home within budget and constructability limits
Design-build does not mean choosing a standard plan or giving up creative control. It means developing custom ideas alongside the professionals who will price, engineer, and construct them. Early collaboration can clarify whether a dramatic roofline, specialty window package, unusual structural span, or detailed finish is practical for your site and budget.
A general contractor can also build an unconventional home when the architect provides complete, coordinated plans. However, some constructability questions may not receive firm answers until later in the process.
Whichever model you choose, ask when the team evaluates design ideas against site conditions, engineering requirements, material availability, maintenance needs, and budget. Customization works best when the opportunities and limitations are clear before construction begins.
Choose guided collaboration or direct project management
Think about the role you want to play. If you prefer scheduled conversations, clear recommendations, and one team responsible for coordination, design-build may offer the right level of involvement. You can stay engaged without becoming the project manager.
If you enjoy comparing professionals, reviewing separate proposals, and directing communication between the architect and contractor, a general contractor model may feel more comfortable. This approach can provide greater control, but it also requires more time and follow-up when information is incomplete.
Ask prospective firms how often you will meet, who will answer questions, which decisions require your approval, and how the team communicates progress. Their answers will help you understand what your day-to-day involvement will look like.
Understand how late revisions affect cost, schedule, and quality
Most custom projects involve adjustments. A design-build team may make revisions easier to evaluate because the designers, builders, and estimators work within one process. You can discuss an idea and receive feedback on its likely cost, schedule, and construction requirements before approving it.
That does not make late changes free or risk-free. Moving a wall after framing, changing a plumbing fixture after rough-ins, or revising cabinetry after materials are ordered can create additional labor, restocking fees, delays, or compromises in the finished work.
In a general contractor model, the contractor may need to consult the architect or designer before confirming the effect of a change. Ask how the team prices revisions, records approvals, and explains schedule impacts before work begins.
Match your preferred involvement to the right model
Choose design-build if you want a collaborative custom-home experience with one accountable team, coordinated decisions, and guidance throughout the project. This structure can be especially useful when your home includes complex architecture, detailed interiors, challenging site conditions, or interconnected systems.
A general contractor may be a better fit if you have an established architect, want to select every professional independently, or prefer to compare competitive bids from builders working from finished plans. Before deciding, consider your available time, comfort with construction details, and preferred approach to resolving disagreements.
Ask each prospective firm to explain how it handles revisions, selections, budgets, and communication. You can also contact Axiom Design-Build to learn whether its integrated process fits the way you want to build a custom home in the Des Moines area.
How Do Accountability, Quality, and Risk Compare?
Accountability is one of the most important differences between a design-build firm and a general contractor. Both models can deliver exceptional craftsmanship, but they place responsibility in different hands. Before choosing a team, ask who will respond when a design detail conflicts with the budget, an unexpected site condition changes the plan, or the finished work does not match the drawings.
A design-build firm brings design and construction services together under one coordinated process. The team responsible for the creative vision also participates in estimating, engineering coordination, scheduling, and construction planning. A general contractor, by contrast, typically begins work after an architect or designer has developed the plans. The contractor then manages construction, often while communicating with professionals hired separately by the homeowner.
Neither approach removes every project risk. Unforeseen conditions, material delays, design changes, and workmanship concerns can occur under any delivery model. The difference is how quickly those issues are identified, who coordinates the response, and how clearly the financial responsibility is defined.
For a custom home, accountability should extend beyond the job site. It should cover the original drawings, budget development, product selections, construction decisions, inspections, documentation, closeout, and warranty support. A unified team may simplify those responsibilities, but homeowners should still review the firm’s process, contract, experience, and communication practices before making a commitment.
Assign responsibility for design errors, construction issues, and budget changes
In a design-build arrangement, the team responsible for the design also participates in construction planning and execution. That creates a clear point of contact when questions involve drawings, materials, engineering, workmanship, or budget changes. Instead of deciding whether an issue belongs to the architect or builder, the homeowner can bring the concern to one firm for investigation and a coordinated response.
With a general contractor, responsibility is often divided among the homeowner, architect, contractor, consultants, and subcontractors. If a drawing contains an omission or a construction detail proves impractical, several parties may need to review the issue separately. This can lead to additional meetings, slower decisions, and uncertainty about who should pay for the correction.
A design-build process can reduce that uncertainty by connecting design intent with construction responsibility. It does not eliminate risk, but it can make the process for identifying and resolving problems more direct.
Use one contract for design-build accountability
A true design-build agreement generally covers both design and construction services. One contract can establish the project scope, responsibilities, compensation, schedule expectations, decision process, and procedures for handling changes. It also reduces the number of separate agreements a homeowner must interpret and manage.
This structure is especially useful when a design decision affects construction cost or feasibility. The same team can review architectural plans, interior selections, engineering requirements, and construction methods before work begins. If a revision becomes necessary, the firm can explain its effect on the budget, schedule, and finished result in one coordinated conversation.
A homeowner working with separate professionals may instead sign one contract with an architect and another with a general contractor. Each agreement may be clear on its own, but the homeowner must understand how the scopes connect. Review exclusions, allowances, warranties, payment terms, and change-order procedures carefully. Axiom’s design-build approach brings these responsibilities together from early planning through construction.
Coordinate divided responsibility among the owner, architect, and contractor
The general contractor model can suit an experienced homeowner who wants to select each professional independently. It offers direct control over the architect, designer, builder, and subcontractor relationships. The tradeoff is that someone must coordinate those parties, and that responsibility often falls to the homeowner.
Suppose a builder discovers an unexpected structural condition after construction begins. The architect may need to develop a revised detail, an engineer may need to approve it, and the contractor may need to price and schedule the work. The homeowner could then receive separate explanations, fees, and timelines from each party.
A skilled general contractor may coordinate much of this communication, but homeowners should still understand where the contractor’s authority ends and the architect’s responsibility begins. Ask each professional how they handle design conflicts, site discoveries, revised drawings, and disagreements about responsibility before the project starts.
Control quality from drawings through the punch list
Quality begins long before materials arrive on site. Clear drawings, detailed specifications, coordinated engineering, and realistic selections give the construction team a stronger foundation. When design and construction professionals collaborate early, they can identify conflicts before those issues become expensive field corrections.
In a design-build model, the team can review how a detail will be constructed while the design is still developing. That review may lead to changes in materials, dimensions, sequencing, or installation methods. The goal is to protect the design intent while making the work practical and durable.
With separate teams, quality control depends on communication between the architect and general contractor. A concern identified during construction may require a request for information, revised drawing, or change order. In either model, ask who reviews workmanship, records deficiencies, coordinates corrections, and completes the final punch list. Reviewing a firm’s featured projects can also help you assess its attention to detail and finish quality.
Track progress, documentation, and decisions
A custom home generates many decisions, including room layouts, windows, lighting, cabinetry, plumbing fixtures, appliances, finishes, and landscape elements. Without organized documentation, it becomes difficult to confirm what was approved, when it changed, and how that decision affects cost or schedule.
Design-build firms often manage these records through one project system or internal workflow. Designers, project managers, and construction professionals can refer to the same information when coordinating work. This reduces the chance that an outdated drawing, unapproved selection, or verbal instruction will guide construction.
A general contractor may also have excellent documentation practices, but ask how information moves among the architect, contractor, consultants, and subcontractors. Request examples of progress reports, meeting notes, selection logs, budget updates, and change orders. Consistent records give you a practical project history and make unresolved questions easier to address before they affect construction.
Verify licensing, insurance, warranties, and post-construction support
Integrated accountability is valuable, but it should not replace due diligence. Before hiring a design-build firm or general contractor, verify applicable licensing, insurance coverage, business history, and financial stability. Requirements vary by location and service, so ask which credentials apply to your project in Iowa and the Des Moines area.
Request clear information about general liability insurance, workers’ compensation coverage, subcontractor requirements, and builder’s risk responsibility. You should also understand who provides warranties, how warranty claims are submitted, and how the team responds after move-in. A written warranty is most useful when it explains coverage, exclusions, response times, and the process for resolving concerns.
Review the company’s team and experience, then speak with recent clients about communication, workmanship, budget management, and post-construction service. A portfolio shows what a firm can build, while references can reveal how it responds when something needs attention.
Pair integrated accountability with thorough due diligence
A single accountable team can simplify a complex project, but homeowners should still evaluate the firm carefully. Design-build does not guarantee perfect communication, accurate pricing, or flawless workmanship. The result depends on the company’s people, systems, contract, subcontractor relationships, and willingness to document decisions.
Ask how the firm reviews designs, updates the budget, handles allowances, approves substitutions, and communicates schedule changes. Confirm who can approve revisions and whether you will receive written cost information before work proceeds. You should also understand what happens if you disagree with a recommendation or want to change a selection after approval.
When comparing firms, review completed projects that resemble your goals and level of complexity. Ask for references, visit finished homes when possible, and look for consistent project management. A company that explains its process clearly before signing should be able to describe how it maintains accountability after construction begins. Homeowners considering a custom project can contact Axiom Design-Build to discuss how its process fits their home, site, and preferred level of involvement.
Which Design-Build and General Contractor Myths Should You Reconsider?
Choosing between a design-build firm and a general contractor involves more than comparing proposal totals. Both models can work well, but the right fit depends on your home’s complexity, your preferred level of involvement, and how you want communication, budgeting, and accountability handled.
Custom homes involve hundreds of connected decisions, from architectural planning and engineering to material selections and construction. Familiar assumptions about each delivery model can make the choice seem easier than it is. Before deciding, take a closer look at these common myths.
Design-build always costs more
A design-build proposal may look more expensive because it can include architectural services, interior design, engineering coordination, estimating, project management, and construction in one scope. A general contractor’s proposal may cover construction only, making the two figures difficult to compare.
Look at the total project cost instead. Review design fees, allowances, permits, supervision, trade coordination, site work, and contingencies. An integrated team can identify budget conflicts and constructability concerns before construction starts, which may reduce rework and change orders later.
Some design-build firms also use fixed-fee or guaranteed maximum price structures. As this design-build comparison explains, single-source accountability can shift some design-related risk from the homeowner to the professional team. The best value depends on the complete scope, not the first number you see.
Design-build limits creativity and homeowner control
Design-build does not mean giving up your creative voice. You should still have an active role in shaping the floor plan, exterior character, finishes, lighting, cabinetry, and other details that make the home yours. The difference is that your ideas are developed alongside construction, engineering, and budget considerations from the start.
That collaboration can support more creative solutions. Designers and builders can review a detail together, test how it will perform, and determine how to build it without compromising the overall plan. This may help protect the original design intent when the project moves into construction.
Ask how the firm handles revisions, selections, approvals, and budget updates. A clear process gives you meaningful control without requiring you to coordinate every consultant independently. Axiom’s featured projects show how different design concepts can be carried through a unified process.
Combining design and construction reduces accountability
When separate companies handle design and construction, responsibility is divided among multiple contracts. That arrangement can work, but questions may become harder to resolve when drawings contain an error, a detail is not buildable, or an allowance does not match the selected finish.
With design-build, one organization coordinates the design and carries it through construction. This creates a clearer line of responsibility for decisions made throughout the project. It does not replace careful documentation or homeowner review, but it can reduce disputes between architects, designers, builders, and subcontractors.
Accountability still depends on the firm’s contract, experience, communication, and quality standards. Ask who owns design coordination, how questions are documented, and who resolves conflicts. The difference between design-build and general contracting often comes down to how responsibility is assigned and managed.
A general contractor manages every project detail for you
A general contractor usually coordinates subcontractors and construction activities, but that does not always mean the contractor manages the entire project from the earliest design decisions. In a traditional arrangement, the homeowner may hire an architect or designer separately, approve the plans, and then hire a general contractor to build them.
This model can give you more control over team selection and design direction. It can also place more coordination responsibility on you, especially when questions arise during construction. You may need to carry information between the architect, designer, contractor, and vendors, or make decisions when their recommendations differ.
Before hiring a general contractor, clarify the full service scope. Ask whether the contractor participates in design development, coordinates engineering, manages selections, reviews plans for constructability, and tracks the complete budget. A general contractor may be an excellent fit for finalized plans and a defined scope, but the role does not automatically include full project leadership.
More bids always deliver better value
Multiple bids can provide useful market information, but more bids do not automatically create better value. Proposals are only comparable when every contractor receives the same complete plans, specifications, allowances, and scope of work.
If one proposal excludes site work, cabinetry, windows, finish allowances, or project management, its lower price may reflect missing scope rather than better pricing. A low bid may also rely on assumptions that lead to change orders during construction. Supervision, scheduling, communication, craftsmanship, and warranty support all affect the project’s long-term value.
Instead of counting bids, examine what each one includes. Compare exclusions, allowances, contingencies, labor assumptions, and change procedures. Research on choosing between design-build and general contracting also points out that the lowest price does not always represent the most reliable overall choice.
Design-build guarantees a fixed cost and completion date
Design-build can improve cost and schedule coordination, but no delivery model removes every project variable. Material availability, permitting, weather, site conditions, inspections, owner decisions, and unforeseen conditions can affect a custom home.
Some firms offer a guaranteed maximum price or fixed-fee arrangement, but the contract language determines how that promise works. Review what is included, which conditions allow adjustments, how allowances are handled, and whether owner-requested changes affect the price or schedule. A clear budget structure can provide greater financial certainty, but it is not a promise that every cost will remain unchanged.
The same principle applies to completion dates. An experienced team should establish milestones, identify decision deadlines, and communicate risks early. Ask how the firm tracks progress and documents schedule changes. A disciplined process can make the timeline more predictable without pretending every variable is fully controllable.
The lowest initial bid always produces the lowest total cost
An initial bid is only one part of the financial picture. The final investment may include design services, engineering, permits, site development, interior selections, specialty systems, construction management, allowances, and changes made after work begins.
That is why a construction-only proposal may seem less expensive than an all-inclusive design-build proposal while covering fewer services. Once separate design fees, consultant costs, coordination time, and unresolved details are added, the difference may narrow or disappear. Incomplete plans can also increase the risk of rework and change orders.
Compare proposals by asking what you will pay for the entire project, not just the first construction figure. Request a detailed scope, identify exclusions, and ask how estimates are updated as decisions become more specific. Axiom’s design-build process brings design, budgeting, engineering, and construction planning together before work begins, giving homeowners a clearer basis for evaluating the investment.
How Should You Compare Design-Build Firms and General Contractors?
Choosing between a design-build firm and a general contractor requires more than comparing starting prices. You are comparing two different ways of planning, communicating, budgeting, and delivering a custom home. The right choice depends on your project’s complexity, your preferred level of involvement, and how much responsibility you want to carry when decisions or site conditions change.
Start by requesting detailed proposals from firms with relevant custom-home experience. Compare what each proposal includes, how costs are developed, who coordinates the work, and what happens when plans or site conditions change. A lower initial number may not represent a lower total cost if it leaves out design services, engineering, allowances, selections, or project management.
As you review your options, look for a process that creates clarity before construction begins. The design-build model typically gives homeowners one team and one point of accountability, while the general contractor model may require you to coordinate separate professionals. Neither model is automatically right for every homeowner. The best fit depends on your goals, your project, and the level of oversight you want.
The questions below can help you evaluate each option consistently. A firm’s answers should be specific enough for you to understand the process before signing a contract, not vague promises about quality or communication. For a closer look at an integrated approach, review Axiom’s design-build process.
Define your goals, scope, complexity, and preferred involvement
Begin with your own priorities. Are you building a highly customized home, replacing an existing structure, or working from nearly finalized plans? Consider the property, architectural style, square footage, interior requirements, engineering needs, and potential site challenges. A complex project usually benefits from early coordination between the people designing the home and the people responsible for building it.
Also decide how involved you want to be. Some homeowners prefer choosing their architect, designer, and builder separately. Others want one coordinated team and a clear point of accountability. Neither preference is wrong, but the delivery model should match it. Write down your must-haves, areas where you are flexible, and the decisions you expect to make personally. This gives each firm a consistent brief and makes proposals easier to compare.
Verify custom-home experience, licensing, insurance, and financial stability
Look for experience that matches your project, not just a long list of completed jobs. Ask whether the firm has built homes with similar architectural complexity, materials, size, site conditions, and performance goals. Review finished projects in person when possible, and ask how the team handled difficult details or unexpected conditions.
Confirm licensing requirements, insurance coverage, and the company’s standing with relevant state and local authorities. You can also ask for proof of general liability and workers’ compensation coverage. Financial stability matters because your project may span many months and involve substantial deposits, material purchases, and subcontractor commitments. A reputable firm should be comfortable explaining its business history, contract structure, warranty process, and payment protections.
Compare contracts, deliverables, fees, allowances, and exclusions
Do not compare proposals by looking only at the total. First, identify what each firm has agreed to provide. One proposal may include architectural services, engineering, interior design, permitting support, selections, and construction, while another may cover construction only. Those differences can make two seemingly similar prices difficult to evaluate.
Request a written breakdown of design fees, construction fees, allowances, material costs, subcontractor work, and project management. Pay close attention to exclusions. Landscaping, appliances, site work, utility connections, window treatments, or specialty lighting may fall outside the base contract. A custom-home design-build team should be able to explain each deliverable and identify when it will be completed. Ask what is included, who owns the drawings, how revisions are handled, and whether the contract uses one agreement or separate agreements for design and construction.
Ask how the team develops, updates, and approves the budget
A reliable budget should begin before construction, while there is still time to adjust the design. Ask when the firm creates its first estimate, what information supports it, and how pricing becomes more precise as plans and selections develop. The team should explain which costs are based on current quotes, historical data, allowances, or preliminary assumptions.
Find out how often the budget is updated and who reviews changes with you. Ask whether the firm uses value engineering to protect important design goals when costs rise. You should also understand who approves the final scope and what level of financial certainty the contract provides. Some firms offer a fixed fee, a guaranteed maximum price, or another defined structure, while others rely on estimates that may change throughout construction. The difference should be clear before you commit.
Review contingency, change-order, and payment procedures
Every custom home needs a plan for uncertainty. Ask how the firm handles hidden site conditions, material substitutions, design revisions, and owner-requested changes. A clear change-order process should show the effect on cost, schedule, materials, and labor before work proceeds. You should know who can authorize a change and how approval is documented.
Review the contingency amount and ask what it covers. A construction contingency may address unknown conditions, while an allowance may cover an unfinished selection, such as tile or plumbing fixtures. These are not interchangeable. Also examine the payment schedule, deposit requirements, retainage, draw documentation, and late-payment terms. Your contract should explain when payments are due and what evidence supports each draw. Clear procedures reduce surprises and keep decisions from getting lost in informal conversations.
Compare milestones, procurement, and progress reporting
Ask each firm to describe the project from discovery through completion. Important milestones may include schematic design, design development, engineering, permit submission, construction documents, site preparation, framing, mechanical rough-ins, finishes, inspections, and the final punch list. A credible schedule should identify dependencies, not just provide a target completion date.
Procurement deserves particular attention in a custom home. Find out when the team orders windows, cabinetry, appliances, plumbing fixtures, lighting, and specialty materials. Ask who tracks lead times and what happens if an item becomes unavailable. You should also understand how progress is reported. Weekly meetings, written updates, budget reports, selection logs, and photo documentation can give you a clear view of the work without requiring you to manage the jobsite. A review of Axiom’s featured projects can also help you assess the type and complexity of work the team has delivered.
Evaluate design coordination, revisions, selections, and communication
Design coordination affects both the appearance and performance of your home. Ask how the architect, interior designer, engineers, project managers, and construction team share information. A coordinated team should review drawings for constructability, identify conflicts early, and confirm that design details can be built as intended.
Clarify how revisions are requested, priced, approved, and documented. You should know when you will make selections and how those decisions affect the budget or schedule. Ask who your primary contact will be, how often you will meet, and which software or documents you will use to review plans and selections. Pay attention to how clearly the team answers your questions during the sales process. Responsive communication at the beginning is a useful indication of what you may experience later.
Review portfolios, expertise, references, warranties, and support
A portfolio should show more than attractive photography. Look for evidence of craftsmanship in details such as trim, cabinetry, staircases, stonework, transitions, exterior cladding, and built-in features. Ask to see projects that resemble your goals, and request information about the people who led them. A firm’s team experience can tell you who will actually guide design decisions and construction, rather than only showing the company’s brand.
Speak with recent clients about communication, budget management, decision-making, cleanliness, schedule changes, and the closeout process. Ask whether the finished home met expectations and how the firm responded when something needed attention. Review the warranty in writing, including its duration, exclusions, service process, and emergency procedures. Also ask what support continues after completion, particularly for complex systems, specialty finishes, and maintenance questions.
Score cost, accountability, timeline, flexibility, and involvement
Create a simple scorecard so one impressive presentation does not outweigh important concerns. Rate each firm on total cost clarity, design and construction accountability, schedule management, flexibility, communication, craftsmanship, warranty support, and your preferred level of involvement. Use the same questions and scoring scale for every proposal.
Separate measurable facts from personal fit. A proposal with a detailed scope and clear assumptions should score higher for cost clarity. A single contract and integrated team may score higher for accountability. A separate architect and builder may score higher if selecting each professional independently matters most to you. Consider how much time you can devote to meetings, selections, approvals, and coordination. The best choice is the firm whose process matches your expectations and gives you confidence in both the work and the decisions required along the way.
How Does Axiom Design-Build Apply the Axiom Method?
Axiom Design-Build developed the Axiom Method to bring greater structure and clarity to the custom-home process. Rather than separating architecture, interior design, engineering, estimating, and construction among different companies, Axiom coordinates these services through one integrated team.
That structure matters when you are making hundreds of decisions about a highly personal and significant investment. You deserve to understand how each choice affects the design, budget, schedule, and construction plan. A unified process creates a clear line of communication and one point of accountability from the first conversation through completion.
The Axiom Method also recognizes that the best time to solve problems is before construction begins. By addressing design details, material selections, technical requirements, and financial expectations early, the team can reduce uncertainty and limit the disruption caused by late changes. Learn more about Axiom’s design-build process to see how the company connects each phase of a custom-home project.
Define the full project scope through discovery and architectural strategy
The Axiom Method starts with discovery, not a set of floor plans or a preliminary construction number. Axiom takes time to understand how you want to live, what matters most to your household, how the property affects the design, and what financial parameters should guide the work.
This conversation helps establish a more complete project scope. The team can consider the site, floor plan, exterior character, materials, performance goals, and long-term function as connected parts of one home.
Architectural strategy then turns those priorities into a practical direction for the project. It helps determine what the home should accomplish, how it should relate to its surroundings, and which design decisions require attention early. This approach reflects a core benefit of integrated design-build teams, where designers and construction professionals collaborate from the beginning instead of relying on a later handoff.
Coordinate interiors, engineering, and construction planning as one team
A custom home includes systems and details that influence one another. The architectural plan affects structural requirements. Structure affects window placement, ceiling heights, and interior features. Mechanical systems, lighting, cabinetry, and finish materials must all fit within the same coordinated design.
Axiom brings interior design, engineering, estimating, and construction planning into the same process. You do not have to act as the messenger between separate companies or determine how one consultant’s decision affects another professional’s work. The team handles that coordination internally and keeps the project moving toward a shared goal.
This arrangement can be particularly helpful for complex homes, distinctive architectural details, challenging sites, and high-performance requirements. Early collaboration gives the team an opportunity to identify conflicts while changes are still manageable. It also helps protect the original design intent while confirming that each detail can be built properly.
Resolve design, budget, and technical decisions before construction
Before construction starts, the Axiom Method is designed to resolve the decisions that shape the home’s cost, schedule, and performance. These may include the floor plan, structural systems, mechanical equipment, materials, finishes, allowances, and other project details.
Making these decisions early does not remove your involvement. Instead, it gives you a clear framework for reviewing options and understanding the effect of each choice. If you want to change a finish or revise a design detail, the team can evaluate how that change may affect the budget, schedule, and construction requirements before work reaches the job site.
This planning also connects the design to a more complete financial picture. Rather than relying on an early estimate that excludes important details, Axiom works to establish a clearer understanding of the full scope before construction begins. When comparing firms, ask how they define fees, allowances, contingencies, and changes, as these factors can affect the final cost more than the initial estimate alone. This guide to design-build pricing explains several structures homeowners may encounter.
Build precisely with clear communication and cost visibility
Once the design, engineering, selections, and construction plan are coordinated, the field team has a stronger foundation for precise work. Clear drawings and confirmed specifications help reduce guesswork, while early planning gives subcontractors the information they need to complete their work properly.
Communication remains important throughout the build. You should know what has been completed, which decisions are coming next, and whether an unexpected site condition or product issue needs your attention. Axiom’s integrated structure supports communication between the homeowner and the professionals responsible for the project, rather than dividing responsibility across several unrelated firms.
Cost visibility is part of that communication. Ask how the builder reports estimates, allowances, invoices, contingencies, and approved changes. Clear documentation helps you understand where the budget stands and why a cost has changed. As design-build cost guidance notes, transparent scopes and clearly defined fees can make financial decisions easier to track.
Manage every phase from discovery through legacy delivery
Axiom’s process covers the full project, including discovery, architectural strategy, interior design, engineering, selections, permitting, procurement, construction, and final completion. Keeping these phases connected helps preserve the original goals as the home moves from an early concept to a finished space.
The team can track open questions, coordinate milestones, monitor materials, and address issues as they arise. This continuity also reduces the number of handoffs you need to manage between an architect, interior designer, general contractor, and outside consultants.
Axiom’s idea of legacy delivery extends beyond finishing the punch list. A custom home should support your household for years to come, with durable materials, thoughtful details, and craftsmanship suited to the way you plan to live. Reviewing Axiom’s featured projects can help you see how the company applies its process to different architectural styles, sites, and homeowner priorities.
Evaluate Axiom’s process for your Des Moines custom-home project
The right delivery model depends on your goals, project complexity, preferred level of involvement, and expectations for communication. A general contractor may be a good fit if you want to hire separate professionals, compare independent bids, and coordinate the team yourself. An integrated design-build firm may suit you better if you want design and construction decisions managed through one accountable company.
When evaluating Axiom for a Des Moines custom-home project, discuss your property, budget, architectural preferences, interior goals, timeline, and desired level of involvement. Ask who will lead each phase, how decisions are documented, how the budget is updated, and how the team handles requested changes.
It is also worth learning about the professionals who will guide the work. Axiom’s team profile provides more insight into the people behind the process. When you are ready to discuss your property and priorities, you can contact Axiom Design-Build to learn whether the Axiom Method fits your project.
Frequently Asked Questions
Is design-build better than hiring a general contractor for a custom home?
Neither option is right for every homeowner. Design-build may suit you if you want one team to coordinate architecture, interiors, engineering, budgeting, and construction. Hiring a general contractor may be a better fit if you already have an architect or designer and want to select each professional independently.
Does design-build cost less than the general contractor model?
The total cost depends on the scope, contract, allowances, design fees, site conditions, and how changes are handled. Compare complete project costs rather than construction bids alone. Ask each firm to identify exclusions, contingencies, engineering fees, material allowances, and project management costs.
Will I still control the design with a design-build firm?
Yes. You should remain involved in the decisions that shape your home, including the layout, materials, finishes, fixtures, and architectural details. The design-build team provides recommendations and coordinates the technical and financial effects of your choices.
Who manages problems when the architect and builder are separate?
The responsibility depends on the contracts, but the homeowner often has to help connect the architect, contractor, engineers, and other professionals. Before signing, ask who handles design conflicts, revised drawings, site discoveries, pricing changes, and schedule adjustments.
What should I ask a Des Moines design-build firm before hiring it?
Ask how the firm develops and updates the budget, coordinates engineering, manages selections, documents approvals, handles change orders, and communicates progress. Review completed projects, meet the team, check references, and read the contract, warranty, allowances, and exclusions carefully.