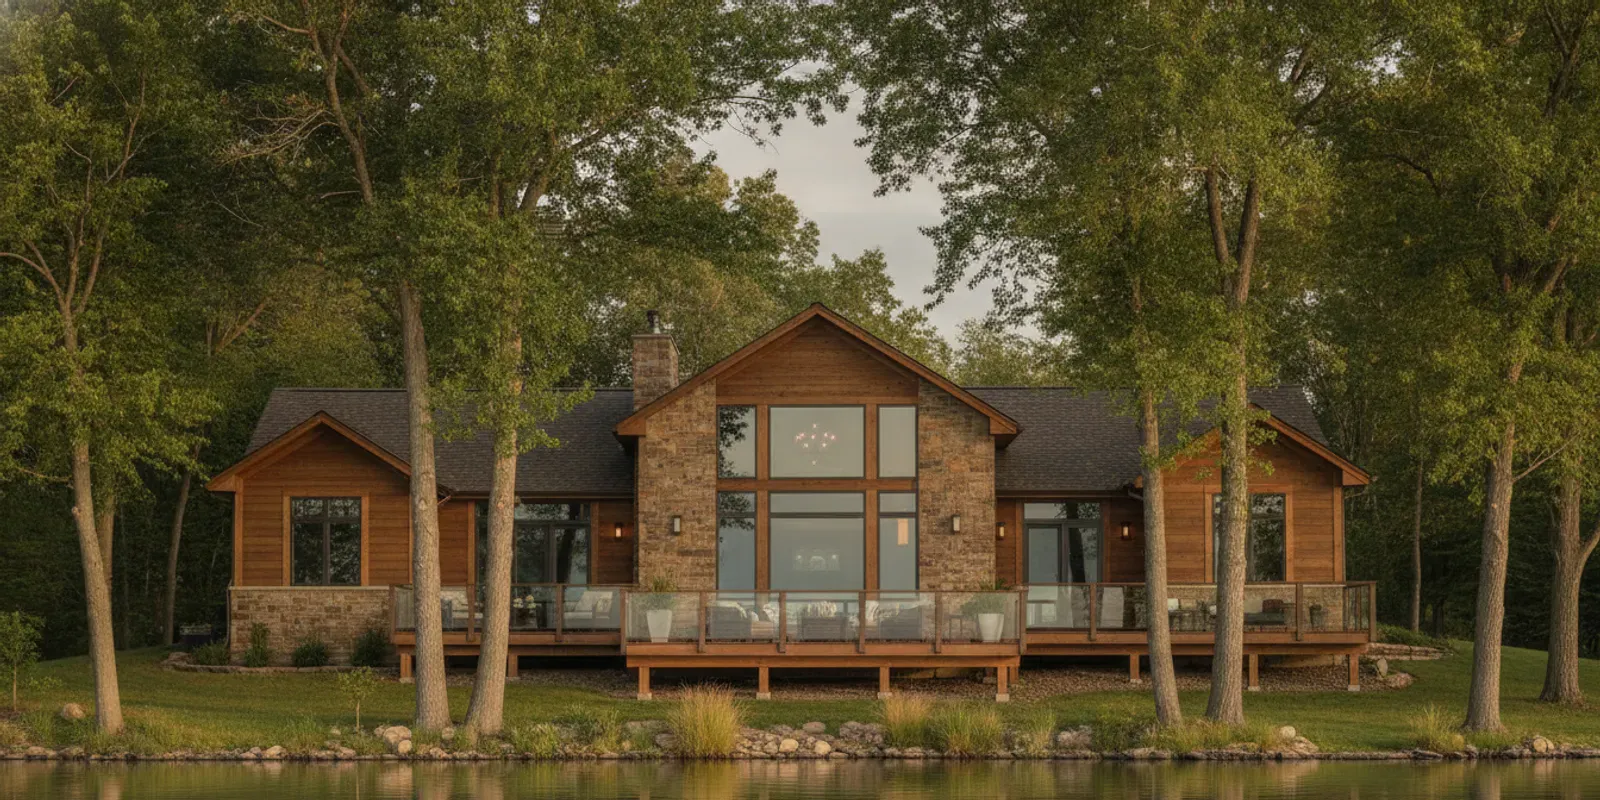
A lake house should feel connected to its setting, but the view is only one part of a successful plan. If you are considering a lake house in Iowa, begin by understanding the property, how you will use the home, and which decisions need to be resolved before construction. A careful sequence helps align the site, architecture, interiors, and project scope from the beginning.
What should you learn about the lake property first?
Before drawing a floor plan, gather information about the property itself. A beautiful shoreline does not automatically mean every part of a parcel is suitable for building. Topography, access, utilities, drainage, existing vegetation, and local requirements can shape both the home and the work needed to prepare the site.
Start by assembling what is already known: the parcel address, listing materials, survey or plat if available, photographs, utility information, and any documents about easements or restrictions. Then identify gaps. A listing may describe a property as waterfront, for example, but that description does not establish where a home may be placed, what approvals are needed, or how construction equipment will reach the site.
- Orientation: Where are the strongest views, daylight, and prevailing weather coming from? Which rooms benefit from morning light, and where could afternoon sun create glare or heat?
- Grade and drainage: How does water move across the property? Are there slopes that could affect the building footprint, driveway, or outdoor spaces?
- Access: Can construction equipment reach the site? Where could the driveway, parking, and service access go without dominating the arrival?
- Utilities: What services are available, and what additional coordination or approvals may be needed?
- Shoreline context: Which local rules, easements, setbacks, or other requirements may affect where and how you build?
- Existing landscape: Which trees and natural features should be retained, and which areas may need selective clearing?
Verify questions about permits, shoreline conditions, and local requirements with the relevant authorities and qualified professionals. The Iowa Department of Natural Resources is an appropriate starting point for locating state information about Iowa’s natural resources; confirm the rules that apply to the particular lake and parcel rather than assuming one statewide answer covers every condition. Do not treat an early design sketch as confirmation that a site is buildable. A site review can help identify the information needed before the plan becomes fixed.
Keep a short site-question log as you gather information. For each item, note what is known, what remains uncertain, and who can verify it. For instance, “driveway access appears possible” is an observation; the actual access approach and any approvals remain to be confirmed. Recording that difference helps prevent an early impression from becoming an unexamined design assumption. It also gives a project team a useful sequence: confirm the site facts, test a building location, and then develop the plan in greater detail. For a more detailed due-diligence sequence, see Axiom’s guide to evaluating a custom home building site.
It is useful to distinguish a constraint from a preference. A steep approach or a utility limitation may be a site constraint; wanting a screened porch near the kitchen is a design preference. Record both, but resolve the constraints first. That order helps keep the initial planning conversation grounded in what the property can support.
How should the house relate to the water?
It is tempting to orient every room toward the lake. In practice, the strongest plan balances views with privacy, comfort, circulation, and the way the household lives. A kitchen may benefit from a view, but it also needs efficient connections to dining, storage, and outdoor service areas. Bedrooms may need a quieter position away from gathering spaces.
Think about the view in layers. Main living spaces might capture a broad panorama, while a reading nook or bedroom frames a more intimate scene. Consider how the home looks from the approach as well as from the water. A plan that responds to both perspectives can feel grounded in the site instead of appearing as a glass wall placed at the edge of it.
Before discussing a layout, make a short room-and-priority list. Mark the rooms where the water view matters most. Note where you want morning or afternoon light, and where shade or privacy matters more. Map how people will move between indoor living areas, decks, paths, and any shoreline access. Then sort the features into three groups: essential, desirable, and optional. This is more useful than a long list of amenities with no order of importance.
Large windows and open rooms can strengthen the connection to the setting, but they must work with structure, energy performance, glare control, privacy, and furniture placement. A wide opening may change where a sofa, television, or art can go. It can also affect how the exterior wall is designed. Coordinate those relationships as part of the architecture rather than treating glazing as a finish choice to settle at the end.
Views also change through the day and across seasons. Walk the property at more than one time if possible. Notice reflections, neighboring sightlines, areas of shade, and the routes people naturally take. If a deck is intended for long meals, its comfort at the time you expect to use it matters more than a perfect photograph at a different hour.
What changes when a lake house is used seasonally?
Some owners use a lake home for summer weekends and gatherings. Others expect it to function as a full-time residence. That distinction affects the entry, storage, mechanical planning, maintenance, and balance between guest areas and private spaces. It is worth describing actual routines before deciding how much room to devote to each function.
For seasonal use, ask what needs to be stored between visits. Outdoor cushions, water-related equipment, games, extra linens, and household supplies all need a place. A practical entry can keep sand, mud, and water from moving through the main living area. If guests arrive at different times, think about circulation that lets someone settle in without crossing the center of every gathering.
For year-round use, consider winter access and the everyday tasks that are easy to overlook in a vacation-home concept. Where will coats, boots, and wet outerwear go? Is there a covered transition from parking to the main entrance? Can groceries move efficiently from the vehicle to the kitchen? How will the home feel when outdoor living is not available? Heating, ventilation, insulation, and window choices should be coordinated with the building design and site conditions.
Try a simple seasonal exercise. Write one ordinary day for summer and one for winter. Include who is home, when guests arrive, where meals happen, what equipment comes inside, and which rooms are used most. Then mark the pinch points: crowded entries, long trips between kitchen and outdoor dining, or a guest bedroom that is isolated from a bathroom. This turns vague lifestyle goals into plan questions the team can address.
Also separate everyday capacity from peak hosting. A home designed only for the largest annual gathering may devote too much space to rooms that are quiet most of the year. Conversely, a tight everyday plan may feel strained when family visits. Flexible guest space, convenient storage, and connected gathering areas can help serve both patterns without making every room oversized.
How can you plan outdoor living without letting it take over?
Decks, patios, screened areas, and paths can make a lake property more useful, but they should relate to the house and terrain. Consider sun exposure, wind, privacy, safe circulation, and the route between cooking and dining. A covered area may extend use in changing weather; a more open terrace may preserve sunlight and views. Neither is automatically the better answer for every parcel.
Plan outdoor rooms as part of the overall layout. Decide whether the primary gathering area belongs near the kitchen or should be set apart for a quieter experience. Consider lighting, storage, furniture protection, and how people will reach the yard or shoreline. A route that looks straightforward on a plan may feel inconvenient if it crosses a busy kitchen or a private bedroom zone.
Coordinate outdoor work with drainage and grading. A patio, retaining element, or path can change how water moves, so the landscape plan should not be postponed until after the house is designed. Likewise, preserving existing trees may retain shade and character, while selective clearing may open a view or allow construction access. These decisions need to be evaluated together with the site and building plan.
It can help to compare each outdoor feature against a real use. For a screened porch, ask how often you expect to dine there, what views it frames, and whether its connection to the kitchen is convenient. For a large open deck, consider whether it has the sun exposure and privacy you want. If an amenity takes substantial area or coordination but serves only an occasional activity, decide whether it belongs in the initial scope or a later phase.
Which decisions should be resolved before construction?
A lake house brings together architecture, interiors, engineering, selections, and site work. When these pieces are planned in isolation, conflicts can emerge: a window layout that competes with cabinetry, a deck that complicates drainage, or a finish that does not suit the home’s use. The goal is to make connected decisions together and understand their effect before construction begins.
A coordinated design-build process brings architecture, interior design, and construction into the same conversation. Axiom Design-Build’s Axiom Method moves through five phases: Discovery, Architectural Strategy, Project Resolution, Precision Construction, and Legacy Delivery. The process is intended to resolve selections, engineering, and pricing before construction begins, with clear budgets, timelines, and updates along the way. Learn more about how the design-build process works.
- Discovery: Clarify how you live, entertain, and expect to use the property. Discuss priorities, uncertainties, and what success looks like for your household.
- Architectural Strategy: Shape the layout around the site, structure, function, and lasting design. Test how views, privacy, circulation, and outdoor access work together.
- Project Resolution: Coordinate selections, engineering, scope, and pricing before work begins. This is where unresolved assumptions should be made visible and addressed.
- Precision Construction: Carry out the plan with disciplined project management and proactive communication. Questions that arise should have a clear path to resolution.
- Legacy Delivery: Complete a home intended to serve its owners over time, with the project decisions and handoffs brought to a clear conclusion.
The sequence matters because choices have dependencies. For example, the location and size of windows relate to views, structure, privacy, and interior furniture. Those choices can affect the exterior character and the rooms’ use. Similarly, a screened porch affects the connection between indoor and outdoor living, the building envelope, and the site plan. When the architect, designer, and builder examine these relationships together, owners can see trade-offs earlier.
That does not mean every detail must be selected on the first day. It means decisions should be made at the right point, with the necessary information available. A selection schedule can clarify which choices affect engineering or long-lead coordination and which can follow later. A project conversation should also identify who owns each open question, what input is needed, and when the answer is due.
For a broader explanation of the sequence, review Axiom’s design-build process guide. Homeowners weighing different team structures may also find this comparison of working with an architect and builder together or separately useful.
How do the key planning approaches compare?
There is no single right configuration for every lake property. Use this comparison to identify what each choice may support and what needs attention. It is a conversation tool, not a substitute for reviewing the specific parcel and project.
| Planning choice | Potential benefit | Trade-off or question to resolve |
|---|---|---|
| View-first living room | Creates a strong visual connection to the water. | Consider privacy, glare, furniture placement, and structural design. |
| Year-round entry and storage | Supports daily use in varied weather and keeps gear organized. | Requires space and careful integration with the main circulation. |
| Large outdoor terrace | Creates room for gathering and outdoor dining. | Coordinate it with grade, drainage, sun, privacy, and access. |
| Seasonal guest-focused layout | Can make visits and hosting more flexible. | Evaluate whether the dedicated space is useful during ordinary weeks. |
| Screened outdoor room | Offers a sheltered setting connected to the landscape. | Test the view, placement, route from the kitchen, and its relationship to the rest of the plan. |
Use the table by adding a fourth, project-specific column in your notes: “What do we need to verify?” For a terrace, that could include grade and drainage. For the view-first living room, it could include privacy, sun angles, or a furniture plan. The unresolved item becomes an action for the design team or the relevant site professional rather than an assumption.
What should you ask a design-build team?
A useful first conversation should clarify the process, not pressure you into premature decisions. Bring a rough concept, photographs, questions, and any information you have about the site. You do not need a finished plan to begin discussing what may be possible. You do need a candid conversation about what is known, what remains uncertain, and how those unknowns will be investigated.
- How will the team assess the property before the design is finalized?
- Who coordinates architecture, interior design, engineering, and construction?
- When are selections, engineering, and project pricing resolved relative to the start of construction?
- How are scope changes, schedule decisions, and open questions communicated?
- What information should we gather before the next planning step?
- How will the team distinguish a confirmed requirement from an assumption that still needs verification?
- What decisions affect other decisions, and which ones should be addressed first?
Ask for a clear explanation of responsibilities and sequence. A unified team can reduce handoff gaps, but the working process should still be specific: who is accountable, what is being decided, what information is needed, and how the decision is documented. If two options are being considered, ask for the practical consequence of each rather than a general preference.
You can make the conversation more productive with a one-page brief. Include the property address, intended seasonal use, household needs, three most important spaces, and any must-preserve site features. Add a list of questions about access, utilities, local requirements, and timing. That brief does not commit you to a final design; it gives the team a clear starting point and helps keep the discussion focused.
How should you think about scope and investment?
There is no universal cost per square foot that reliably describes a lake house. Investment depends on the property, site work, home size and form, structural requirements, selections, and the amount of outdoor or specialty work. A view-driven design with complex glazing, challenging access, or substantial grading may require a different plan from a simpler home on a straightforward site.
Instead of relying on a generic number, define the project scope. List the spaces and functions you need, identify the site questions still open, and distinguish essential choices from optional ones. Then ask how design, engineering, and selection decisions will inform project-specific pricing. Axiom does not publish a standard price for every project; investment is determined through consultation and planning. Planning ranges are not quotes, and early assumptions should not be mistaken for a final project price.
Consider a hypothetical comparison: two households want a similar amount of interior space, but one parcel has straightforward access and a compact outdoor area, while the other has a steep approach, a more involved view strategy, and a large terrace. Their square footage alone would not describe the same scope. The right comparison includes site preparation, exterior work, structural and design decisions, selections, and what is included in the project.
When refining scope, protect the priorities that matter most and test optional items against them. If the view is central, for example, decide how the plan can frame it while still meeting privacy and daily-use needs. If year-round living matters, entry storage and weather transitions may outrank a secondary gathering feature. This is not about stripping character from a home; it is about directing decisions toward the experience you value.
Clarity before construction means important decisions are not left to be settled under the pressure of work already underway. See why clarity before construction matters for more on this planning principle.
What is a practical first step?
Gather what you know: the parcel address or listing, a survey if available, photographs, a rough idea of how many people will use the home, and a short list of priorities. Note what remains uncertain, especially about utilities, shoreline conditions, access, drainage, and local requirements. These unknowns are a useful agenda for a consultation, not a reason to wait until every detail is solved.
Before you meet, try to answer three questions in plain language: How will we use the home in a typical week? What are the two or three qualities the property should make possible? What must be resolved before we can confidently move forward? Specific answers help the team connect the site to the plan and identify the next useful investigation.
A thoughtful lake house plan begins with the property and the life you want to live there, then coordinates design, engineering, selections, and construction before the work starts.