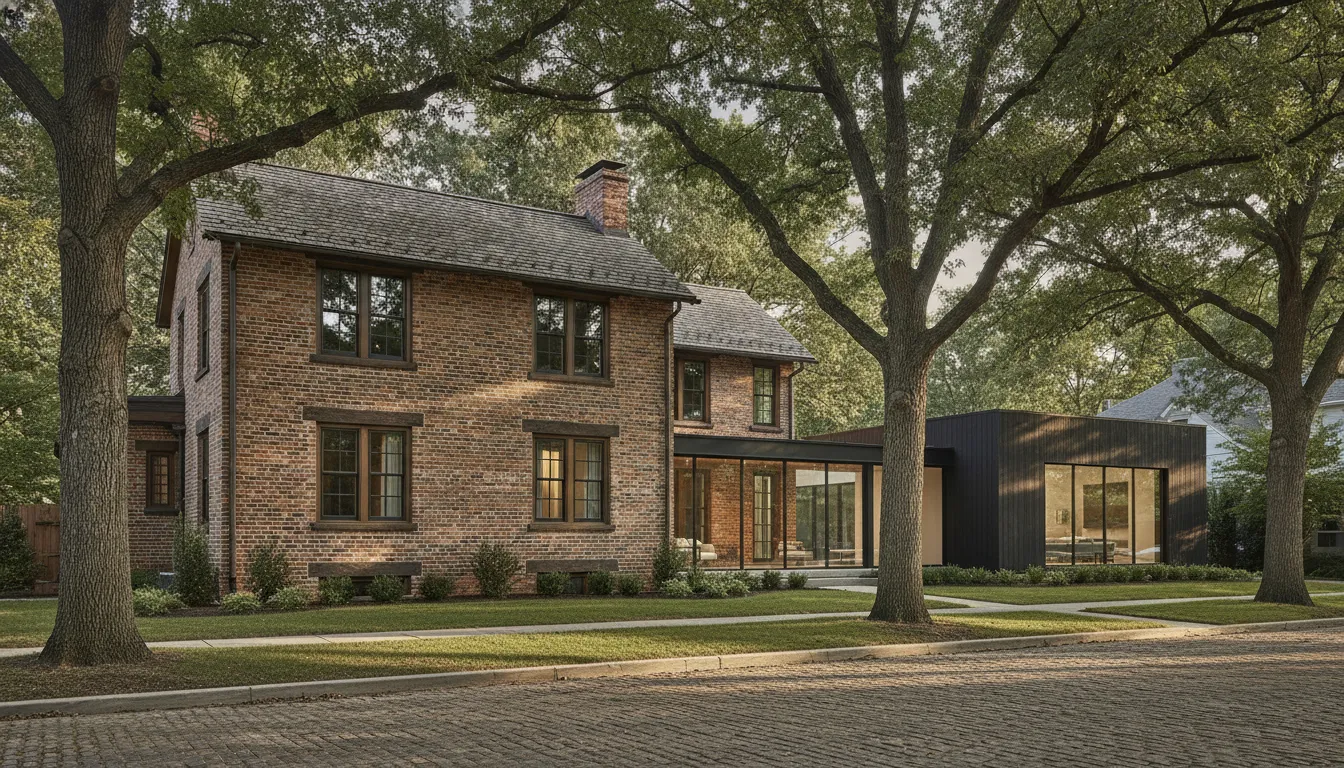
Renovating an older Des Moines home is rarely a matter of replacing finishes and moving on. Protect original proportions, woodwork, masonry, and windows while making room for safer systems and better comfort. In a local historic district, exterior changes may require a Certificate of Appropriateness. The City of Des Moines provides an address lookup tool to help confirm a property's status.
Schedule a Consultation or call 515-257-6131 to discuss your renovation goals.
A successful historic home renovation Des Moines project begins by understanding the home's existing character. Confirm applicable review and code requirements. Coordinate design, engineering, and construction decisions before work starts. That early clarity helps preserve what matters while integrating modern performance with fewer surprises.
If you are planning a luxury renovation in Des Moines, a coordinated design-build process can bring those decisions into one conversation. Start by understanding why historic renovations demand a different kind of planning.
What Makes Historic Home Renovation in Des Moines Different?
A historic home renovation in Des Moines begins with understanding what is already there. Older homes may contain original woodwork, masonry, plaster, windows, flooring, or other materials. Their condition and construction methods may differ from those in a modern house.
Proportions matter as well. Ceiling heights, room relationships, trim profiles, and window placement can shape an appropriate update. This remains true when the goal is improved comfort or function.
Preservation status adds another layer. Des Moines provides an address lookup tool to help property owners determine whether a home is in a Local Historic District. If it is, exterior modifications require a Certificate of Appropriateness. The city also publishes guidelines for rehabilitation, new construction, and fences in those districts.
Confirm status early rather than assuming it from a home's age or appearance. Check the city's historic preservation resources for the applicable address and review information.
Project classification also affects planning. The National Park Service explains that code requirements can depend on whether proposed work is treated as a repair, alteration, change of occupancy, or addition. An existing, legally occupied building is not automatically required to meet every current requirement.
Retroactive rules, life-safety provisions, or the classification of the work may change that analysis. Local jurisdictions can modify model codes or adopt their own ordinances. Verify applicable requirements with relevant authorities and qualified professionals.
That combination of existing materials, established proportions, preservation status, and project classification makes a historic renovation more investigative than a standard remodel. Decisions need to account for both the home's character and the conditions that will shape a safe, functional result.
How Do You Preserve Original Character During a Renovation?
Preservation starts with observation. Before design decisions are made, document the home's proportions, circulation, materials, craftsmanship, and alterations. Look closely at window patterns, trim profiles, stair details, masonry, millwork, floors, hardware, and the relationship between the house and its site.
This survey creates a shared reference point. It helps determine what must remain, what can be adapted, and what may need to change for safety or function.
The Secretary of the Interior's Standards state that historic character should be retained and preserved. They also advise repairing deteriorated historic features rather than replacing them when feasible.
That does not mean every worn component must remain untouched. Replacement should not be the default when skilled repair, selective restoration, or a compatible upgrade can protect the feature's contribution to the whole.
Make additions compatible, not imitative
New work should support the original architecture without pretending to be old. A well-resolved addition may use contemporary detailing. It should respect the existing scale, rooflines, window rhythm, materials, and sightlines.
Inside, kitchens, baths, lighting, and storage can become more functional. Maintain continuity through proportion, finish quality, and carefully chosen transitions. The same logic applies outside, where siding, masonry, doors, landscape, and hardscape should read as part of a coherent property.
These decisions require an interior and exterior view of the home together. A renovation should not preserve a facade while undermining the rooms, structure, or site behind it.
For a local example, the Park Life renovation involved a 1950s Greenwood-Ashworth Park home. It included a reworked floor plan, restored hardwood, and exterior restoration that honored its character.
Permits and Code Compliance for Historic Homes in Iowa
Permitting a historic home renovation involves more than identifying a standard building permit. First determine whether the property is in a designated local historic district. Also determine whether the proposed work changes the exterior.
In Des Moines, exterior modifications in a Local Historic District require a Certificate of Appropriateness (COA). The City's historic preservation page also provides an address lookup tool to help owners check a property's status and review information.
A COA is a preservation review. It is not a substitute for permits required under building, electrical, plumbing, mechanical, zoning, or other applicable regulations.
The Des Moines Historic Preservation Commission reviews COA applications and works with property owners and City departments on preservation solutions. Review current requirements and guidelines early, before finalizing drawings or ordering materials: Des Moines historic preservation and COA information.
Classify the work before assuming what applies
Code requirements depend partly on how the jurisdiction classifies the project. The National Park Service explains that repair, alteration, change of occupancy, and addition can trigger different requirements.
An existing, legally occupied building is not necessarily required to meet every current new-construction provision. Retroactive life-safety rules or the scope of the improvements may change that analysis.
This distinction matters in a historic home renovation in Des Moines. A repair, an addition, and a change affecting egress or occupancy may each require a different review path.
Preservation Brief 51 explains that codes written for existing or historic buildings can sometimes allow less invasive approaches while still meeting minimum safety requirements: NPS Preservation Brief 51 on building codes.
Verify locally and involve the right professionals
Model codes do not tell the whole story. Local jurisdictions may modify them or adopt unique ordinances. Confirm current requirements with applicable city or county departments.
Have qualified design and construction professionals evaluate existing conditions, proposed scope, life-safety implications, and preservation review together. Early coordination helps resolve conflicts before construction begins. This article is not legal or code advice.
Integrating HVAC, Electrical, and Plumbing Without Erasing the Home
Modern systems should make an older home more comfortable and dependable without turning its character into an obstacle. That balance begins with investigation, not demolition.
Before routes are finalized, understand the existing framing, floor heights, chases, masonry, finishes, drainage patterns, and prior alterations. This early picture helps identify where new equipment and lines can go with the least disruption.
Coordination matters because HVAC, electrical, and plumbing often compete for limited spaces. A planned route may use a basement, attic, closet, or existing chase. It should protect significant trim, plaster, millwork, flooring, and room proportions.
Consider access panels and service clearances at the same time. Future maintenance should not require damage to the features the renovation was meant to preserve.
Moisture management is equally important. Changes to insulation, air sealing, ventilation, and mechanical equipment can affect how an older assembly dries. The National Park Service historic-homes energy guide frames these decisions around durability, indoor air quality, occupant health, safety, and comfort: historic-home energy guidance should inform the investigation rather than a one-size-fits-all upgrade.
Code coordination must be handled with the same care. The National Park Service notes that new-construction codes can require major changes to historic spaces and materials. Existing-building or historic-building provisions may permit less invasive approaches that still meet minimum requirements.
The applicable jurisdiction and qualified professionals must confirm requirements for the specific scope.
In Axiom's Project Resolution phase, selections and engineering are finalized before construction begins. That creates an opportunity to resolve system routes, access, safety, and finish protection together, preserving the home's identity while improving how it performs every day.
Why Design-Build Helps Simplify Historic Renovation
Historic renovation brings several conversations into the same room. What should be preserved? What must be updated? How will new systems fit? Which decisions affect the investment?
A coordinated team can evaluate those questions together instead of passing them between separate design and construction contracts. Axiom Design-Build brings architecture, interior design, and construction into one process. This creates a clearer path for homeowners who want to respect an older home's character while improving its performance.
The integrated design-build approach is not a substitute for review by the applicable jurisdiction or qualified preservation and code professionals. It is a way to organize project decisions early, identify conflicts before they reach the field, and keep preservation goals connected to practical construction planning.
Five phases for resolving competing priorities
The Axiom Method moves through five phases: Discovery, Architectural Strategy, Project Resolution, Precision Construction, and Legacy Delivery. In Discovery, the team can understand how homeowners use the property and which architectural details carry meaning.
Architectural Strategy then gives those priorities a place within the proposed layout, envelope, and systems plan.
Project Resolution is especially important when an older home contains conditions that drawings cannot fully show. Selections, engineering, and pricing are finalized before construction begins. The team can address scope questions and coordinate details before demolition or installation starts.
This can include finishes, structural work, mechanical routes, and the relationship between new work and existing materials.
Precision Construction carries that resolved direction into the field, while Legacy Delivery completes the handoff and helps the finished home support the owners' long-term plans. The result is not a promise that historic renovation will be simple. It is a more deliberate process for balancing preservation, comfort, function, and investment before construction is underway.
A Des Moines Example of Character-Preserving Renovation
Park Life offers a useful Des Moines example of how a substantial renovation can improve the way an older home functions without treating its existing character as an obstacle. The project was a full renovation of a 1950s home in the Greenwood-Ashworth Park area. Its scope included reworking the floor plan, restoring the hardwood, and completing exterior restoration that honored the home's character.
The work illustrates an important distinction: preserving character does not mean leaving every room untouched. A thoughtful renovation can reconsider circulation and daily use while retaining the material qualities that give the home its identity. In this case, the updated floor plan addressed how the home worked, while restored hardwood and exterior work maintained continuity with what was already there.
Park Life was completed under the former Alair Des Moines name, before the rebrand to Axiom Design-Build. You can view the Park Life renovation for a closer look at the finished project. It is an example of character-conscious renovation in Des Moines, not a claim about historic-district status or a universal approach for every older home. Each property requires its own assessment of existing materials, layout, and scope.
Planning Steps for a Historic Home Renovation
- Document existing materials, proportions, systems, and character-defining features.
- Check the property address and confirm whether local historic-district review applies.
- Classify the proposed work and identify applicable code, permit, and life-safety requirements.
- Coordinate preservation goals, system routes, selections, engineering, and scope before construction.
| Planning question | Why it matters |
|---|---|
| What should be preserved? | It guides repair, restoration, and compatible new work. |
| What approvals may apply? | It helps prevent late changes to drawings, materials, or scope. |
| Where can systems run? | It supports comfort and safety while limiting disruption to character-defining features. |
Frequently Asked Questions
What should homeowners know before starting a historic home renovation in Des Moines?
Begin with a thorough review of the home's existing conditions, character-defining features, and project scope. Confirm whether the property is in a Des Moines Local Historic District using the City's address lookup, then determine which approvals and code requirements may apply. Repair priorities, system locations, moisture conditions, and the classification of the work should be understood before design decisions are finalized.
How can you modernize a historic home while preserving its original character?
Document the original materials, proportions, circulation, and important interior and exterior details before changing them. Repair deteriorated historic features when feasible, and place new mechanical, electrical, and plumbing systems where they improve comfort without unnecessarily disturbing significant spaces. A coordinated design process can also make additions and updated finishes feel compatible rather than imitative. The National Park Service recommends preserving or minimizing changes to character-defining features during rehabilitation.
What permits are needed to renovate a historic home in Des Moines?
Requirements depend on the property's location, the work proposed, and how the project is classified. Exterior modifications in a Des Moines Local Historic District require a Certificate of Appropriateness, and the Historic Preservation Commission reviews those applications. Building permits and other approvals may also apply. Confirm the current requirements with the applicable jurisdiction and qualified project professionals, because local ordinances can modify model-code provisions.
Can an older home meet modern code without losing its character?
Often, the answer depends on the specific building and scope. Code requirements can differ for repair, alteration, change of occupancy, and addition. Existing-building or historic-building provisions may allow less invasive approaches while still meeting minimum requirements. But the appropriate path must be evaluated for the property rather than assumed from its age or appearance.
Schedule a Consultation for Your Historic Home Renovation
A thoughtful conversation can help you clarify your home's priorities, preservation goals, and next steps before the work is defined. Schedule a Consultation to discuss your historic home renovation in the Des Moines metro with the Axiom Design-Build team.