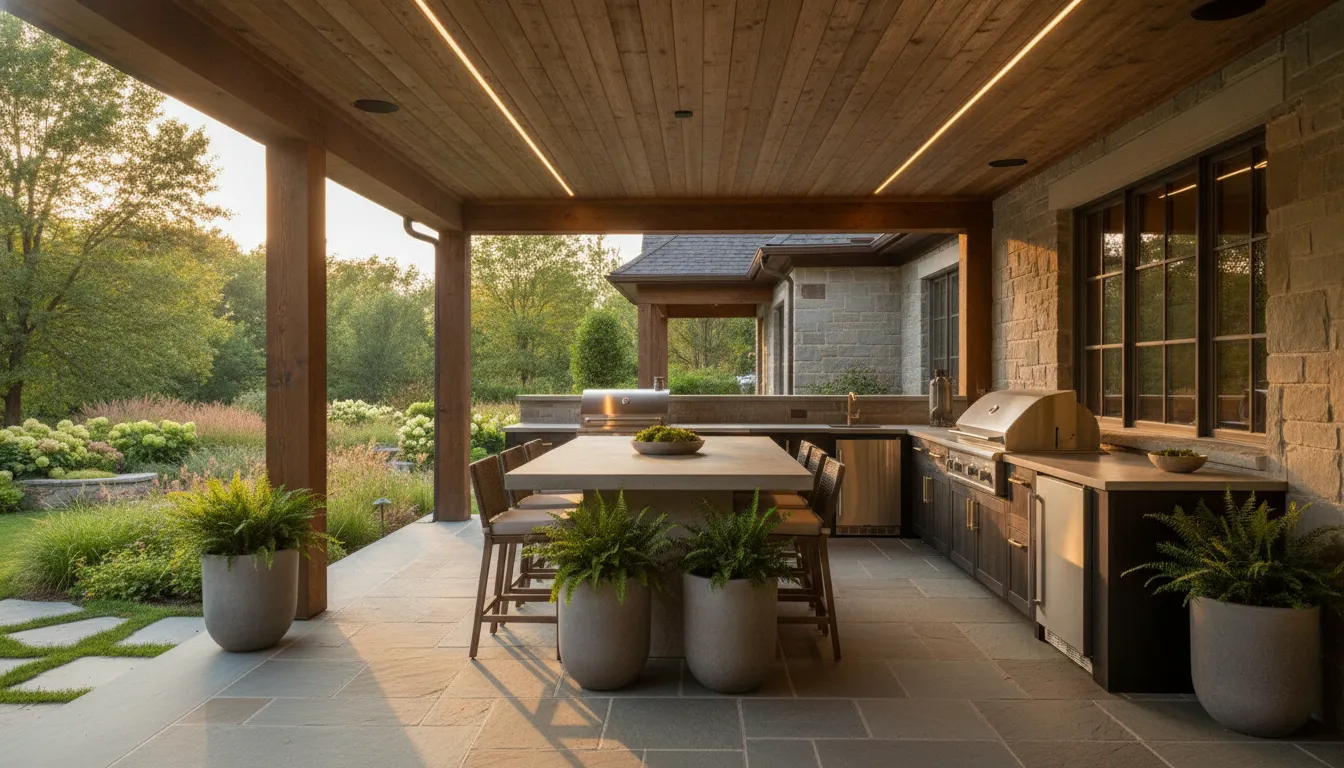
An outdoor kitchen is most successful when it is planned as part of the home, not added after the architecture is settled. In Central Iowa, that means considering how your household cooks, entertains, moves between rooms, and protects the space through changing seasons before construction begins.
Schedule a Consultation to bring your outdoor kitchen ideas into a clear design conversation.
A custom outdoor kitchen should be designed around daily routines, entertaining patterns, Iowa weather, utilities, shelter, storage, and its relationship to the home's architecture. Resolving those decisions during pre-construction creates a more cohesive experience and greater clarity about the work ahead.
For homeowners in West Des Moines and the greater Des Moines metro, the right starting point is not a list of appliances. It is a clear understanding of how the space needs to function, connect, and endure, followed by coordinated decisions about layout, infrastructure, and materials.
How to Plan a Custom Outdoor Kitchen Before Construction
A successful outdoor kitchen begins with how your household actually lives, not with a list of appliances. In West Des Moines and across the Central Iowa metro, start by considering whether the space will support weeknight meals, long summer gatherings, quiet mornings, or several of these at once. Think through who cooks, who serves, where guests naturally gather, and how children or older family members move through the yard. Axiom's Discovery phase is designed to understand how clients live, work, entertain, and plan for the future, making those routines an important starting point for the design.
Bring the outdoor kitchen into the broader conversation about the home. Its position can affect the connection between the interior kitchen, dining areas, patios, pool spaces, and primary views. It can also influence circulation, privacy, lighting, shelter, storage, and the location of utilities. Planning those relationships early is more effective than treating the kitchen as a freestanding addition after the architecture is established. If the project is part of a larger renovation, you can coordinate renovation plans before construction so indoor and outdoor improvements support one another.
Define the experience before selecting features
Start with a clear description of the experience you want to create. A household that hosts formal dinners may need a different relationship between preparation, serving, and seating than one that gathers around casual weekend cooking. Identify the moments that matter, then let the layout, working surfaces, storage, and connections to the home follow those priorities. This approach helps keep the design purposeful rather than crowded with features that do not serve your routines.
Axiom's Architectural Strategy aligns design with structure, function, and timeless aesthetics. In practice, that means the outdoor kitchen should feel intentional from the house and work naturally within the site. It should look considered when viewed from indoors, remain comfortable to use, and complement the architecture rather than compete with it. A coordinated design-build team can evaluate these decisions together, supporting the same standard of clarity across the home, landscape, and outdoor living spaces.
What Should Be Resolved Before Construction Begins?
A successful custom outdoor kitchen is not defined only by its appliances or finish materials. It is defined by how deliberately the decisions are made before work begins. Axiom Design-Build's promise of Clarity Before Construction means resolving the design, engineering, and project-specific pricing while changes are still manageable, rather than improvising critical details in the field.
- Discovery: define how the space must serve your life. Consider how your household cooks, entertains, moves between indoors and outdoors, and expects to use the space over time. Decide whether the priority is weeknight meals, large gatherings, quiet hosting, or a flexible combination. These patterns should shape the location, scale, seating relationship, storage needs, and connection to the home.
- Architectural Strategy: establish the outdoor kitchen's place in the design. Coordinate the kitchen with the home's architecture, site conditions, views, privacy, shelter, and circulation. The design should align structure, function, and lasting aesthetics, not appear as an isolated addition. Early planning also creates an opportunity to consider how utilities and weather protection fit within the larger composition.
- Project Resolution: settle the decisions that affect scope. Confirm the intended layout, cooking functions, materials, storage, lighting, utility approach, and any related engineering. Selections, engineering, and pricing should be resolved before construction starts. Investment remains specific to the home's site, design, scope, and chosen details, so avoid relying on universal outdoor-kitchen cost assumptions.
- Precision Construction: build from an agreed plan. Once the design and scope are coordinated, the construction team can execute with fewer avoidable decisions competing for attention. Clear documentation helps architecture, interior design, and construction remain accountable to the same outcome. Local professionals should verify technical requirements, including utilities, drainage, ventilation, and permitting.
- Legacy Delivery: evaluate the finished space as part of the home. The final measure is not simply whether the kitchen is complete. It is whether the space feels natural to use, supports the way your household gathers, and contributes to the home's long-term function and character. Resolving the right questions early gives that result a stronger foundation.
How Should Iowa Climate Shape the Design?
In Central Iowa, an outdoor kitchen must be designed for more than a few comfortable weekends. Freeze-thaw exposure, seasonal precipitation, wind, and long periods of inactivity all affect how water moves through the space and how surfaces, enclosures, and utilities are protected. Climate planning belongs in the design conversation before the footprint, finishes, and connections to the home are finalized.
Plan for water before it becomes a maintenance problem
Water expands when it freezes, and that movement can damage rigid hoses and piping. The Illinois Extension guidance on winterizing outdoor plumbing, irrigation lines, hoses, and spigots recommends preparing those components before winter. For an outdoor kitchen, that principle should influence the location and accessibility of water connections. Drainage and the ability to take the space out of service during the coldest months should also be considered.
Drainage is equally important. The kitchen should be evaluated as part of the broader site, including roof runoff, patio slope, nearby planting areas, and transitions between indoor and outdoor floors. Water that repeatedly collects near cabinetry, masonry, or foundation-adjacent construction can create problems that no finish selection solves by itself. The appropriate strategy depends on the property and the full design.
Coordinate shelter, materials, and winterization
A roof, covered terrace, or carefully planned pergola can reduce direct exposure and make the kitchen more usable across changing weather. It can also affect ventilation, lighting, views, and the relationship between cooking and seating. Materials and storage should be selected with year-round exposure in mind, while winterization planning should account for what must be drained, protected, covered, or stored.
These are planning considerations, not installation instructions. Iowa code requirements, site drainage, utility conditions, and local permitting must be reviewed by qualified professionals for the specific project. A thoughtful design-build process brings those questions forward early so the finished custom outdoor kitchen is integrated with the home rather than treated as a seasonal addition after the fact.
Which Utilities Need Early Coordination?
Utilities are easiest to resolve when the custom outdoor kitchen is still part of the design conversation, not an isolated addition at the edge of construction. The right decisions depend on the home, site, cooking habits, and local review requirements, so the design-build team should coordinate them with the broader architectural and engineering plan.
Fuel, power, and ventilation
Begin by clarifying whether cooking equipment will rely on gas, electricity, or a combination of both. That choice can affect utility routing, equipment locations, service capacity, and the relationship between the kitchen and the home. Electrical planning should account for the intended appliances, refrigeration, lighting, outlets, and any future flexibility. Capacity is a project-specific question that should be reviewed by the appropriate professionals rather than assumed from a typical outdoor setup.
Ventilation also deserves early attention. The location and type of cooking equipment, the overhead structure, nearby openings, and prevailing conditions can influence how smoke, heat, and odors are managed. Addressing those relationships during design is more reliable than trying to accommodate them after finishes and structures are fixed.
Water, drainage, and access
An outdoor sink can support preparation and cleanup, but it is not simply a fixture selection. General planning guidance identifies a dedicated water line and drainage as requirements, with plumbing work typically handled by a licensed professional. The final approach should be reviewed for the specific site and project. In Central Iowa, seasonal conditions make access for inspection, maintenance, and winter protection especially important.
Finally, include permitting and site access in the early review. Utility routes, clearances, structural conditions, gas or electrical work, drainage, and the location of any shelter may involve different professionals or approvals. Mapping those dependencies during pre-construction supports Axiom's Clarity Before Construction approach: selections, engineering, and project requirements are considered together before work begins, with the necessary local review guiding the final decisions.
Which Materials, Shelter, and Storage Support Longevity?
A custom outdoor kitchen has to perform through changing seasons, not only during the gatherings that inspired it. In Central Iowa, the material palette, shelter strategy, and storage plan should be considered together. Outdoor spaces remain exposed to weather throughout the year, so covering and maintaining appliances, countertops, and surrounding surfaces can support longer service life and more consistent performance.
Cabinet construction is one of the first decisions to resolve. Stainless steel is a common material consideration for weather exposure because it is designed for demanding outdoor conditions, but it is not the only question. The finish, hardware, countertop, joints, and relationship to direct precipitation all affect how the kitchen will age. A weather-rated assembly should also feel connected to the architecture of the home rather than appear as a freestanding product dropped onto a patio.
| Planning concern | Options and decisions | Why it matters |
|---|---|---|
| Cabinetry and surfaces | Compare weather-rated cabinet materials, durable finishes, countertop surfaces, and hardware with the home's exterior palette. | Exposure affects appearance, cleaning needs, and how reliably doors, drawers, and work surfaces perform. |
| Shelter and roof strategy | Evaluate a roof, pergola, covered terrace, or another coordinated overhead element based on sun, precipitation, views, and ventilation. | Shelter can improve comfort and reduce direct exposure while preserving the intended connection to the yard. |
| Storage and seasonal care | Plan enclosed storage for tools, serving pieces, cleaning supplies, and removable accessories, with a clear winterization routine. | Protected storage keeps the kitchen orderly and makes seasonal maintenance easier to complete consistently. |
Storage should be designed around actual use. Locate frequently handled items where they can be reached without crossing the cooking zone, while reserving protected compartments for less frequent accessories. A thoughtful plan can also account for waste, recycling, serving pieces, and removable equipment without leaving them exposed.
Winter protection deserves a specific conversation before construction. Water expands as it freezes, which can damage rigid hoses and piping. General winterization guidance recommends preparing outdoor water connections before cold weather and storing drained hoses in a sheltered location. The appropriate drainage, shutoff, and protection approach should be reviewed with qualified local professionals. With Clarity Before Construction, these material, shelter, storage, and maintenance decisions can be resolved as part of the larger design rather than improvised after installation.
How Should Layout Support Cooking and Entertaining?
The best layout follows the way the household actually uses the space. An outdoor kitchen should support a sequence, not simply gather appliances along a wall. Consider where ingredients arrive, where preparation happens, how food moves to the table, and where dishes go after the meal. The right scale depends on the yard, cooking habits, and selected layout, so the plan should begin with use rather than a preset footprint.
Start by separating the primary work zones. Preparation needs a practical surface near refrigeration and the sink. Cooking should be positioned so the person at the grill or cooktop can remain connected to the gathering without standing in the main path of travel. Serving deserves its own consideration, particularly when food will move toward a dining table, covered terrace, or pool area. These zones can be compact, but they should not compete with one another.
Protect circulation and sightlines
Circulation is part of the architecture. Guests should be able to move between the home, patio, and seating areas without crossing directly through the cooking zone. At the same time, the cook should have clear sightlines toward the primary seating area, children at play, or a view worth preserving. Seating at a counter can create an informal connection, while a separate dining arrangement allows guests to settle in without crowding the person preparing the meal.
Appliance planning should follow the menu and entertaining style. Refrigeration may keep frequently used ingredients and drinks close to the work area, reducing trips indoors. A sink can make food preparation and cleanup more convenient by keeping those tasks outside, though its water and drainage requirements must be coordinated with the broader plan. The goal is not to assemble the longest possible appliance list. It is to place only the functions that support how the space will be used.
These decisions are easier to resolve when the outdoor kitchen is considered alongside the home, utilities, shelter, and landscape before construction. For a broader look at how scope and systems are coordinated, coordinate renovation plans before construction.
How Should the Kitchen Connect to the Home and Site?
A successful outdoor kitchen should feel like a natural extension of the home, not an appliance zone placed at the edge of the yard. Its proportions, materials, rooflines, and circulation can reinforce the architecture while still giving the cooking area its own purpose. In a West Des Moines custom home or high-end renovation, that connection begins with how the household moves between the kitchen, dining areas, patio, pool, garden, and other gathering spaces.
Indoor-outdoor flow is more than a wide door. Consider where serving begins, how guests will approach the counter, and whether the cook can remain part of the conversation. Sightlines matter as well. A well-positioned outdoor kitchen can frame a meaningful view, face the primary entertaining area, or preserve a quieter outlook toward the landscape. At the same time, privacy should be deliberate. Planting, walls, screens, roof structures, and the orientation of seating can protect the experience without making the space feel enclosed.
Site conditions shape those decisions. Grading affects transitions between the house and patio, drainage patterns, step-free movement, and the way water behaves around finished surfaces. Lighting should support safe circulation, food preparation, and evening atmosphere without creating glare into the home or neighboring properties. These questions belong in the design conversation early, alongside utilities, shelter, storage, and the visual relationship between interior finishes and exterior materials.
That is why the design-build model matters. Axiom combines architecture, interior design, and construction for custom homes and high-end renovations, keeping the home, site, and outdoor kitchen in one coordinated discussion. You can explore a coordinated custom home for an example of how those disciplines can work together. For a renovation, it is equally important to coordinate renovation plans before construction, particularly when exterior work affects structure, drainage, openings, or mechanical systems.
Unified accountability reduces the risk that architectural intent, interior comfort, and construction realities drift apart. Axiom's integrated approach brings those responsibilities together, so decisions about the site support the way the home is meant to be lived. If your ideas are still developing, integrated custom home planning can help establish the right questions before the outdoor kitchen becomes a disconnected afterthought.
Schedule a Consultation to share your rough ideas and explore a coordinated path forward with Clarity Before Construction.
Frequently Asked Questions
When should an outdoor kitchen be planned?
Plan it during the design and pre-construction phase, not after the main home or renovation is already defined. Early coordination allows the team to resolve placement, circulation, utilities, shelter, storage, lighting, and the relationship to indoor entertaining areas before construction begins.
How should Iowa weather influence an outdoor kitchen?
Design for year-round exposure and a deliberate winterization routine. Water expands when it freezes, which can damage rigid piping, hoses, and related components. Illinois Extension recommends winterizing outdoor irrigation lines, hoses, and spigots before winter arrives. A qualified local professional should review the final plumbing and drainage approach for the specific site.
Does an outdoor kitchen need its own water and drainage planning?
If the design includes a sink, plan for a dedicated water line and drainage, with the work coordinated by a licensed plumber. Utility planning should also address fuel, electrical loads, appliance locations, access, and any required local review. The exact solution depends on the home, site, equipment, and applicable requirements.
What materials and storage work best outdoors?
Choose weather-appropriate cabinetry, countertops, and hardware based on exposure, maintenance expectations, and the level of shelter. Stainless steel is one material consideration for cabinets exposed to weather, but the right selection is project-specific. Covered storage should protect cooking supplies while keeping frequently used items convenient.
How large should a custom outdoor kitchen be?
Size should follow the yard, cooking habits, entertaining style, circulation needs, and the layout's relationship to the home. A thoughtful plan can prioritize work zones, seating, serving, and cleanup instead of adding appliances or counter space that will not support how the household actually lives.
Schedule a Consultation for Your Custom Outdoor Kitchen
Thoughtful planning can bring the outdoor kitchen into alignment with your home, site, and the way you want to entertain. Axiom Design-Build helps clarify the design, utility coordination, material choices, and next steps before construction begins.