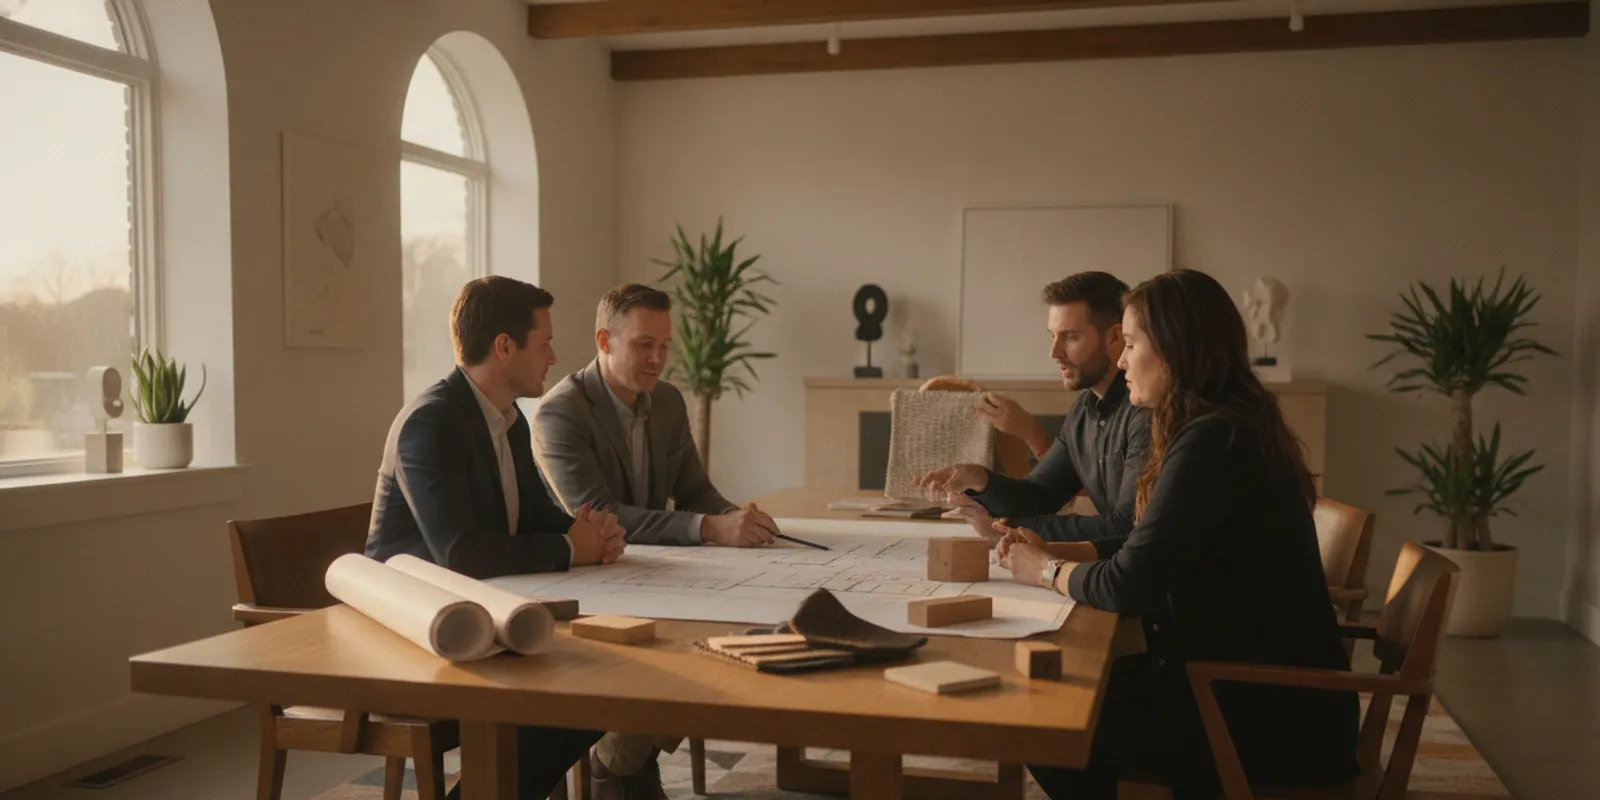
Value engineering custom home design is a structured way to examine how a home will perform, what it will include, and how its investment is allocated before construction begins. It is not a contest to remove features or choose the lowest-cost substitute. The aim is to protect the priorities that make a home yours while identifying alternatives that deliver comparable function, durability, and long-term value.
That distinction matters when every decision has a relationship to another one. A window affects daylight, views, comfort, and the exterior composition. A kitchen layout influences cabinetry, lighting, circulation, and mechanical needs. Reviewing decisions together can make tradeoffs clearer than treating each line item in isolation.
How does value engineering custom home design work?
Value engineering is a disciplined review of a proposed design and its components. The team asks what each element is intended to do, how important that function is to the homeowner, and whether another approach can meet the need effectively. The review may consider space, materials, assemblies, equipment, sequence, and constructability.
The word "value" does not mean that every option should be made cheaper. Value depends on what the homeowner needs from the home over time. For one family, a durable mudroom with generous storage may matter more than a formal room used rarely. For another, a quiet office, accessible first-floor suite, or carefully planned kitchen may be central to daily life. An alternative is worth considering only if it respects the purpose of the original choice.
That makes value engineering different from a last-minute round of cuts. It works best when there is still time to compare options and understand consequences. The review should connect a proposed change to a clear goal, such as improving ease of maintenance, simplifying an assembly, reducing unnecessary complexity, or preserving budget for a higher priority.
How is value engineering different from cutting costs?
Cost cutting starts with a number and often asks what can be removed. Value engineering starts with the design intent and asks how well the home achieves it. One may reduce initial expense while shifting the burden to comfort, durability, maintenance, or future work. The other weighs those effects before a decision is made.
For example, replacing a specified finish with a less expensive product is not automatically a good value decision. The team needs to compare appearance, wear, care, availability, installation requirements, and whether the substitute suits the room. Similarly, simplifying a roof form could reduce complexity, but only if it preserves the intended interior spaces, exterior character, drainage, and performance.
A practical review does not label one choice "good" and another "bad." It makes the tradeoff visible. The homeowner can then decide whether a change protects the important outcome or compromises it. A clear record of the reason for each choice also helps the design and construction team work from the same expectations.
Which questions should guide the review?
Before comparing alternatives, agree on the purpose of the decision. These questions help keep the conversation specific:
- What must this element do? Identify the essential function, not only the product name or appearance.
- What matters most to the household? Rank comfort, aesthetics, privacy, flexibility, maintenance, resilience, and other priorities for this particular decision.
- What happens if the option changes? Consider connected design choices, installation, schedule, upkeep, and future replacement.
- Is the proposed substitute genuinely comparable? Compare performance and expected service, not just the upfront amount.
- What needs to be confirmed? Identify any engineering, code, supplier, or site information required before selecting an option.
These questions encourage an evidence-based discussion without pretending that every future expense or outcome can be known exactly. They also help distinguish a preference from a requirement. Both can matter, but the team should understand which one is at stake before recommending a change.
What areas of a custom home can be evaluated?
Value engineering can apply to many parts of a project. The right scope depends on the home, site, design, and client priorities. It is not a checklist that demands a change in every category.
| Area to review | Questions to ask | What to compare |
|---|---|---|
| Floor plan and circulation | Does the layout support daily routines and future needs? | Room relationships, circulation, storage, and the effect of changing area or shape |
| Building form and structure | Can the design intent be achieved with a simpler or more coordinated approach? | Structural spans, roof geometry, framing coordination, and impacts on rooms and exterior character |
| Windows and doors | Which openings are essential for views, daylight, access, and comfort? | Placement, dimensions, operation, performance, and coordination with the facade |
| Interior finishes | Where do appearance, wear, and ease of care matter most? | Material suitability, maintenance, installation, availability, and consistency across spaces |
| Mechanical and electrical systems | What comfort, control, and capacity does the household need? | System performance, zoning, controls, equipment coordination, and service requirements |
| Site and exterior work | How should the home respond to the site and outdoor use? | Grading, access, drainage, landscaping priorities, and the relationship to indoor spaces |
The table is a framework for discussion, not a set of standard answers. A change that makes sense on one property may be unsuitable on another. Site conditions, design goals, engineering, product availability, and the homeowner's priorities all shape the decision.
What information helps make the review useful?
A value review is only as clear as the information behind it. Homeowners do not need a finished set of answers before beginning, but it helps to identify the outcomes that matter most and the questions that still feel unresolved. A short written priority list can keep the conversation grounded when several options appear attractive.
Consider noting how the household uses its current home, what is not working, and what should feel different in the new or renovated space. Think about daily routines as well as occasional needs: where people gather, how they enter and store belongings, whether anyone works from home, and how spaces may need to adapt over time. These observations help the team evaluate the purpose of rooms and features rather than treating the plan as a collection of isolated selections.
It is also useful to separate non-negotiables from preferences. A must-have might relate to accessibility, privacy, a particular site constraint, or an essential way the family uses the home. A preference may still be important, but there could be several ways to achieve it. This distinction does not predetermine which items stay or change. It gives the team a fair basis for explaining alternatives.
Bring reference images or rough concepts if they help express the desired character. The images are conversation starters, not specifications. The design and construction team can help translate them into questions about proportion, materials, performance, and scope. For a renovation, include what is known about the existing home and flag areas where conditions have not yet been confirmed.
Finally, ask that open items be documented. A clear list of decisions, assumptions, and follow-up checks reduces the risk that a provisional idea is mistaken for a settled selection. It also gives the homeowner a practical way to see what is resolved and what still needs attention before construction.
Which choices matter in value engineering custom home design?
A useful comparison describes the original intent, the proposed alternative, and the practical consequences of each. The team should explain any assumptions and identify what remains unknown. Instead of presenting a single price difference without context, compare the factors that will help the homeowner make an informed choice.
- State the design intent. Explain why the original feature was included and what outcome it supports.
- Describe the alternative precisely. Name the material, configuration, or design change being considered. Avoid vague labels such as "standard" or "upgrade."
- Review performance and experience. Consider comfort, function, appearance, durability, maintenance, and how the choice works with adjacent spaces.
- Check coordination. Ask whether the alternative affects structure, engineering, other selections, procurement, installation, or sequencing.
- Show the financial effect transparently. State what is included in the comparison, what is excluded, and whether the figure is confirmed or still subject to resolution.
- Record the decision and its rationale. Capture the selected option, open questions, and any follow-up required before the plans and specifications are finalized.
Comparisons should not imply certainty that the available information cannot support. A preliminary estimate is not a quote, and a planning range is not a project price. For a custom home, actual investment depends on the site, scope, design, engineering, selections, and other project-specific details. Axiom does not publish universal project pricing. The goal is to resolve the project's decisions with clear scope and documented assumptions before construction.
For a homeowner preparing to discuss an idea, a consultation about project priorities and next steps can help establish which questions need to be answered first.
Why should constructability be part of the discussion?
A design has to work not only on paper but also through coordination and construction. Constructability review considers how a design can be built in practice, including the relationship between details, trades, materials, access, and sequence. A change that appears simple in a drawing may create complications elsewhere if those connections are not checked.
Research on constructability and value engineering describes the role of constructability in design as a way to optimize effort and resources. The International Association for Automation and Robotics in Construction paper on constructability and value engineering provides a focused reference for that relationship.
In a residential project, this is a reason to involve the people responsible for design and construction early, not a reason to make design decisions based on convenience alone. The team should explain the impact of a construction-driven alternative on the homeowner's intended result. If it changes the look, function, performance, or maintenance of a feature, that effect belongs in the comparison.
When should value engineering happen?
The most useful time is while choices can still be reviewed together and before construction begins. Early discussion allows the team to check whether a design choice affects structure, engineering, selections, or other parts of the home. It also gives the homeowner a chance to compare alternatives without relying on rushed decisions after work is underway.
Value review can take place at more than one point. During early planning, it may focus on overall scope, room relationships, and major design priorities. As the design develops, the review can address systems, assemblies, materials, and coordinated selections. Before construction, the team can confirm that the scope, pricing, and decisions are aligned.
For Axiom Design-Build, the principle fits the Axiom Method's emphasis on resolving selections, engineering, and pricing before construction begins. Its five phases, Discovery, Architectural Strategy, Project Resolution, Precision Construction, and Legacy Delivery, provide a coordinated framework for moving from the homeowner's goals toward a defined project. Value engineering is a way to examine decisions within that planning work; it is not a promise that every project will reach a particular price or result.
If you are considering a custom home or renovation in West Des Moines, Des Moines, Johnston, Waukee, Urbandale, Ankeny, or nearby Central Iowa, you can bring rough concepts and questions to a consultation to begin clarifying priorities and next steps.
How does a coordinated team help protect the vision?
Architecture, interior design, and construction choices affect one another. When those perspectives are coordinated from the beginning, a proposed adjustment can be evaluated against both the design intent and the realities of delivery. The homeowner can hear what changes, what remains, and what needs more investigation before making a decision.
That coordination also supports unified accountability. Rather than having a design choice handed from one separate party to another without a shared understanding, the team can discuss implications together and communicate the decision clearly. Transparent budgets, timelines, and proactive updates are part of making that process understandable.
Value engineering should never turn into pressure to approve a change without explanation. Homeowners should be able to ask why an option is being proposed, what it preserves, what it gives up, and whether there are other ways to meet the same goal. If the answer is not clear, the decision may need additional information.
What should homeowners watch for?
A thoughtful review is specific, balanced, and tied to the homeowner's goals. Be cautious when a recommendation relies only on a lower initial figure, calls an option "equivalent" without explaining why, or overlooks maintenance and performance. Also ask whether a proposed change has been reviewed with the relevant design and construction team members.
Keep the following distinctions in view:
- Initial amount versus long-term value: A lower first cost does not by itself establish better value.
- Allowance versus resolved selection: A provisional figure is not the same as a selected product and confirmed scope.
- Possible saving versus guaranteed outcome: An estimated difference should not be represented as a guaranteed final budget.
- Design simplification versus lost function: Simplifying is useful only when the essential outcome remains intact.
These checks protect the quality of the decision, whether the project is a new custom home or a substantial renovation. In a renovation, existing conditions may add uncertainty, so the team should distinguish verified information from assumptions and explain how discoveries could affect the plan.
Frequently Asked Questions
Does value engineering mean choosing cheaper materials?
No. Material cost is one factor, but the review should also consider function, appearance, durability, maintenance, installation, and fit with the overall design. A lower-cost option is useful only if it still serves the homeowner's priorities.
Can value engineering guarantee that a custom home stays on budget?
No review can guarantee a particular project cost. Value engineering can help clarify scope, compare alternatives, and resolve decisions before construction. The final investment remains specific to the site, design, engineering, selections, and scope.
Is value engineering only relevant to new construction?
No. It can also inform a high-end renovation, including a whole-home, kitchen, bathroom, addition, or exterior project. Existing conditions may influence what is feasible, so review should account for verified conditions and uncertainties.
Who should participate in value engineering?
The homeowner and the professionals responsible for the relevant design and construction decisions should be part of the discussion. Coordinating architecture, interior design, and construction helps surface connected impacts and keep decisions aligned with the project's intent.
Schedule a Consultation for Your Custom Home or Renovation
Bring your ideas, even if they are still rough. A clear conversation about what matters most is the first step toward evaluating tradeoffs and establishing a thoughtful path from design to construction.