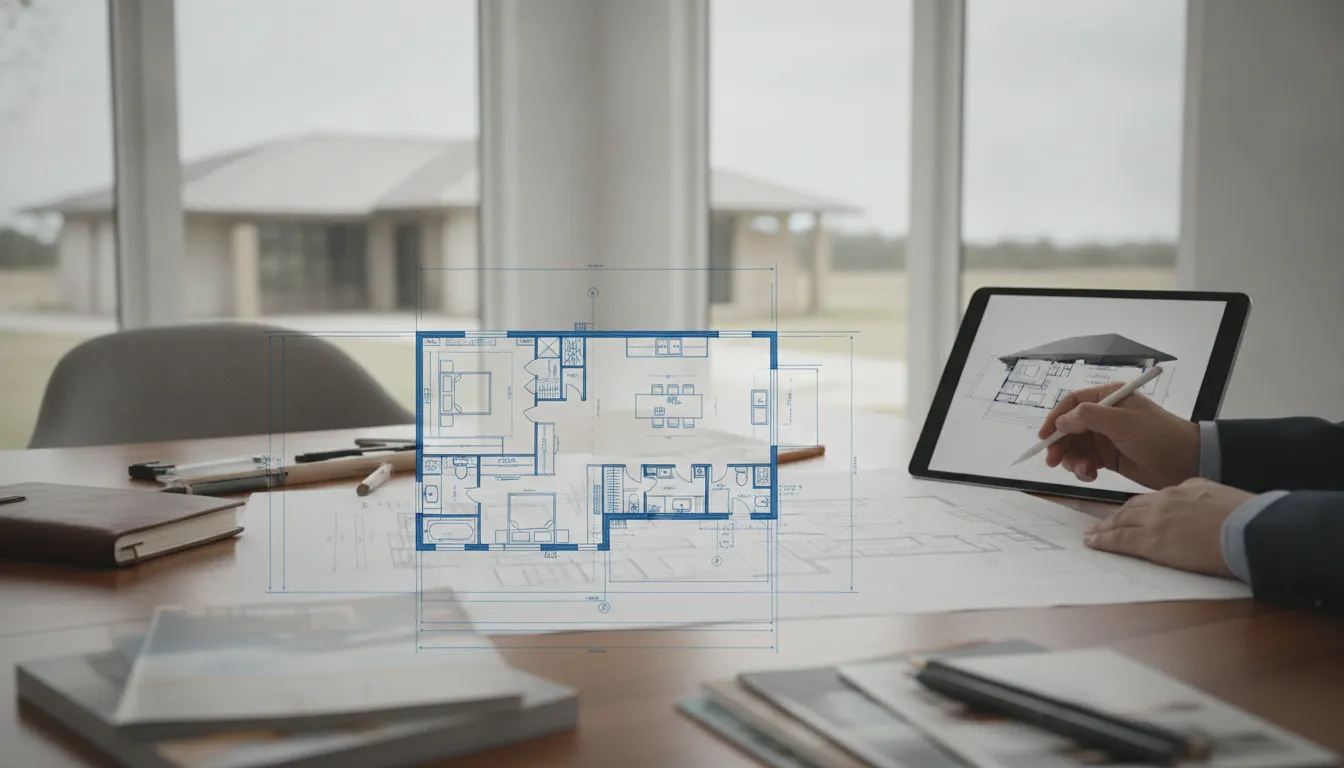
The term "ranch" is far more versatile than many people realize. It’s not a single, rigid style but a flexible foundation for single-level living. The possibilities range from a simple, classic rectangle to sprawling L-shaped or U-shaped layouts that create private outdoor courtyards. You can have soaring vaulted ceilings, split-bedroom designs for privacy, and open-concept great rooms perfect for entertaining. The single-story concept is simply a starting point. Customization is what brings it to life. By exploring the wide variety of modern ranch house floor plans, you can discover the features that resonate with your lifestyle and begin to craft a home that is uniquely and beautifully yours.
Key Takeaways
- Think Beyond the Classic Rectangle: Modern ranch homes are highly adaptable, not one-size-fits-all. You can customize them with L-shaped or U-shaped layouts, vaulted ceilings, and contemporary finishes to create a home that is anything but a simple box.
- Prioritize Long-Term Comfort and Safety: The single-story layout is a practical choice for every stage of life. It eliminates stair-related hazards for young children and provides lasting accessibility, making it the perfect foundation for a forever home.
- Account for the Sprawling Footprint: A ranch home requires a wider lot and a larger foundation and roof than a two-story home of the same size, which can affect the budget. Planning for these factors from the start ensures your design and finances are perfectly aligned.
What Is a Ranch-Style Home?
When you picture a ranch-style home, you probably imagine a classic, single-story house with a simple, inviting layout. You’re right on track. At its core, the ranch is all about accessible, main-floor living. But the style is much more versatile than many people realize. It’s not just one look; it’s a flexible foundation that can be adapted to fit your family’s needs and aesthetic, from timelessly traditional to strikingly modern.
This architectural style has been a favorite for decades, and for good reason. It offers a unique blend of practicality and potential. Whether you're dreaming of a home that will support you through every stage of life or a sprawling layout that seamlessly connects to the outdoors, the ranch provides a perfect canvas. Before we get into the different floor plan styles, let’s cover the basics of what makes a ranch a ranch and clear up a few common misconceptions along the way. Understanding these fundamentals will help you decide if this beloved American home style is the right starting point for your own custom build.
Defining Features of a Ranch House
Ranch homes are known for their single-story construction and long, low-to-the-ground profile. Classic features include a low-pitched roofline with wide eaves and an open-concept floorplan that creates a feeling of spaciousness. Many designs also incorporate a finished basement to expand the living area without adding a second story. While these are the traditional hallmarks, modern ranch house plans keep the single-level and open-concept fundamentals but add contemporary touches. Think larger kitchen islands, walls of expansive glass for indoor-outdoor connection, and clean, modern farmhouse or contemporary exteriors.
Common Myths About Ranch Homes, Debunked
A couple of persistent myths might give you pause, but they are easily debunked. One is that ranch homes are high-maintenance. The truth is, any quality home requires regular care to keep it in great shape, and ranches are no different. Another myth is that ranch-style homes are a "budget" option or less desirable than multi-level homes. This simply isn't true. A custom ranch can be just as luxurious and thoughtfully designed as any two-story house. With the right design-build team, you can create a sophisticated, high-end home that is perfectly tailored to your lifestyle, all on one convenient level.
Explore Popular Ranch Floor Plan Styles
The beauty of the ranch style is its incredible versatility. While the classic, low-slung silhouette is iconic, modern ranch homes are anything but one-size-fits-all. Today’s designs have evolved far beyond the simple, rectangular footprints of the mid-century, incorporating a wide range of layouts, architectural details, and custom features to suit your family’s lifestyle. From sprawling, luxurious layouts to sleek, modern interpretations, the single-level concept serves as a flexible canvas for your vision.
Whether you’re drawn to the nostalgic charm of a traditional ranch or the clean lines of a contemporary design, there’s a style that will feel like home. Exploring these variations is the first step in defining what you want from your space. As you look through different approaches, you’ll start to see how a simple floor plan can be adapted to create a home that is uniquely yours. You can see how we’ve brought some of these custom ideas to life in our featured projects. Let’s walk through some of the most popular styles.
Simple & Classic
The traditional ranch home is all about clean lines and functional, understated design. This style honors the home’s mid-century origins with low-pitched rooflines and a simple rectangular or L-shaped footprint. The focus is on an efficient, easy-to-navigate layout without a lot of fuss. Think of it as a timeless foundation that feels both familiar and comfortable. While modest in its detailing, a classic ranch offers a wonderful sense of simplicity and practicality that never goes out of style. It’s a perfect starting point for those who appreciate straightforward architecture and a home that feels grounded and welcoming from the moment you walk in.
Sleek & Modern
For those who love the single-level concept but crave a more contemporary feel, the modern ranch is a perfect fit. These homes take the fundamentals of the ranch, like an open layout and easy flow, and update them with striking features. You’ll often find expansive walls of glass that flood the interior with natural light, vaulted ceilings with exposed beams, and gourmet kitchens centered around large islands perfect for gathering. Modern ranch house plans often blend exterior materials like wood, stone, and metal for a look that is both warm and sophisticated, with styles ranging from modern farmhouse to minimalist contemporary.
Open-Concept Living
A defining feature of most modern ranch homes is an open-concept floor plan. This design removes many of the interior walls that traditionally separate the kitchen, dining, and living areas, allowing the rooms to flow seamlessly into one another. The result is a bright, airy, and spacious atmosphere that makes the home feel larger and more connected. This layout is fantastic for entertaining guests, as you can cook and socialize at the same time. It’s also ideal for families who want to spend more time together, creating a central hub where everyone can interact, even while doing different activities.
Luxury & Custom
Forget any outdated ideas of a "boxy" ranch. Today’s custom ranch homes are designed for luxury, comfort, and a highly personalized living experience. These floor plans are thoughtfully crafted to include features like a split-bedroom layout, which places the master suite in a separate wing from the other bedrooms for ultimate privacy. You can also incorporate spa-like bathrooms, walk-in pantries, dedicated home offices, and seamless integration with outdoor living spaces. A custom design-build process allows you to tailor every detail to your lifestyle, whether that means designing for aging in place or creating the ultimate entertainer’s kitchen.
L-Shaped & U-Shaped Layouts
Moving beyond a simple rectangle, L-shaped and U-shaped footprints offer exciting design possibilities for a ranch home. These layouts are brilliant for creating a sense of privacy and defining outdoor living areas. A U-shaped design, for example, can wrap around a central courtyard, creating a secluded oasis for a pool, garden, or patio that is sheltered from wind and neighbors. An L-shaped plan can effectively separate the home into different zones, such as placing the private bedroom wing perpendicular to the main living and entertaining spaces. This architectural choice adds visual interest and enhances the way you live in and around your home.
Why Choose a Ranch Floor Plan?
The ranch home has remained a beloved architectural style for decades, and for good reason. Its practical, single-level design offers a unique blend of comfort, accessibility, and understated elegance that appeals to homeowners at every stage of life. While some might picture the simple, sprawling homes of the mid-20th century, today’s custom ranch homes are anything but dated. They are thoughtfully designed to support modern lifestyles with open, airy interiors and a strong connection to the outdoors.
Choosing a ranch floor plan is about more than just avoiding stairs. It’s about creating a home that flows effortlessly from one space to the next, making daily routines simpler and hosting gatherings a joy. From the potential for long-term energy savings to the inherent safety of a single-story layout, the benefits are compelling. At Axiom, we’ve seen how a well-designed ranch can become the perfect foundation for our clients' lives, which is why so many of our featured projects embrace this timeless style. Let’s explore some of the key advantages that make the ranch floor plan such an attractive option.
The Appeal of Single-Level Living
The most defining characteristic of a ranch home is its single-level layout, which creates an environment of incredible ease and convenience. Imagine carrying in groceries, moving furniture, or doing laundry without ever having to tackle a flight of stairs. This simplicity streamlines daily life and fosters a sense of connection throughout the home. Because everything is on one floor, spaces often feel more open and integrated. It’s easier to keep an eye on young children from the kitchen or chat with family in the living room while you prepare a meal, creating a more cohesive living experience for everyone.
Safety and Accessibility for Every Stage of Life
A home without stairs is inherently safer for everyone, from toddlers finding their footing to older adults who want to live independently for as long as possible. This concept, often called "aging in place," is a significant reason why many choose a ranch layout. By eliminating the risk of falls on staircases, you’re building a home that can adapt to your family’s changing needs over the decades. This foresight is a core part of a successful design-build process, ensuring your home will be a safe, comfortable, and accessible haven for years to come, no matter what life brings.
Save on Energy and Maintenance
A single-story home can be more energy-efficient than a multi-level one. With all your living space on one floor, it’s easier for your HVAC system to distribute air evenly, reducing hot or cold spots and often leading to lower utility bills. However, it’s also important to consider the initial construction costs. Because a ranch home has a larger footprint, it requires a bigger foundation and roof than a two-story home of the same square footage, which can influence the budget. We believe in financial clarity, so it’s a trade-off worth discussing as you plan your build.
Create a Seamless Indoor-Outdoor Flow
Ranch homes are perfectly suited for blurring the line between inside and out. Their sprawling layout provides ample opportunity for large windows and glass doors that open onto patios, decks, and courtyards. A great room can flow directly into an outdoor living space, making it easy to host summer barbecues or simply enjoy your morning coffee in the fresh air. This connection to nature not only expands your usable living area but also fills your home with natural light, creating a bright and welcoming atmosphere that enhances your daily life.
How Ranches Compare to Other Home Styles
Choosing a home style is about finding a layout that fits your life. While the ranch’s single-level design has clear benefits, it’s helpful to see how it stacks up against other popular layouts. Let's break down how a ranch compares to a two-story home and a split-level, so you can feel confident in the direction you choose for your custom build. Each style offers a different way of living, and the right one for you depends entirely on your family’s priorities and daily routines.
Ranch vs. Two-Story
The most obvious difference is vertical versus horizontal living. A two-story home builds up, requiring a smaller foundation, while a ranch spreads out horizontally across a larger footprint. This sprawling layout often creates generous connections to the outdoors through patios and large windows. Ranch floor plans are known for their open, family-friendly layouts, where kitchens flow into living areas, making it easy to host gatherings or keep an eye on young children. This single-level design also adds a layer of safety; in an emergency, every room can have a ground-floor exit, which provides invaluable peace of mind. You can see how we integrate these open concepts in our featured projects.
Ranch vs. Split-Level
While a ranch is defined by its single-story design, a split-level home contains multiple staggered floors connected by short flights of stairs. This separation can create more privacy between different zones, like placing bedrooms on a separate level from the main living and dining areas. A ranch home, by contrast, fosters a more interconnected flow, which is wonderful for togetherness but can sometimes reduce acoustic privacy. If you love the idea of single-level living but worry about noise, don't worry. Our unified design-build process allows us to solve these challenges by strategically placing rooms and using smart design to create the perfect balance of connection and quiet.
Is a Ranch Home the Right Fit for You?
Choosing a floor plan is about more than just square footage and room count; it’s about designing a home that truly supports your lifestyle. A ranch-style home is incredibly versatile, but its single-level layout offers distinct advantages for certain priorities and life stages. Whether you’re raising a young family, planning for a comfortable future, or simply want to feel more connected to the outdoors, the ranch layout might be the perfect foundation for your custom home.
The beauty of a custom design-build process is that it allows you to create a home that is uniquely yours. By exploring how a ranch home aligns with your daily life, you can decide if its signature single-story living is the right starting point for your dream home. Let’s look at a few lifestyles that are exceptionally well-suited to the thoughtful, grounded design of a modern ranch.
Perfect for Growing Families
If you have young children, a ranch home offers a sense of connection and safety that’s hard to beat. The open-concept layouts common in ranch designs often feature spacious kitchens that flow directly into living and dining areas. This makes it easy to keep an eye on the kids while you’re making dinner or tidying up. The absence of stairs also removes a major hazard for toddlers, giving you valuable peace of mind. With everyone on the same floor, the home feels more cohesive, and you’re never more than a few steps away when someone needs you.
Ideal for Aging in Place
A ranch home is the gold standard for anyone who wants to build a forever home. The concept of aging in place is all about creating a space that remains accessible and comfortable as your needs change over time. Single-level living completely eliminates the daily obstacle of stairs, making every part of your home easy to get to. This design also enhances safety in other ways. For instance, emergency evacuation is much simpler when every bedroom can have a direct, ground-floor exit. It’s a forward-thinking choice that ensures your home will support you for decades to come.
A Haven for Outdoor Enthusiasts
If you love spending time outdoors, a ranch home can beautifully blur the line between your indoor and outdoor living spaces. Because of their sprawling footprint, ranches provide ample opportunity for large windows and glass doors that open onto patios, decks, and gardens. You can create a seamless flow from your great room to a covered porch for evening dinners or design a primary suite that opens directly to a private courtyard. Many of our featured projects showcase this connection to nature, turning the landscape into an extension of the home itself.
How to Customize Your Ranch Floor Plan
This is where the magic happens. Taking a floor plan from a concept to a home that is uniquely yours is one of the most rewarding parts of the building process. With a ranch-style home, you have a versatile canvas to work with. Customization isn’t about making a few small tweaks; it’s about rethinking the space to perfectly match your lifestyle. Our design-build process is structured to resolve every one of these decisions upfront, giving you complete clarity before construction ever begins.
Tailor the Layout and Ceiling Heights
One of the first things to consider is the overall flow of your home. Don’t feel locked into the initial layout. You have the flexibility to move walls, resize rooms, and adjust the placement of windows and doors to capture the best light. Think about raising the ceiling heights in the great room to create a more open, airy atmosphere or changing exterior materials to get the exact curb appeal you’ve envisioned. These foundational decisions are critical for shaping how you’ll experience your home every day, which is why we finalize them during the design phase.
Design Your Ideal Master Suite
Your master suite should be a true retreat from the demands of daily life. When customizing your ranch plan, think about what would make this space feel most comfortable and functional for you. Many people choose to keep the master bedroom on the main floor, often placing the laundry room nearby for added convenience. This single-level accessibility is a hallmark of ranch living. You can also design a spa-like bathroom, a spacious walk-in closet, or a private sitting area with its own access to the patio. You can see how these custom suites come to life in our featured projects.
Personalize Finishes and Outdoor Spaces
Finishes are what give your home its personality. From flooring and countertops to lighting and hardware, every choice reflects your personal style. We’ll guide you through selecting materials that are both beautiful and durable. Ranch homes are also known for their strong connection to the outdoors. You can enhance this by incorporating large glass doors that open from the great room to a courtyard or covered patio. This design blurs the line between inside and out, filling your home with natural light and creating an inviting space for relaxing or entertaining.
Choose the Right Foundation
While many ranch homes are built on a flat slab foundation, that’s not your only option. Depending on your property and your needs, you might choose a plan with a basement. A full basement can double your storage or be finished to provide extra living space, like a home theater, gym, or guest suite. If your lot has a slope, a walkout basement can create a whole new level of living area with direct access to the backyard. Choosing the right foundation is a crucial early step that adds significant function and value to your home.
Plan Your Garage and Entryways
The practical flow of your home is just as important as its style. Ranch homes often feature attached garages, and planning the connection between the garage and the house is key. Do you want a mudroom to drop coats and shoes? How will you bring in groceries? We can design an entryway that makes daily routines smoother and more organized. By carefully planning these transition zones, we ensure the layout of your home is intuitive and enhances your lifestyle from the moment you pull into the driveway.
Key Considerations Before You Build
Before you get lost in the excitement of choosing finishes and furniture, there are a few foundational decisions that will shape your entire project. A ranch-style home has unique characteristics that interact directly with your land, your lifestyle, and your family’s daily routines. Thinking through these elements from the very beginning is the key to a smooth process and a home that truly fits you. It’s about planning with intention so there are no surprises down the road.
This early planning is where the magic really happens. It’s how you ensure your home’s layout supports your daily life, from busy mornings to quiet evenings. By considering the lot, the flow of the floor plan, and your family's need for both togetherness and personal space, you set the stage for a home that feels custom-built for you, because it is. A ranch home isn't just a single-story structure; it's a canvas for a specific way of living. Its connection to the outdoors, its accessible layout, and its potential for open, flowing spaces all need to be thoughtfully orchestrated. Getting these big-picture items right is what separates a good home from a truly exceptional one. This is the core of our disciplined process, where we resolve all the big questions upfront to create a predictable, enjoyable building experience.
Finding the Right Lot for Your Footprint
Ranch homes are known for their beautiful, sprawling layouts, which means they require a wider footprint than a typical two-story house. Because everything is on one level, the design spreads horizontally across your property. This is fantastic for creating generous connections between your indoor and outdoor spaces, like flowing from the great room onto a large patio. When you start your search for land, keep this larger footprint in mind. The right lot won't just accommodate your home; it will enhance it. Our design-build process integrates lot selection and home design, ensuring the two work together perfectly from day one.
Maximizing Your Square Footage
Modern ranch floor plans have moved far beyond the simple, boxy designs of the past. Today, it’s all about creating an intelligent, open-concept flow that feels both spacious and efficient. A well-designed ranch maximizes every square foot by creating sightlines that make the home feel expansive. Think of a great room that opens directly into a gourmet kitchen, creating one central hub for family life. This single-level layout also eliminates the space lost to stairwells, giving you more usable living area. You can see how we create these open, functional spaces in our featured projects, where every detail is planned for comfort and simplicity.
Planning for Privacy
The open, connected nature of a ranch floor plan is one of its greatest strengths, but it also requires careful planning to ensure everyone has their own quiet space. With bedrooms and social zones on the same level, acoustic privacy can become a concern. A popular solution is a "split-bedroom" design, where the primary suite is located on the opposite side of the house from the other bedrooms. We can also use hallways, closets, and other structural elements as sound buffers between rooms. Thinking about your family’s need for "geographic separation" early in the design phase helps create a home that is both social and serene. Let's talk about how we can balance connection and privacy for your family.
Understanding the Cost of a Ranch Home
When you picture a ranch home, you might think its simple, single-story design automatically translates to a lower price tag. While that can be true, the cost of building a ranch is often higher than people expect, sometimes even more than a two-story home with the same square footage. This is because the cost isn't just about the interior space; it's also about the home's footprint. A ranch spreads horizontally, which requires a larger foundation and a more expansive roof structure to cover the same amount of living area.
The final price of your ranch home depends on many variables, from the complexity of the design to the materials you choose. A basic, pre-drawn plan will have a very different budget from a fully custom home designed to fit your family’s unique needs and the specific characteristics of your land. Understanding these key cost drivers from the start is the first step toward building a home that aligns with your vision and your finances. Our design-build process is built on this principle, ensuring every decision is made with full financial clarity before construction ever begins.
Pre-Drawn vs. Custom Design: What to Expect
Choosing between a pre-drawn stock plan and a custom design is one of the first major decisions that will shape your budget. While purchasing a plan online might seem like a cost-effective shortcut, it often comes with unforeseen expenses. These plans are generic and rarely account for your specific lot, local building codes, or personal preferences without significant modifications, which require additional architectural and engineering fees.
A custom design-build approach, on the other hand, integrates budget discussions into the creative process from day one. Instead of trying to fit a pre-made plan to your needs, we design a home around your lifestyle and financial goals. This method provides cost certainty and ensures the final home is a true reflection of you, without the compromises and surprise costs that can come with stock plans.
Key Factors That Influence Price
Even though they appear straightforward, ranch homes have a few key features that can drive up construction costs. Because the entire home is on one level, it requires a much larger foundation and roof compared to a two-story home of the same size. Excavating and pouring a larger foundation takes more labor and materials, forming a significant part of the initial build cost. The same logic applies to the roof, which needs more lumber and shingles to cover the sprawling footprint.
Beyond the structure, the finishes and features you select play a huge role. Expansive windows, high-end materials, and custom details seen in our featured projects will influence the final price. A wider home also typically requires a larger lot, which can be a major factor in your overall project budget.
Where to Find the Best Ranch Floor Plans
Finding the perfect floor plan is one of the most exciting parts of planning your new home. It’s the blueprint for your future life, so it’s natural to want to explore every option. Your search will likely lead you to two main paths: browsing pre-drawn plans online or partnering with a custom design-build firm. Let's look at what each path offers.
The Pros and Cons of Online Plan Providers
Your first stop might be one of the many websites offering vast libraries of pre-drawn house plans. These platforms are a fantastic resource for inspiration, allowing you to browse thousands of ranch-style designs and filter them by square footage, number of bedrooms, or specific features like an open-concept layout. Seeing different configurations can help you clarify what you love and what you don’t.
However, a stock plan is just a starting point. It can’t account for the unique characteristics of your land, local building codes, or your family’s specific needs. Furthermore, what seems like a simple design can have hidden complexities. Ranch homes often require a larger foundation and roof structure than a two-story home of the same size, a cost that isn’t always apparent when you purchase a plan online.
The Advantage of a Custom Design-Build Firm
This is where a custom design-build firm offers a distinct advantage. While online plans provide ideas, a unified team of architects, designers, and builders can translate those ideas into a home that is truly yours. Instead of trying to fit your life into a pre-drawn box, you can create a floor plan from the ground up, tailored to your exact specifications. This means you can adjust ceiling heights, move walls, and design a layout that perfectly captures your vision for relaxed, single-level living.
Working with an integrated team ensures that your design is not only beautiful but also buildable and within your budget. A design-build process resolves all architectural, engineering, and financial decisions before construction ever begins. This eliminates the guesswork and financial surprises that can come with modifying a stock plan, giving you clarity and confidence every step of the way.
Design Your Dream Ranch Home With Axiom
Choosing to build a ranch home is about more than just a floor plan; it’s about embracing a lifestyle of comfort, simplicity, and a deep connection to the outdoors. At Axiom, we bring that vision to life through a process that’s as clear and intentional as the homes we build. Ranch homes are known for their single-story, open-concept layouts that create a spacious and inviting atmosphere. We take those fundamentals and help you personalize them for the way you live.
Imagine a home where your living spaces flow effortlessly from one to the next, with generous connections to porches and patios through expansive sliding glass doors. We can incorporate modern touches like oversized kitchen islands perfect for entertaining, soaring ceilings with exposed beams, and walls of windows that flood your home with natural light. Our unified design-build team works with you to resolve every detail, from architectural strategy to interior finishes, before construction ever begins. This means you can explore all the possibilities for your custom ranch, whether it’s a classic layout or a modern interpretation, with complete financial certainty.
The result is more than just a beautiful home; it’s a relaxed and informal space designed for modern living and easy entertaining. You can see how we’ve tailored these elements for other homeowners by exploring our featured projects. With the Axiom Method, the journey to your dream ranch is predictable and transparent, leaving you free to simply enjoy the process.
Frequently Asked Questions
Are ranch homes more expensive to build than two-story homes? It’s a common question, and the answer can be surprising. While it seems like a simpler home should cost less, a ranch often requires a larger budget than a two-story home of the same square footage. The reason comes down to the footprint. A ranch spreads out horizontally, which means it needs a much larger foundation and roof. These are two of the most significant costs in a new build, so a bigger footprint directly impacts the bottom line.
How do you create privacy in a home where all the rooms are on one floor? This is a great question and a key consideration in ranch home design. The most effective strategy is a split-bedroom layout, which places the primary suite in a separate wing of the house, away from the other bedrooms and main living areas. We can also use smart design elements like hallways, closets, and even a well-placed home office to act as natural sound buffers between social and private zones. It’s all about creating a floor plan that gives you that wonderful sense of connection without sacrificing personal space.
Can I just buy a stock floor plan online to save money? While browsing online plans is a fantastic way to gather inspiration, bringing a stock plan to life often involves hidden costs and compromises. A generic plan doesn't account for the unique slope of your land, your local building codes, or how your family actually lives. Modifying it to fit your needs requires additional architectural and engineering work, which can quickly add up. A custom design process integrates your budget from the start, ensuring the home is designed specifically for you and your property, which provides much more cost certainty in the long run.
Is a ranch home a good choice for a family with kids? Absolutely. Many families find the single-level layout to be a perfect fit. The open-concept designs common in modern ranches make it easy to keep an eye on little ones from the kitchen or living room. Plus, the absence of stairs is a huge safety benefit, giving parents valuable peace of mind. With everyone on the same floor, the home feels incredibly connected, making it simple to move between playing, cooking, and relaxing together.
Does a ranch home have to be built on a flat slab foundation? Not at all. While a slab foundation is a common choice, you have other excellent options depending on your property and your needs. A full basement is a fantastic way to add a significant amount of storage or finished living space for a home gym, theater, or guest suite without changing the single-story feel of the main floor. If your lot has a natural slope, a walkout basement can provide an entire lower level filled with natural light and direct access to your backyard.