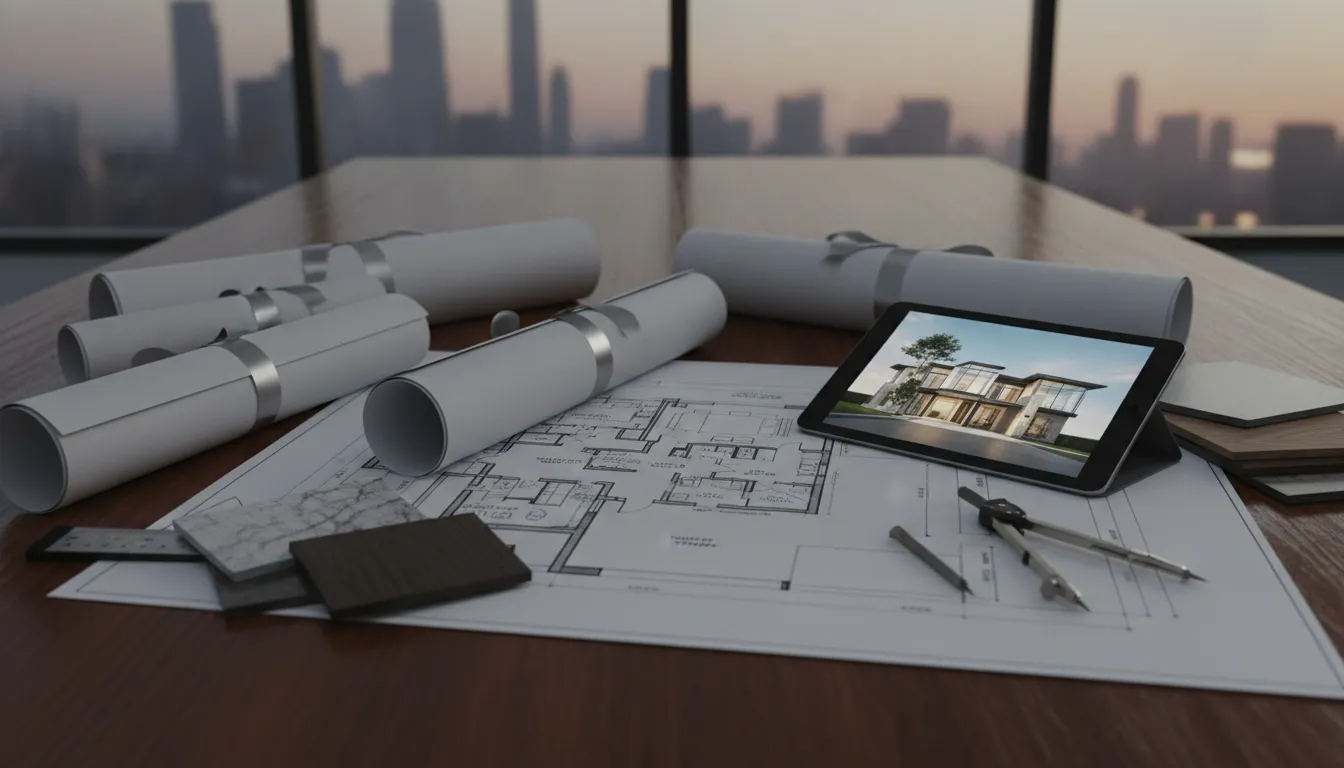
Luxury is not measured by square footage alone. An oversized home can still feel awkward if rooms lack purpose, hallways waste space, or everyday tasks require unnecessary steps. The best luxury custom home floor plans make each decision serve a reason. They balance entertaining areas with quiet retreats, dramatic design with practical storage, and expansive views with privacy and comfort. Building this kind of home requires more than choosing a stock plan and changing a few finishes. It calls for early coordination between architectural strategy, interior design, engineering, and construction. In this guide, we’ll explore the key elements that help create a beautiful, functional home in the Des Moines area.
Key Takeaways
- Start with your lifestyle: Shape the layout around daily routines, entertaining, privacy, storage, accessibility, and future household changes.
- Design for the property: Study sunlight, views, grading, drainage, setbacks, utilities, neighborhood context, and seasonal weather before finalizing the plan.
- Coordinate decisions early: Work with an integrated design-build team to align architecture, interiors, engineering, materials, construction, and budget before building begins.
What Makes a Luxury Custom Home Floor Plan?
A luxury custom home floor plan is about more than adding square footage. It should make everyday routines feel natural, create a thoughtful connection to the site, and give each room a clear purpose. The most successful plans balance beauty, comfort, and performance, so the home feels impressive without becoming difficult to maintain or disconnected from the way your family lives.
That level of planning involves more than selecting a stock plan and upgrading the finishes. The home’s orientation, structure, storage, lighting, materials, and mechanical systems all affect the finished experience. These decisions also influence one another. A larger window changes energy performance, a taller ceiling affects structure and heating, and a custom kitchen may require adjustments to circulation and plumbing.
Axiom Design-Build brings architectural strategy, interior design, and construction together through its integrated design-build process. By coordinating these disciplines early, the team can develop a floor plan that is distinctive, practical, and aligned with the project’s budget before construction begins.
Design Beyond Square Footage
A larger footprint does not automatically create a more luxurious home. Thoughtful proportions, quality materials, natural light, and carefully considered details often matter more than adding several hundred square feet. A well-designed 3,500-square-foot home can feel more comfortable and intentional than a 5,000-square-foot plan filled with unused rooms and inefficient hallways.
Look for features that improve the experience of living in the home: generous circulation, clear sightlines, quiet areas for retreat, and windows positioned to frame the best views. Luxury may appear in a dramatic stair, a light-filled entry, a private courtyard, or a kitchen designed around the way you host. It can also mean having enough storage that counters stay clear and enough separation that busy and quiet areas do not compete.
The goal is to create a home that feels distinctive and useful, not simply large. Every square foot should support comfort, function, or character.
Choose Custom Over Stock Plans
Stock plans can offer helpful inspiration, but they rarely account for your specific lot, routines, views, storage needs, and long-term plans. A design that works well on a flat suburban parcel may feel awkward on a wooded site, a sloped lot, or a property with strict setbacks. Even small changes can create larger complications when structural, mechanical, and exterior elements begin to affect one another.
A custom plan starts with your priorities and the conditions of the property. This gives the design team room to shape the footprint, window placement, room relationships, and exterior character as one cohesive design. It also makes it easier to plan for details that are difficult to add later, such as a dedicated art studio, a discreet service entrance, or a main-level guest suite.
Archival Designs explains how existing luxury plans can be modified, but a fully custom approach gives you greater control from the beginning. For a high-investment home, that control can prevent compromises you would otherwise notice every day.
Plan Rooms Around Your Lifestyle
Begin with how you live, not with a list of rooms copied from another house. Consider where your family gathers, how often you entertain, whether guests stay overnight, and which routines create friction in your current home. A frequent host may need a generous kitchen, a separate prep pantry, an easy route to outdoor entertaining areas, and a guest suite that feels private.
Your plan should also reflect quieter needs. A home office may require acoustic separation from the main living area. Children may benefit from a homework zone near the kitchen, while older family members may need a main-level suite with accessible features. Think through hobbies, pets, exercise, seasonal storage, and the way the home may need to serve you several years from now.
It helps to describe a typical weekday and weekend before discussing room dimensions. Where do backpacks, coats, shoes, and mail collect? Do you need a second laundry area? Would a mudroom connect naturally to the garage? These answers help shape a floor plan that supports your real routines instead of asking your family to adapt to it.
Balance Open Flow With Defined Spaces
Open-concept planning can make a home feel connected, welcoming, and bright. It works especially well when the kitchen, dining area, and great room support entertaining or family time. However, completely open spaces can create noise, visual clutter, and a lack of privacy if every room serves every purpose.
A luxury floor plan uses transitions to define spaces without making them feel closed off. Changes in ceiling height, wide cased openings, partial walls, built-ins, and shifts in flooring can separate rooms while preserving visual flow. You might connect the kitchen to the dining area, then give a study, library, or media room a more enclosed character.
This approach reflects the open living areas and spacious kitchens found in many luxury home plans, while allowing each zone to work differently. The result is a home that feels connected when you want it to, and calm and private when you need a break from activity.
Prioritize Privacy, Proportion, and Light
Privacy should shape the floor plan from the beginning. Place bedrooms away from busy gathering areas, consider sightlines from neighboring properties, and use entries, landscaping, and window placement to create separation. A well-planned arrival sequence can also make the home feel more private by preventing visitors from looking directly into primary living areas.
Proportion matters just as much as room size. A soaring ceiling can make a room feel special, but it should relate to the room’s width, windows, furniture, and overall scale. Oversized spaces can feel cold if they lack architectural definition, while carefully proportioned rooms often feel more comfortable and refined.
Daylight should reach more than the formal spaces. Consider clerestory windows, skylights, borrowed light, and well-placed openings in hallways or stairwells. Energy-conscious design also considers insulation, glazing, shading, and efficient systems as part of the overall plan. These choices can improve comfort and reduce environmental impact, consistent with sustainable house design principles.
Add Architectural Detail and Craftsmanship
Architectural detail gives a custom home its lasting character. It may include carefully scaled millwork, exposed beams, a distinctive fireplace, a statement stair, arched openings, or ceiling treatments that guide the eye through the home. These elements should support the architecture rather than compete for attention.
Material choices deserve the same level of care. Natural stone, hardwood, custom cabinetry, metalwork, and high-quality fixtures can create warmth and depth, but they also affect the project’s investment, maintenance, and installation requirements. Luxury home cost factors often include both the materials themselves and the labor required to install them properly.
Discuss these details while the floor plan is still developing. Cabinet dimensions, wall thicknesses, lighting, ceiling heights, and structural requirements can all influence the design. When craftsmanship is considered early, the finished home feels cohesive rather than decorated after the fact. Each detail has a reason to be there, and the architecture carries that sense of intention from the entry to the final room.
How Should Your Floor Plan Fit the Lot?
A luxury custom home floor plan should respond to the land rather than simply sit on top of it. The lot’s orientation, slope, mature trees, neighboring homes, views, access points, and utility locations all influence the home’s footprint and interior layout. A plan that works beautifully on one property may feel awkward, costly, or disconnected on another.
Site analysis should happen before the floor plan is finalized. Your design team can study the property, identify constraints, and determine where the home will receive the best light, preserve privacy, and connect naturally to outdoor spaces. Axiom Design-Build’s integrated design-build process brings architectural strategy, interior design, engineering coordination, and construction planning together early. This helps align the home’s design with the lot and the project’s investment goals.
The process should account for both how the home looks and how it performs. A well-positioned floor plan can make daily routines easier, reduce unnecessary site work, improve energy performance, and create more comfortable outdoor living areas. It can also reveal important cost considerations before construction begins, when adjustments are simpler and less expensive to make.
Orient Rooms to Sun, Views, and Privacy
Room placement should reflect how you want to experience the lot throughout the day. Position living areas, kitchens, and other frequently used rooms where they can capture desirable views, natural light, or a direct connection to the yard. Place bedrooms in quieter areas, away from driveway activity and neighboring windows. Hallways, stairwells, garages, and storage rooms can serve as privacy buffers between the home and nearby properties.
Sun exposure deserves the same attention as the view. Morning light may suit a breakfast area, while a west-facing living room could receive intense afternoon heat. Window placement, roof overhangs, landscaping, and interior shades can work together to create a more comfortable environment. Sustainable home design also considers energy efficiency, responsible material choices, and resource management, as outlined by Fontan Architecture’s sustainable home design guidance.
Design for Des Moines’ Four-Season Climate
A Des Moines home should feel comfortable through cold winters, warm summers, and changing conditions between seasons. The floor plan can support that comfort by responding to solar exposure, prevailing weather, and the way your household uses each room throughout the year. A south-facing living area, for example, may benefit from winter sunlight, while carefully designed shading can help control summer heat.
Entry spaces also deserve careful planning. A mudroom near the garage can contain snow, wet footwear, coats, and sports equipment before they reach the main living areas. A covered porch or outdoor room can extend the usable season while offering protection from sun and rain. Well-insulated walls, properly selected windows, and climate-appropriate doors are also important considerations. Energy-efficient house planning recommendations provide useful context for making these choices.
Assess Topography, Soil, Drainage, and Grading
Before choosing the home’s footprint, understand what the site will require to support it. A sloped lot may provide appealing views and an opportunity for a walkout lower level, but it can also affect foundation design, retaining walls, driveway access, drainage, and excavation. Even a level property requires careful review of soil conditions, water movement, and finished floor elevations.
A land survey, geotechnical information, and civil engineering input can reveal conditions that are not obvious during a property visit. These findings may influence the home’s size, placement, foundation type, and construction budget. They can also help determine whether the property needs specialized drainage systems, additional excavation, or soil correction. Significant grading or environmental work can add considerable expense, which makes site conditions an important early budget consideration in custom home cost planning.
Coordinate Setbacks, Utilities, Easements, and Access
A lot may appear spacious until setbacks, easements, utility routes, drainage requirements, and access points are mapped. These restrictions can reduce the buildable area or determine where the driveway, garage, foundation, and outdoor spaces can go. Confirming them early prevents the design team from developing a floor plan around land the home cannot legally occupy.
Your team should review municipal requirements, utility connections, fire access, stormwater considerations, and any neighborhood or association standards. Existing trees, shared driveways, and overhead or underground utility lines may also affect the home’s placement. Local knowledge is especially helpful because requirements can vary by municipality and neighborhood. Resolving these questions during design gives you a clearer understanding of the property’s potential and reduces the risk of redesigns later.
Position Garages, Entries, and Service Areas
The garage is more than a place to park. Its location affects the arrival sequence, curb appeal, snow removal, storage, and the daily path into the home. On some lots, a side-entry or recessed garage may preserve the front elevation and create a more welcoming approach. On others, a front-facing garage may be the most practical response to the street, slope, or driveway configuration.
Think through every service route, including groceries, deliveries, trash and recycling, firewood, gardening supplies, and maintenance access. A well-planned mudroom, pantry, laundry area, or secondary entry can make these routines easier without interrupting formal living spaces. Garage size and placement may also affect the roofline, number of stories, structural design, and site work. Planning these elements with the main floor plan helps create a cohesive home and more predictable construction decisions.
Connect Interior Spaces to the Landscape
A well-designed home makes the lot feel like part of the living experience. Large windows, glazed doors, covered terraces, screened porches, and carefully placed patios can connect interior rooms to gardens, mature trees, views, and outdoor entertaining areas. The strongest connection is not always the largest opening. It might be a framed view from a hallway, a breakfast nook facing the morning sun, or a private seating area beside the primary suite.
Plan these relationships with privacy, drainage, maintenance, and seasonal use in mind. A covered patio can provide shade and shelter, while a change in grade may create a lower-level walkout or separate outdoor zones. Consider how furniture will be arranged, where guests will move, and how outdoor areas will be maintained over time. Luxury homes combine generous space with distinctive design, quality materials, and a strong relationship to the property, as demonstrated by these luxury home plan examples.
Which Architectural Style Fits Your Home?
Architectural style gives your custom home a visual identity, but the right choice should do more than look impressive in a portfolio. It should support your routines, respond to the Des Moines climate, complement the lot, and feel appropriate within the surrounding neighborhood. Style also influences practical decisions, including roof forms, window placement, exterior materials, ceiling heights, and how indoor spaces connect to the landscape.
Begin by identifying the qualities you want to experience every day. Do you prefer clean lines and minimal ornamentation, or do you feel more at home surrounded by traditional details and warm materials? Would you like a welcoming front porch, a private courtyard, expansive windows, or a combination of these features?
Your home does not need to fit perfectly into one architectural category. However, choosing a clear design direction early helps your team make consistent decisions. Axiom Design-Build brings architectural strategy, interior design, and construction together through its integrated design-build process. This allows style decisions to be evaluated alongside budget, engineering, materials, and construction requirements from the beginning.
Modern and Contemporary
Modern and contemporary homes typically feature clean lines, simple forms, and carefully considered proportions. Flat or low-pitched roof sections, large windows, open interiors, and restrained material palettes are common. Contemporary designs may also combine symmetrical and asymmetrical elements, creating a composed exterior with visual interest.
This style suits homeowners who value simplicity, natural light, and a strong connection to the surrounding property. A modern floor plan might place living areas along the rear of the home, where large windows frame a garden, wooded area, or private courtyard. Natural stone, warm wood, detailed millwork, and sculptural lighting can add depth without clutter.
In Iowa, modern design requires careful attention to insulation, window performance, drainage, and snow management. A clean exterior still demands precise planning and construction. Reviewing modern luxury house plans can help you identify forms and proportions that appeal to you before developing a fully custom design.
Traditional and Craftsman
Traditional homes often draw from established architectural patterns, with balanced façades, pitched roofs, divided-light windows, and familiar room arrangements. Craftsman homes add handcrafted character through wide porches, exposed beams, tapered columns, natural materials, and a strong connection to the front landscape.
These styles suit homeowners who want a residence that feels welcoming, established, and detailed without appearing overly formal. A Craftsman-inspired plan might center on a generous entry, comfortable living room, fireplace, and covered porch. Built-in cabinetry, wood trim, and carefully scaled windows can carry the style throughout the interior.
Traditional design does not have to mean outdated. Your team can reinterpret familiar details with efficient systems, updated storage, open sightlines, and current technology. Explore Craftsman and traditional luxury plans to see how classic architectural forms can support contemporary lifestyles.
Modern Farmhouse
Modern farmhouse design combines the comfort of traditional rural architecture with cleaner lines and current materials. Common features include simple roof forms, covered porches, large windows, board-and-batten or lap siding, natural wood, and a mix of light and dark finishes. The result can feel relaxed and familiar while still looking carefully tailored.
This style works particularly well on lots with open land, mature trees, or generous outdoor space. A practical plan might include a central kitchen, large island, walk-in pantry, mudroom near the garage, and screened porch or covered terrace. These areas support informal gatherings and daily routines without making the home feel crowded.
Restraint keeps the design refined. Too many decorative signs, competing materials, or oversized farmhouse details can make the home feel themed rather than authentic. Modern farmhouse design is most successful when traditional character and modern function appear in equal measure.
Mediterranean and European-Inspired
Mediterranean and European-inspired homes often emphasize texture, craftsmanship, and a strong sense of arrival. Stucco, stone, arched openings, tile roofs, divided-light windows, ironwork, and detailed entryways can create a distinctive exterior. Mediterranean influences also place importance on shaded outdoor areas, natural materials, and a close relationship between interior and exterior rooms.
In Des Moines, these references work best when adapted to local conditions rather than copied literally. A home might include a masonry entry, warm plaster-like finishes, courtyard, or covered terrace while using roof assemblies, insulation, and window systems suited to Iowa weather. Snow, freeze-thaw cycles, drainage, and maintenance should be considered before selecting exterior materials.
European-inspired interiors can support both formal and relaxed living. A defined dining room, generous kitchen, library, wine room, or gallery-like hallway may suit homeowners who enjoy entertaining or displaying art. Browse European and Mediterranean luxury home styles for ideas, then adapt the details to your property and routines.
Transitional and Coastal-Inspired
Transitional homes combine traditional proportions with contemporary simplicity. They may include classic rooflines, symmetrical windows, and familiar materials, but with fewer decorative details and more open, flexible interiors. This approach leaves room for your preferences to change because it does not depend on one highly specific design vocabulary.
Coastal-inspired design can bring a similar sense of lightness through soft colors, natural textures, generous windows, covered porches, and relaxed indoor-outdoor connections. Although a coastal look may seem unusual for Iowa, its emphasis on daylight, natural materials, and outdoor rooms can be adapted without copying seaside architecture.
Focus on atmosphere rather than decorative themes. Light-filled rooms, durable flooring, simple cabinetry, and a porch positioned for privacy can create a relaxed character without adding nautical motifs. A transitional luxury home can feel both current and familiar, making it a flexible choice for a long-term residence.
Blend Styles With Restraint
Blending architectural styles can produce a home that feels personal, but it requires a clear organizing idea. Choose one primary style for the overall massing, then use a second influence to shape selected details. For example, a simple contemporary form might include Craftsman-inspired woodwork, or a traditional exterior might use modern window groupings and streamlined interiors.
Common elements help connect different influences. Repeating one or two materials, keeping window proportions consistent, and limiting the number of roof forms can make the design feel intentional. The same principle applies indoors. A quiet, refined exterior may call for equally restrained interiors, while substantial millwork and masonry may need furnishings and lighting with enough presence to feel balanced.
Ask your design team to test the combination through elevations, material studies, and interior views before construction documents are complete. A cohesive blended design should reflect your taste while respecting the home’s architectural integrity. The goal is not to display every style you admire. It is to combine selected influences with discipline.
Match the Style to the Lot and Neighborhood
Your lot should help shape the architectural style rather than simply receive a preselected façade. A wooded site may call for deeper overhangs, natural materials, and carefully placed windows. An open lot may support broader views, stronger exterior forms, and more deliberate solar control. A narrow parcel may benefit from vertical proportions, a compact footprint, and a private entry sequence.
The surrounding neighborhood matters as well. A custom home can be distinctive while respecting nearby scale, setbacks, rooflines, and materials. Ignoring these relationships may make the property feel disconnected or create complications during review. Study neighboring homes, street visibility, mature trees, access points, and any architectural guidelines that apply to the lot.
Site conditions can also affect cost and design decisions. Location influences structure, grading, utilities, access, and neighborhood expectations, as outlined in this guide to custom home cost factors. Evaluating those conditions early helps you choose a style that suits both the property and the way you plan to live.
How Can You Customize Your Floor Plan?
A luxury custom home floor plan should reflect more than your preferred room count. It should support the way you live, host, work, relax, and move through the day. That might mean adding a quiet library, placing the laundry room near the bedrooms, creating a stronger connection to the backyard, or designing a kitchen that keeps everyday mess out of sight.
Customization also gives you the opportunity to respond to your lot and plan for the years ahead. A thoughtful design considers natural light, views, privacy, storage, maintenance, accessibility, and the practical realities of building in the Des Moines area. As The Plan Collection explains, the right plan should be based on lifestyle rather than square footage alone.
The most important decisions happen before construction begins. Your design team should evaluate how each change affects structure, engineering, materials, budget, and schedule. Axiom Design-Build brings these decisions together through its design-build process, helping homeowners create a plan that feels personal while remaining clear, coordinated, and buildable.
Add, Remove, or Move Rooms
Start by considering what your current home handles well and where it creates friction. You might need a larger pantry, a dedicated office, a main-level guest suite, or a mudroom positioned between the garage and kitchen. You may also decide that certain rooms, such as a formal dining room or rarely used living room, no longer fit your lifestyle.
Rooms can often be added, removed, combined, or relocated, but every adjustment affects the rest of the plan. Moving a bathroom may change plumbing routes. Expanding a kitchen can affect structural spans, windows, and cabinetry. Relocating a bedroom may change privacy, daylight, and circulation.
Work through these choices with your architect and builder before finalizing the layout. Reviewing Axiom’s featured projects can also help you see how different homeowners have prioritized spaces, proportions, and connections throughout their homes.
Adjust the Footprint, Stories, and Ceiling Heights
The home’s footprint establishes its relationship to the lot, landscape, and budget. A compact, efficient shape may preserve more yard space, while a wider plan may create stronger connections between interior rooms and outdoor living areas. The right choice depends on your property, priorities, and preferred architectural character.
You can also consider whether the home should be one story, two stories, or a combination of both. A main-level primary suite may improve convenience, while a second story can separate bedrooms from entertaining spaces. Split-level designs may work well for sloped lots or homes that need distinct zones.
Ceiling heights shape how rooms feel, but they also influence structure, heating and cooling, windows, rooflines, and material quantities. Because design has a significant effect on custom home costs, changes to the footprint, stories, and ceiling heights should be reviewed together. Woodridge Homes outlines several of these cost factors.
Create Zones for Hosting, Work, Retreat, and Recreation
A well-designed floor plan gives different activities their own sense of place. Instead of making every room part of one large open area, create zones that support how you actually use your home. A generous kitchen and great room can anchor gatherings, while a nearby lounge or dining space provides a quieter setting for smaller conversations.
Work and retreat spaces deserve equal attention. A private office should sit away from high-traffic areas, and a reading room or sitting room can offer a calm alternative to the main living spaces. Recreation areas might include a home gym, game room, theater, or walkout-level entertainment space.
Think about sound, circulation, and transitions between zones. Guests should be able to reach a powder room without passing through private areas. Children can have space to play without taking over the kitchen. These relationships make a home feel composed and comfortable, even when several activities happen at once.
Design Kitchens, Mudrooms, Pantries, and Storage Around Daily Life
The most useful spaces are often the ones that support everyday routines behind the scenes. A kitchen should reflect how you prepare meals, entertain, store appliances, and gather with family. Consider the relationship between the refrigerator, cooking surfaces, sink, island, dining area, and outdoor kitchen.
A butler’s pantry can keep small appliances and serving pieces accessible without placing them on display. A mudroom can include individual lockers, a bench, durable flooring, and a direct path to the laundry room. Pantry shelving should be sized around what you actually buy, from bulk goods to specialty cookware.
Storage deserves a plan of its own. Include linen closets, seasonal storage, coat closets, under-stair cabinets, and space for cleaning equipment. Many luxury plans feature large kitchens, islands, breakfast nooks, and butler’s pantries, but the details should be tailored to your household rather than copied from a catalog. The Plan Collection’s luxury plans offer useful examples of these arrangements.
Shape Rooflines, Windows, Façades, and Exterior Materials
Exterior design begins with the floor plan. Rooflines, window placement, wall heights, and massing should work together rather than being added after the interior layout is complete. A carefully positioned window can frame a view, bring morning light into a bedroom, or provide privacy from a neighboring property.
The façade should also respond to the home’s setting. Brick, stone, wood, stucco, and metal can be combined to create a distinctive exterior, but the materials should have a clear relationship to the architectural style and surrounding neighborhood. Roof forms can establish character, manage snow and water, and create sheltered outdoor areas.
Look beyond appearance when selecting materials. Consider durability, maintenance, weather exposure, and how the exterior will age. Architectural styles range from traditional and European-inspired designs to farmhouse, rustic, contemporary, and modern homes, as shown in Nelson Design Group’s collection of luxury house plans. Your design team can refine those references into a cohesive home suited to your lot.
Customize Garages, Workshops, and Service Areas
A garage should accommodate more than the number of vehicles you currently own. Think about storage for bicycles, sports equipment, tools, lawn equipment, seasonal decorations, and outdoor furniture. If you drive larger vehicles or plan to add an electric vehicle, account for clearance and charging needs early.
Some homeowners need a workshop, hobby area, or dedicated service bay. Others may want a dog wash, gardening station, gear room, or direct access to basement storage. These spaces can keep practical tasks out of the main living areas and make the home easier to maintain.
Pay attention to how service areas connect to the rest of the plan. A garage entry near the mudroom and pantry can simplify grocery storage. A workshop may need additional ventilation, power, water, or sound separation. Garage sizes vary widely, so review the intended use rather than choosing a standard footprint. Nelson Design Group’s plan collection illustrates options ranging from no garage to larger multi-car arrangements.
Plan for Accessibility, Aging in Place, and Future Needs
Planning for the future does not require your home to look institutional. Thoughtful choices can improve comfort and convenience for everyone, including wider doorways, fewer level changes, curbless showers, well-placed lighting, and a main-level bedroom or flex room.
Consider how the home might support changing mobility, visiting parents, growing children, or an eventual shift to single-level living. A flexible room near a full bathroom can serve as an office now and a bedroom later. Reinforcing bathroom walls during construction can make future grab bars easier to install. A residential elevator shaft or stacked closets may also be worth considering in a multistory home.
Review circulation paths, stair locations, thresholds, and reach ranges early. It is much easier to incorporate flexibility into the original design than to retrofit it after construction. As The Plan Collection notes, lifestyle should guide plan selection, not square footage alone.
Coordinate Finishes, Fixtures, and Custom Millwork
A floor plan sets the framework, but finishes and millwork give the home its character. Coordinate cabinetry, flooring, countertops, doors, trim, lighting, plumbing fixtures, and hardware so the selections feel intentional from room to room. This matters most where spaces connect visually, such as the kitchen, great room, dining area, and entry.
Custom millwork can also solve practical design challenges. Built-in storage may define a home office, conceal media equipment, or provide a polished drop zone near the entry. Carefully detailed cabinetry can improve pantry organization, bathroom storage, laundry efficiency, and bedroom closets.
Choose materials based on how each space will be used, not only how a sample looks in a showroom. Natural stone, hardwood, custom cabinetry, and premium fixtures can create a refined result, while durable finishes may be better suited to mudrooms, laundry rooms, and high-traffic areas. Benestone’s overview of luxury home cost factors explains why materials and craftsmanship should be considered alongside the design itself. Axiom’s integrated team can coordinate selections with the architectural plan and construction details, reducing conflicts before work begins.
Which Premium Features Should You Plan Early?
Premium features have the greatest impact when they are considered during floor plan development, rather than added after the main design is complete. A large kitchen, heated patio, advanced lighting system, or high-performance HVAC design can affect room dimensions, structural framing, electrical capacity, plumbing routes, ceiling heights, insulation, and mechanical space.
Early planning also puts decisions in the right order. Your design team can first establish how the home should function, then coordinate the architectural, engineering, and interior details that support it. This helps prevent a feature from feeling like an afterthought or forcing costly revisions during construction.
At Axiom Design-Build, the design-build process brings architectural strategy, interior design, and construction planning together. This unified approach gives you an opportunity to review premium features alongside the budget, site, and overall floor plan before work begins.
When reviewing a luxury custom home design, consider more than whether a feature looks impressive. Ask how often you will use it, how it will be maintained, how it connects to the rest of the home, and whether it supports the way your household lives. The following features deserve early attention because they influence both daily comfort and the home’s underlying design.
Gourmet Kitchens and Butler’s Pantries
A gourmet kitchen should be planned around the way you cook, entertain, and move through the home. Identify the appliances, work surfaces, storage areas, and seating you actually need. A large island may serve as a gathering place, but it should still leave enough clearance for several people to work comfortably.
A butler’s pantry can keep small appliances, serving pieces, bulk food, and cleanup activities out of sight. Its location matters. It may sit between the kitchen and dining room, connect to a garage entry for easier unloading, or include a second sink and refrigerator for entertaining.
Plan appliance sizes, ventilation, plumbing, cabinetry, and electrical requirements early. This is particularly important for statement appliances, panel-ready units, warming drawers, and specialty refrigeration. A well-coordinated kitchen feels generous because every element has a logical place.
Primary Suites and Spa-Style Bathrooms
A primary suite should provide more than a large bedroom. Consider how you want to move from the bedroom to the bathroom, dressing areas, laundry, outdoor spaces, and other private parts of the home. Separate closets, a quiet sitting area, or direct access to a covered patio may be more valuable than simply adding square footage.
Spa-style bathrooms require careful planning for circulation, privacy, storage, and moisture control. Decide whether you want a freestanding tub, curbless shower, multiple shower outlets, heated floors, a private water closet, or built-in cabinetry. Each choice affects framing, plumbing, electrical work, waterproofing, and ventilation.
Window placement deserves attention, too. Natural light can make the room feel calm and open, while carefully positioned glazing preserves privacy. Your custom home design team can coordinate these details so the suite feels comfortable, connected, and distinctly yours.
Guest Suites and Multigenerational Spaces
Guest and multigenerational spaces work best when they offer comfort without making visitors feel disconnected from the rest of the home. A private suite may include a bedroom, bathroom, sitting area, kitchenette, or separate entrance. The right arrangement depends on how often the space will be used and who may rely on it in the future.
Think about privacy, accessibility, sound control, and proximity to shared areas. A first-floor suite can support aging family members or guests who prefer to avoid stairs. A separate wing can give long-term occupants independence while preserving a connection to the main living spaces.
Decide whether the suite needs flexible features, such as a wider bathroom layout, a walk-in shower, reinforced walls for future grab bars, or a small laundry area. Planning these elements early is more efficient than adapting a finished room later.
Home Offices, Gyms, Theaters, and Flexible Rooms
Specialty rooms should reflect your actual routines rather than a list of amenities. A home office may need quiet separation, strong natural light, two workstations, video-call backgrounds, and dedicated technology infrastructure. A gym may require durable flooring, ventilation, mirrors, equipment clearances, and additional electrical capacity.
Home theaters involve more than installing a large screen. Room proportions, acoustics, light control, seating, wiring, and equipment storage all affect the experience. These requirements should be coordinated before walls and ceilings are finalized.
Flexible rooms can provide long-term value when their design remains adaptable. A bonus room might serve as a playroom, study, fitness area, or guest space over time. Use thoughtful storage, durable finishes, and discreet technology connections so the room can change with your household instead of becoming a single-purpose space.
Covered Patios, Outdoor Kitchens, and Pool Areas
Outdoor living spaces should be treated as part of the home’s floor plan. A covered patio may include dining, lounging, grilling, fireplaces, heaters, televisions, or retractable screens. The best arrangement creates a natural extension of the interior without compromising circulation or views.
Plan the relationship between the kitchen, pantry, mudroom, garage, and outdoor cooking area. Short, convenient routes make entertaining easier and reduce the need to carry food and supplies across the home. Outdoor kitchens may also require gas, water, drainage, electrical service, lighting, and weather-resistant storage.
Pool areas need early coordination with grading, fencing, drainage, equipment rooms, and landscape design. Review privacy, safety, maintenance access, and sightlines from the main living areas. A coordinated plan can make the pool and patio feel intentional rather than added beside the house.
Four-Season Indoor-Outdoor Living
In Des Moines, indoor-outdoor living must work through changing temperatures, snow, wind, and summer heat. Start by deciding which spaces should connect directly to the outdoors and how often you expect to use them. A covered porch, screened room, three-season room, or fully conditioned space may each serve a different purpose.
Large glass doors can strengthen the connection between rooms and patios, but they also affect structure, energy performance, shading, and HVAC loads. Position openings to capture views while using roof overhangs, shades, landscaping, or other strategies to manage glare and heat.
Consider snow shedding, slip-resistant surfaces, drainage, exterior storage, and protected paths to the garage. A carefully designed transition space can keep outdoor gear, furniture, and seasonal maintenance from disrupting the interior.
Smart Home Controls, Security, Lighting, and Audio
Smart home systems are easiest to install when their infrastructure is planned with the walls, ceilings, and electrical layout. Decide which systems should work together, including lighting, shades, heating and cooling, security, access control, audio, and entertainment.
Begin with the experience you want rather than a device list. You may want one control system for arrival, a nighttime lighting scene, automated shades in bright rooms, or separate audio zones for the kitchen, patio, and primary suite. These decisions affect wiring, equipment locations, outlets, network capacity, and service access.
Security planning should include cameras, door controls, sensors, lighting, and monitoring without making the home feel commercial. Ask who will program and maintain the system after installation. Clear documentation and organized equipment locations can make technology more useful over the long term.
High-Performance Envelopes, HVAC, and Daylighting
A comfortable luxury home begins with the building envelope. Insulation, air sealing, windows, exterior doors, roof assemblies, and water management work together to control temperature, moisture, and indoor air quality. These choices should be coordinated with the architectural design instead of treated as separate upgrades.
HVAC planning also depends on the floor plan. Large windows, tall ceilings, multiple wings, finished basements, and specialty rooms can create different heating and cooling needs. Early mechanical planning helps determine equipment locations, duct routes, zoning, filtration, humidity control, and service access.
Daylighting should balance natural light with comfort and energy performance. Use window orientation, skylights, clerestories, overhangs, and interior finishes thoughtfully. A home that receives abundant daylight should still provide glare control and privacy. Axiom’s featured projects show how architectural form, materials, and natural light can work together.
Water Conservation and Renewable Energy Readiness
Water-saving features can be incorporated without compromising comfort or design. Consider efficient fixtures, hot water recirculation, leak detection, rainwater strategies, irrigation controls, and landscaping suited to local conditions. The location of bathrooms, kitchens, laundry areas, and mechanical equipment can also affect plumbing efficiency.
If solar panels, battery storage, or other renewable systems may become part of the home, plan for them before construction. Roof orientation, shading, structural capacity, electrical service, inverter locations, and conduit pathways all matter. Even if installation happens later, reserving the necessary infrastructure can reduce disruption.
Discuss backup power, electric vehicle charging, and future electrical demand at the same time. A thoughtful plan accounts for how technology and energy use may change. It can also keep equipment visually discreet, particularly in a carefully designed exterior.
Natural Stone, Hardwood, Custom Cabinetry, and Low-VOC Finishes
Material selections influence the floor plan more than many homeowners expect. Natural stone may require specific structural support, slab planning, and installation logistics. Hardwood flooring affects transitions, stair details, radiant heating decisions, and relationships between finished floor heights.
Custom cabinetry should be designed alongside room layouts, not selected after the walls are fixed. Cabinet depth, appliance panels, integrated storage, millwork, and specialty hardware all affect clearances and circulation. This matters in kitchens, mudrooms, libraries, bars, laundry rooms, and dressing areas.
Finishes also contribute to indoor comfort and air quality. Low-VOC paints, adhesives, sealants, and coatings can support a healthier interior when paired with effective ventilation and moisture control. Create a complete finish plan early so materials, colors, hardware, lighting, and built-ins work together rather than competing for attention.
How Much Do Luxury Custom Home Floor Plans Cost?
A luxury custom home floor plan does not have one standard price. The plan is the starting point for a much larger investment, and the final cost depends on the lot, level of customization, structural complexity, materials, engineering, and construction scope. A straightforward plan on a level property may require a very different process than a highly detailed home on a wooded or sloped site.
The most useful question is not, “What does a floor plan cost?” It is, “What investment range fits this home, this site, and this level of finish?” A reliable answer requires more than a square-foot estimate. It requires site information, a clear design direction, realistic finish expectations, and early coordination between the design and construction teams.
Axiom Design-Build brings architectural strategy, interior design, and construction planning together through its design-build process. This unified approach helps address major design, budget, and engineering decisions before construction begins, giving homeowners a clearer picture of the project investment from the start.
Understand Why Costs Vary
Location is one of the most important factors in a custom home budget. The lot itself, neighborhood requirements, utility access, local permitting, and site conditions can all affect the cost before construction begins. Property values may also vary based on school districts, nearby amenities, privacy, transportation access, and neighborhood character. These site selection factors can influence both the home’s design and the overall project investment.
In the Des Moines area, two properties with similar dimensions may still require very different solutions. One may have stable soil, convenient access, and a gentle grade. Another may require excavation, drainage improvements, retaining walls, tree removal, or extended utility connections. Your floor plan should respond to those conditions instead of forcing a stock concept onto the property.
Separate Design Fees From Construction Costs
A floor plan is one part of a broader design process. Depending on the project, design-related services may include architectural planning, site analysis, structural engineering, interior design, three-dimensional renderings, revisions, permit drawings, and construction documents. These services may be priced separately or included within a larger design-build agreement.
Construction costs cover a different group of expenses, including labor, materials, subcontractors, equipment, site preparation, and installation. Keeping these categories clear makes proposals easier to compare. Design complexity also matters. Distinctive layouts, dramatic ceiling heights, unusual structural systems, and detailed interiors can affect both the drawings and the work required to build them, as these luxury home cost factors illustrate.
Price Size, Stories, Layout, and Structural Complexity
Square footage matters, but it is not the only measure of cost. A compact luxury home with custom millwork, complex rooflines, expansive glazing, and premium systems may cost more per square foot than a larger home with a simpler structure. The number of stories, foundation type, roof shape, structural spans, ceiling heights, and window arrangement all influence the work involved.
A one-story plan may appear straightforward, yet it often requires a larger foundation and roof area than a two-story home with the same living space. A multilevel plan may reduce the footprint but introduce stairs, additional framing, structural transitions, and more complicated mechanical distribution. Evaluating the design’s impact on custom home cost means looking at the entire structure, not simply counting rooms or comparing square footage.
Account for Materials, Labor, and Architectural Features
Luxury construction depends on the quality, availability, and installation of the materials you select. Natural stone, wide-plank hardwood, custom cabinetry, specialty plaster, architectural metalwork, premium windows, and detailed tile layouts each require careful coordination. The cost reflects more than the product itself. Skilled labor, fabrication time, delivery, protection, and installation all contribute to the final investment.
Architectural features can also increase the scope of work. Examples include floating staircases, steel or timber beams, curved walls, oversized openings, vaulted ceilings, and custom built-ins. These details can give a home a distinct character, but they should be considered while the floor plan and structure are still taking shape. Early coordination helps preserve the design intent while keeping construction practical and the budget visible.
Include Des Moines Site Work, Utilities, Permits, and Engineering
Your floor plan cannot be priced accurately without understanding the site. Site work may include clearing, excavation, grading, erosion control, foundations, retaining walls, drainage, driveways, and connections to water, sewer, gas, or electrical services. A property’s location within the Des Moines area can affect access, utility availability, stormwater requirements, and permitting procedures.
Engineering may include structural, civil, geotechnical, energy, or specialty consultation, depending on the project. Local permits and reviews also add time and expense. A luxury home builder should explain how these items are handled instead of presenting a construction number that leaves important site-related costs outside the conversation. This overview of luxury home cost factors offers useful context on how design and construction decisions connect.
Budget for Technology, Sustainability, and Premium Amenities
Smart home systems, advanced security, whole-home audio, automated shades, integrated lighting, and climate controls should be planned before walls and ceilings are finalized. Retrofitting wiring, equipment, and controls later can be disruptive and more expensive. The same applies to home theaters, wine rooms, wellness spaces, elevators, pool systems, and specialty garages.
Energy and water performance deserve early attention, too. High-performance windows, improved insulation, efficient HVAC equipment, heat-pump technology, energy monitoring, solar readiness, and water-saving fixtures may increase upfront costs. However, these choices can improve comfort and operating efficiency over time. Evaluate energy-efficient and sustainable features as part of the home’s long-term performance, not as last-minute additions.
Include Surveys, Geotechnical Work, Landscaping, and Soft Costs
Some project expenses do not appear in the floor plan but still affect the total budget. A boundary survey, topographic survey, soil testing, geotechnical report, tree assessment, drainage study, and site planning may be necessary before the design is complete. These services help the team understand what the lot can support and where the home should be positioned.
Soft costs may include legal services, lender requirements, insurance, temporary utilities, design consultations, permit fees, project administration, and moving or storage expenses. Landscaping, exterior lighting, irrigation, fencing, terraces, and outdoor structures should be considered as well. Separating these items from house construction costs gives you a more complete view of the project investment.
Set Realistic Finish Allowances
Finish allowances are placeholders for selections that have not been finalized. They may cover flooring, plumbing fixtures, lighting, appliances, countertops, tile, hardware, paint, and cabinetry. A low allowance can make an early estimate appear attractive, but it may not reflect the quality level you expect for a luxury home.
Ask how each allowance was developed and whether it includes material, tax, freight, fabrication, and installation. Then compare it with your priorities. If you already know you want natural stone, custom cabinetry, commercial-grade appliances, or specialty lighting, the allowance should reflect those expectations. Making detailed selections early provides a more dependable budget and reduces the chance of costly surprises during construction.
Add a Contingency for Unresolved Conditions
Even with thorough planning, some conditions cannot be confirmed until design or construction progresses. Hidden soil conditions, buried debris, unexpected utility locations, material changes, and code-related requirements can affect the cost. A contingency creates room for these unresolved conditions without forcing you to compromise on essential parts of the home.
The appropriate amount depends on the site, project stage, and level of information available. A contingency should not replace careful estimating or cover missing scope. Instead, it should function as a defined reserve with a clear approval and tracking process. A well-managed project budget includes a contingency from the beginning, as recommended in this luxury home cost guide.
Confirm What the Contract Includes
Before signing, review the proposal and contract line by line. Confirm whether the price includes design services, engineering, permits, site work, utility connections, construction management, interior design, appliances, landscaping, window treatments, technology, and final cleaning. Also ask which items are allowances, which are fixed prices, and which are excluded.
The contract should explain how changes are priced, approved, and documented. It should identify the responsibilities of the homeowner, builder, architect, designers, and consultants. Clear communication between design and construction teams is especially important when a project includes complex architectural details. The builder and architect need a shared understanding of how the design will be translated into a buildable structure, a point emphasized in this guide to architectural design and constructibility.
Request a Project-Specific Investment Range Early
A project-specific investment range is more useful than a generic cost-per-square-foot figure. To develop one, the team needs information about the lot, approximate size, number of stories, architectural direction, finish expectations, major amenities, and site constraints. The range can become more precise as the design develops and selections are made.
Share your priorities early, including the features you consider essential and the areas where you are willing to simplify. This gives the design team a basis for making informed trade-offs. Axiom Design-Build’s design-build services connect design decisions with budget planning, helping homeowners understand how the floor plan affects the overall investment before construction starts.
Resolve Design, Budget, and Engineering Decisions Before Construction
Construction is the wrong time to discover that a room is too small, a structural span is impractical, or a preferred finish exceeds the budget. Decisions made after work begins can lead to redesign, change orders, schedule extensions, and material substitutions. Resolving major questions during design gives the team time to coordinate the structure, systems, finishes, and site plan as one complete project.
This does not mean every minor detail must be selected at the first meeting. It does mean the essential decisions should be developed far enough to support reliable pricing and construction documents. A unified team can review the floor plan, engineering, selections, and budget together, then identify conflicts before they reach the jobsite. That disciplined preparation is central to Axiom Design-Build’s approach, where clarity and financial certainty guide the project from the earliest planning conversations.
How Do You Review a Luxury Custom Home Floor Plan?
A luxury floor plan deserves more than a quick glance at room sizes and square footage. Review it as a living environment: how the home feels on a weekday morning, how guests move through it during a dinner party, and how well it can serve your household years from now. The strongest plans balance beauty, comfort, privacy, buildability, and long-term value.
Begin with the complete plan, then study each room in context. Can furniture fit without blocking doors or walkways? Does the kitchen connect naturally to the pantry, dining area, mudroom, and outdoor spaces? Are bedrooms protected from entertaining areas and street views? These choices also affect construction costs, since the layout, roofline, number of stories, and structural complexity all influence the project investment, as these custom home cost factors demonstrate.
Ask your design-build team to explain what happens above the ceilings, behind the walls, and outside the foundation. A polished floor plan must also be practical to build, efficient to operate, and detailed enough to price accurately. Reviewing these elements early gives you time to resolve concerns before they become expensive revisions during construction.
Test Flow, Proportions, and Furniture Placement
Walk through the plan as if you were moving through the finished home. Trace the route from the garage to the mudroom, from the mudroom to the kitchen, and from the kitchen to the dining and outdoor entertaining areas. Then imagine guests arriving at the front door. The entry should feel intentional without exposing private rooms or sending visitors through service areas.
Use scaled furniture or digital models to test every room. Place sofas, beds, dining tables, islands, and occasional chairs where you expect them to go. Check door swings, circulation paths, and clearances around built-ins. A room may look spacious on paper but feel crowded once furnished. Review ceiling heights and proportions, too, especially in great rooms, stair halls, and spaces with large windows.
Check Privacy, Views, Daylight, and Window Orientation
Study every window for more than its size. Consider what it frames, when sunlight enters the room, and whether it exposes the interior to neighbors or the street. A primary suite may benefit from a quiet garden view, while a living room could face a wooded lot or courtyard. Bathrooms, closets, and service areas can occupy less desirable orientations, preserving the best light and views for the rooms you use most.
Think about daylight throughout the year, not only during a design presentation. Morning light may suit a breakfast area, while controlled afternoon light can make a home office more comfortable. Thoughtful windows can improve the daily experience of living in the home, and natural light is part of the broader spatial quality addressed by sustainable house design.
Also review privacy between interior spaces. Bedrooms should not open directly toward busy gathering areas, and a powder room should not be visible from the dining table. Hallways, landscaping, window placement, and carefully planned transitions can create privacy without making the home feel closed off.
Confirm the Plan Fits the Lot and Site Constraints
A floor plan cannot be reviewed separately from the property. Confirm that the footprint works with setbacks, easements, utilities, driveway access, drainage patterns, and topography. On a sloped Des Moines lot, the design may require a walkout lower level, stepped foundations, retaining walls, or a carefully positioned garage. Each decision affects the home’s character and construction investment.
Study the relationship between the home, neighboring properties, mature trees, roads, and important views. A small shift in orientation may improve daylight, preserve a desirable tree, or create more privacy. It can also change excavation, foundation, grading, and stormwater requirements. Property location is a major custom project cost factor, so site conditions and location should be considered alongside the plan from the beginning.
Request a site plan showing the house, driveway, terraces, grading, utilities, and landscape connections together. This makes potential conflicts easier to identify while changes are still efficient and affordable.
Review Storage, Mechanical Rooms, and Service Routes
Luxury homes need generous storage, but storage is most useful when placed near the activities it supports. Review the mudroom, pantry, linen closets, coat storage, seasonal storage, and bedroom closets in relation to your routines. A smaller cabinet near an entry may serve you better than a larger closet at the far end of the house.
Then look behind the finished rooms. Mechanical spaces need room for equipment, service clearances, filters, controls, and future replacement. Ask where plumbing stacks, electrical panels, ventilation ducts, and access panels will be located. Grouping systems thoughtfully can simplify maintenance, while poorly planned routes may consume ceiling height or require awkward soffits.
Map routes for deliveries, trash, laundry, pets, and routine service. These paths should work without crossing the main entertaining areas whenever possible. Design complexity requires additional coordination, making unseen spaces and systems important parts of luxury home cost planning.
Verify Buildability, Energy Performance, and Code Compliance
An attractive floor plan must translate clearly into structure and construction details. Ask how long spans, large openings, cantilevers, floating stairs, vaulted ceilings, and unusual rooflines will be supported. Confirm that the structural approach has been considered before the design is finalized. Early coordination helps prevent major changes after engineering begins.
Review the home’s insulation strategy, window performance, air sealing, shading, ventilation, and heating and cooling zones. In Des Moines, the building envelope and mechanical system should support comfort during cold winters and hot, humid summers. Discuss equipment locations, duct routes, room-by-room comfort, and access for future service.
Your team should also verify zoning, building, electrical, plumbing, energy, and accessibility requirements. Smart home systems, efficient appliances, and sustainable practices may require additional planning and upfront investment, while supporting comfort and lower operating costs over time. Energy-efficient home features are most effective when considered at the floor-plan stage.
Compare Maintenance, Durability, and Long-Term Flexibility
Review materials and features with maintenance in mind. A delicate finish may look beautiful in a presentation but demand more care than your household wants to provide. Ask how flooring, countertops, exterior cladding, roofing, windows, and custom millwork will perform with daily use, pets, children, entertaining, and seasonal weather.
Durability does not mean choosing the most utilitarian option. It means selecting materials that suit the location and the way you live. Consider whether exterior surfaces can be repaired without replacing an entire assembly, whether high-use flooring can be refinished, and whether bathroom fixtures remain serviceable if a component fails. Premium materials can significantly affect the budget, so prioritize the areas where craftsmanship and longevity matter most, as these luxury material considerations suggest.
Consider future flexibility as well. Could a guest room become a home office? Could a lower-level space support a future elevator or accessible bathroom? Is there room to replace mechanical equipment without removing finished walls? Planning for adaptation helps your custom home remain useful as your household changes.
Review Drawings, Specifications, Allowances, and Revision Terms
A floor plan is only one part of the information needed to understand a custom home. Review elevations, reflected ceiling plans, window and door schedules, finish schedules, lighting plans, millwork details, and structural drawings as they develop. Each document should support the same design intent and explain how the home will be built.
Pay close attention to specifications and allowances. An allowance is a budget placeholder for an item that has not yet been selected, such as tile, plumbing fixtures, appliances, or lighting. Ask what quantity, quality, and installation assumptions each allowance includes. Clear allowances make decisions easier to track and help prevent unexpected cost changes.
Understand how revisions are handled, too. Ask how many design revisions are included, when pricing is updated, who approves changes, and whether a requested change affects the schedule. Clear communication between architectural design and construction is essential to constructible luxury home design, especially when the plan includes distinctive details or complex materials.
Confirm Must-Haves Fit the Budget and Schedule
Separate must-haves from features you would enjoy if the budget and schedule permit. Your priorities might include a main-level primary suite, a large kitchen, an indoor-outdoor entertaining area, a dedicated office, or a specific view. Establish those priorities before reviewing finishes so your investment supports the parts of the home that matter most.
Ask your team to price major decisions while the plan remains flexible. A larger footprint, additional story, complicated roofline, expansive glazing, custom stonework, or long utility runs can affect several trades at once. The overall investment also depends on finishes, systems, and specialty features, not simply square footage, as this luxury home cost overview explains.
Review the schedule with the same care. Long-lead windows, appliances, custom cabinetry, specialty fixtures, structural steel, and imported materials may affect procurement and construction sequencing. Confirm when selections are due and which decisions must be finalized before permits or ordering. A disciplined design-build process helps resolve design, budget, and engineering questions before construction begins, creating a clearer path from approved plan to finished home.
Why Does Design-Build Suit Luxury Custom Homes?
Luxury custom homes involve more than a striking exterior or a generous amount of square footage. They require hundreds of connected decisions, from the way the home sits on the lot to the performance of its envelope, the placement of millwork, and the selection of every finish. When separate firms manage architecture, interiors, and construction, important details can be missed between teams.
A design-build approach brings these responsibilities together. Axiom Design-Build’s unified team guides each project from early planning through construction and final delivery. This gives homeowners a clearer way to make decisions, understand costs, and create a home that feels intentional from room to room. Learn more about Axiom’s design-build services for custom homes in the Des Moines area.
Coordinate Architecture, Interior Design, and Construction
A luxury floor plan works best when its architectural concept, interior experience, and construction details support one another. Window locations affect furniture placement and daylight. Ceiling heights affect structure, mechanical systems, lighting, and the scale of each room. Cabinetry, plumbing, trim, and electrical components must also fit within the original design.
With one coordinated team, these decisions can be reviewed together rather than passed between separate companies. The architect can consider how a beam affects the kitchen, the interior designer can plan around actual construction conditions, and the builder can confirm that each detail is practical to execute. This connection between design intent and constructibility matters especially in luxury homes, where complex details and premium materials leave less room for error. Research on luxury home costs also emphasizes the importance of communication between the architect and builder.
Address Budget, Engineering, and Buildability Early
The most useful time to examine cost and feasibility is before construction begins. Floor plan size, rooflines, structural spans, number of stories, window packages, and site conditions can all shape the required investment. A design-build team can evaluate these factors while the plan is still flexible, when thoughtful adjustments are easier to make.
This does not mean reducing the home to a list of compromises. It means identifying which decisions carry the greatest financial and technical impact, then directing resources toward the features that matter most to your family. Early coordination can also reveal structural, drainage, grading, mechanical, or access concerns before they affect the schedule. Since design has a major influence on custom home cost, reviewing cost factors early helps create a more informed plan.
Work With One Unified Team and Clear Accountability
A luxury custom home may involve homeowners, architects, interior designers, engineers, subcontractors, suppliers, and local officials. Without clear coordination, you may find yourself repeating decisions, comparing conflicting recommendations, or trying to determine who should resolve an issue.
Design-build gives you one primary team to guide the work. That team can coordinate design documents, budget discussions, selections, scheduling, and construction questions through a shared process. You remain involved in the decisions that shape your home, but you do not have to manage communication between independent companies.
Axiom’s design and construction team brings these roles together under one organization. This structure supports clearer accountability, which is especially helpful when a project includes custom engineering, specialty finishes, or highly detailed interiors.
Reduce Redesign, Change Orders, Delays, and Cost Uncertainty
No construction process can eliminate every unexpected condition, particularly when a project involves a complex site or an existing property. However, many avoidable surprises begin with incomplete coordination during design. A drawing may look beautiful but require structural changes, expensive revisions, or difficult installation methods once construction starts.
Design-build teams can review plans for cost, sequencing, materials, and buildability before work begins. They can identify conflicts between drawings and coordinate details before those issues reach the job site. This preparation may reduce redesign and change orders while making the schedule easier to manage.
The goal is not simply to move faster. It is to make decisions in the right order, with enough information to understand their effect on the project. Complex designs generally require more time and expertise, so careful cost and construction planning is essential for limiting delays and unnecessary expense.
Track Selections, Allowances, and Approvals at Each Checkpoint
Luxury homes often include a long list of selections, including flooring, stone, cabinetry, plumbing fixtures, lighting, appliances, doors, hardware, paint, and specialty finishes. Each choice affects more than appearance. It may influence lead times, installation requirements, maintenance, and the overall budget.
A structured design-build process gives these decisions a clear place in the schedule. At each checkpoint, homeowners can review what has been selected, what remains open, and how an approval affects the investment or timeline. Allowances should also be specific enough to support realistic decisions rather than create a misleading early estimate.
This approach makes it easier to prioritize the features that matter most to your family. You may choose to invest in custom millwork and natural stone while selecting simpler finishes in less visible areas. Because premium materials can have a substantial budget impact, planning luxury finishes by priority supports more confident choices.
Follow Axiom Design-Build’s Process From Discovery to Legacy Delivery
Axiom’s process is built around the idea that clarity should come before construction. The discovery phase helps define your goals, site considerations, lifestyle needs, and expectations for the home. From there, architectural strategy, interior design, budgeting, and engineering develop as connected parts of one plan.
Before construction begins, the Axiom Method is designed to resolve key design, budget, and buildability decisions. This preparation gives the construction team clear documents and expectations to follow, while giving homeowners a better understanding of what is being built and why.
The process continues through precision construction, quality control, and final delivery. Axiom’s featured projects demonstrate how this approach can translate a personal vision into a cohesive home. If you are considering a custom floor plan in or around Des Moines, discuss your lot, priorities, and level of customization with the Axiom Design-Build team.
Choose Axiom Design-Build for Your Floor Plan
A luxury floor plan should do more than accommodate a list of rooms. It should respond to the lot, support your daily routines, reflect your architectural preferences, and stay connected to a realistic investment range. Since each decision affects the next, the team you choose can shape the entire building experience.
Axiom Design-Build brings architectural strategy, interior design, and construction planning into one coordinated process. Through its integrated design-build services, the team works with homeowners from initial discovery through construction and final delivery. Instead of passing decisions between separate companies, you have one team considering the design, budget, engineering, materials, and construction requirements together.
That coordination matters in a luxury home. A change to the floor plan can affect the roofline, structure, mechanical systems, windows, finishes, and construction schedule. Research from Woodridge Homes explains how floor layouts and rooflines influence custom home costs. Addressing those relationships early can help you make confident decisions before construction begins.
Assess Axiom’s Integrated Design-Build Services
When comparing custom home builders, look beyond attractive renderings and finished photography. Ask how the company connects the floor plan to the site, budget, engineering, selections, and construction schedule. A successful design should be beautiful, practical, and ready to build as planned.
Axiom’s design-build model brings those conversations into one process. The team can evaluate a kitchen relocation, dramatic ceiling, expanded window package, or new roofline while considering the structural and financial effects at the same time. This gives you a clearer way to compare options before a change becomes an expensive revision.
Ask how Axiom documents decisions, tracks selections, confirms approvals, and updates the project budget. You should also understand what happens at each stage of the process. A coordinated workflow makes it easier to see which decisions are complete, which require your input, and how the floor plan continues to align with your priorities.
Review the Team’s Architectural and Construction Expertise
A luxury floor plan requires creative vision and technical judgment. Your team should understand proportion, circulation, daylight, and interior character, while also accounting for structure, insulation, drainage, mechanical systems, and construction sequencing.
Review Axiom’s team and professional backgrounds to understand the experience behind its process. Look for people who can explain both the design intent and the practical requirements of your ideas. This is particularly important if you want expansive glass, high ceilings, unusual roof forms, wide openings, or detailed transitions between materials.
Complex architectural features can affect design and construction costs. Benestone explains how intricate layouts and custom details influence luxury home pricing. A knowledgeable team should not dismiss ambitious ideas, but it should explain their implications and help you decide where complexity adds meaningful, lasting value.
Confirm Local Des Moines Lot, Climate, Code, and Permitting Knowledge
Your floor plan should be developed for the property, not placed on it as an afterthought. In the Des Moines area, slope, soil, drainage, mature trees, street access, neighboring homes, and views can all affect the location and shape of the house.
Ask how Axiom evaluates a lot before the floor plan is finalized. Discuss setbacks, easements, utility connections, grading, stormwater management, and the requirements that apply to your local jurisdiction. Confirm who coordinates surveys, engineering, permits, and inspections, and when those tasks enter the process.
Local climate knowledge matters, too. Your home should respond to snow, rain, temperature changes, daylight patterns, and the demands of four-season living. Woodridge Homes identifies location as a major factor in custom home costs. A team familiar with Des Moines-area properties can connect the plan to the site from the beginning.
Compare Communication, Contracts, Pricing, and Project Controls
Before choosing a design-build partner, find out how information moves through the project. Ask who your primary contact will be, how often you receive updates, where decisions are recorded, and how the team handles questions involving design, pricing, or construction.
Review the contract carefully. Clarify what the design agreement includes, how revisions are handled, when construction pricing becomes more defined, and which items are represented by allowances. You should also ask how the team tracks selections, approvals, procurement, schedule milestones, and scope changes.
Clear communication protects both the design and the investment. As Blanco Design + Build explains, architects and builders need to communicate design intent in terms that support constructibility. Ask Axiom to explain its project checkpoints and controls, including how unresolved decisions are identified before they affect later work.
Ask How Axiom Manages Customizations and Changes
Custom features can give your home its personality, but each one should be evaluated within the larger plan. A home theater, spa bathroom, wine cellar, oversized window package, or custom millwork may affect structure, utilities, finishes, lead times, maintenance, and cost.
Ask how Axiom reviews a requested customization before adding it to the design. A thorough process should explain the design impact, estimated investment, required lead time, and possible alternatives. It should also identify decisions that need to happen early. Concealed shower systems, specialty windows, radiant floor heating, and custom cabinetry may require coordination before framing or mechanical plans are complete.
The cost of bespoke features can be substantial. Benestone’s guide to luxury home costs covers the effect of custom amenities and upgrades. Ask how Axiom documents, prices, approves, and schedules changes. This helps ensure custom elements support the overall home instead of creating conflicts between rooms, systems, and finishes.
Schedule an Axiom Design-Build Consultation
Your first conversation should help determine whether your property, goals, budget, and expectations align with Axiom’s process. Bring any information you have about the lot, such as a survey, listing details, site photographs, inspiration images, room priorities, and questions about timing. You do not need every decision made before the meeting. The right team should help you identify which choices deserve attention first.
During the consultation, discuss discovery, floor plan development, site evaluation, budgeting, interior design, and construction planning. Ask how Axiom establishes an initial investment range, what information helps refine it, and how the team tests design decisions against that range. Chris Gorman Homes emphasizes the value of understanding luxury home costs early, before major design choices become difficult to change.
You can also review Axiom’s featured projects to see how the team translates different lifestyles and architectural ideas into finished homes. When you are ready to discuss your property and floor plan goals, contact Axiom Design-Build to schedule a consultation.
Related Articles
- Understanding Luxury Home Cost Factors in Custom Home Building
- Luxury House Plans
- Sustainable House Design: 21 Ideas
- Custom Home Builders Highlight Factors That Affect House Cost
- From Design to Construction: What Impacts Luxury Home Costs
Frequently Asked Questions
What should a luxury custom home floor plan include?
It should reflect your routines, priorities, property, and long-term plans. Important considerations include room relationships, storage, privacy, natural light, outdoor connections, mechanical spaces, accessibility, and the level of architectural detail you want throughout the home.
How does a lot influence a custom floor plan?
The lot affects the home’s orientation, footprint, window placement, driveway, garage, foundation, drainage, and outdoor living areas. Axiom Design-Build reviews factors such as slope, soil, setbacks, utilities, neighboring properties, mature trees, and views before finalizing the design.
When should premium features be included in the design?
Plan features such as specialty kitchens, home theaters, smart technology, advanced HVAC systems, outdoor kitchens, pools, and spa bathrooms during the early design stages. These elements can affect structure, wiring, plumbing, ventilation, ceiling heights, and the project budget.
How can homeowners keep a luxury floor plan aligned with the budget?
Start with a clear investment range and identify the features that matter most. Review the cost effects of square footage, stories, rooflines, windows, site work, finishes, and specialty systems while changes are still practical. Detailed allowances and a defined contingency can also make financial planning clearer.
Why is design-build a strong choice for a custom home?
A design-build team coordinates architecture, interiors, engineering, budgeting, and construction through one process. Axiom Design-Build uses this integrated approach to identify conflicts, evaluate customizations, and resolve key decisions before construction begins, giving homeowners clearer expectations for the finished home.