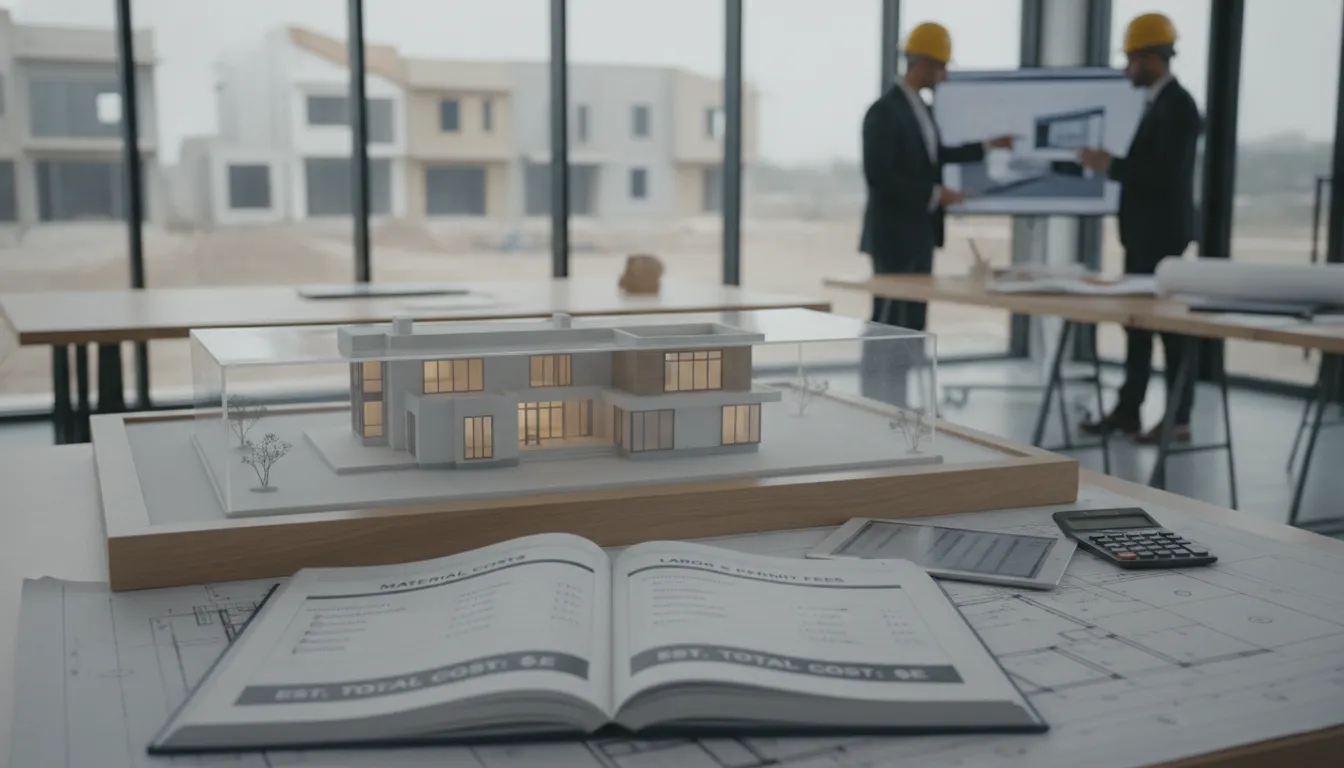
A custom home should reflect the way you live, but the right design also needs to respect the property and the budget. Before choosing finishes or finalizing a floor plan, ask, “How much does it cost to build a custom home?” The answer starts with a close look at the site and continues through architectural planning, engineering, selections, and construction. Every choice connects to another. A complex roofline can affect structure and labor. Expansive windows can affect energy systems and framing. A unified design-build team brings these decisions together, creating a more dependable plan from discovery through completion.
Key Takeaways
- Plan for the complete investment: Account for the lot, site preparation, design, permits, construction, financing, landscaping, furnishings, and contingency funds.
- Study the property before finalizing plans: Soil, slope, drainage, utility access, zoning, and construction access can shape both the home’s design and its cost.
- Compare builders by clarity and accountability: Review scopes, allowances, exclusions, change-order terms, cost tracking, communication, and warranty support before choosing a team.
How Much Does It Cost to Build a Custom Home?
The cost to build a custom home in Des Moines depends on much more than finished square footage. Your lot, foundation, layout, architectural details, materials, mechanical systems, and interior selections all shape the final investment. A home with a compact footprint and straightforward finishes will have a very different budget from one with complex rooflines, expansive windows, premium cabinetry, a finished basement, and advanced energy systems.
For early planning, many homeowners begin with a cost-per-square-foot range. That number can help you decide whether your goals fit your budget, but it should not be treated as a complete project price. Land, excavation, utility connections, design fees, permits, landscaping, financing, and other expenses may be separate. A dependable budget clearly identifies each category and explains what the builder’s estimate includes.
Custom homes also require important decisions well before construction begins. Floor plan revisions, window packages, cabinetry, plumbing fixtures, lighting, appliances, and exterior materials can all affect cost and scheduling. A unified design-build process brings architectural strategy, interior design, engineering, budgeting, and construction planning together, so major decisions can be addressed before work starts.
The figures below are useful for establishing a starting point. Your actual budget should come from a detailed review of your lot, plans, specifications, priorities, and building agreement.
Typical Custom Home Costs per Square Foot in Des Moines
Reported custom-home costs can vary widely in and around Des Moines. Recent homeowner discussions have cited figures from roughly $170 to $600 per square foot for the house itself. One high-end passive-house example reached approximately $450 per square foot before land and other major project expenses. These are individual homeowner reports, not standardized market quotes, but the reported custom-home costs illustrate how much scope can affect pricing.
A simpler custom home with an efficient footprint, conventional structural details, and carefully selected finishes may fall toward the lower end of a local range. A home with extensive glazing, intricate millwork, premium stone, specialized insulation, or a finished lower level can cost considerably more.
When a builder provides a square-foot price, ask what area is included. Does the figure cover the basement, garage, porches, and decks? Are design services, site work, appliances, and landscaping included? Without those details, two estimates that appear similar may describe very different homes.
National Cost Ranges by Finish Level
National estimates often group custom homes into broad finish categories. One commonly cited range places starter-level custom homes at about $200 to $250 per square foot, mid-market homes at approximately $300 to $400 per square foot, and luxury homes above $400 per square foot. The national custom-home cost ranges provide useful context, but they should not replace a local, project-specific estimate.
Finish level includes more than visible materials. It may also reflect window and door quality, cabinetry construction, plumbing fixtures, lighting, insulation, heating and cooling equipment, smart-home technology, and the amount of custom detailing. A modestly sized home can have a high construction cost if it includes demanding structural work or specialized performance requirements.
Labor availability, material access, local regulations, lot conditions, and builder experience also affect pricing. Use national ranges to frame an early discussion, then work with a Des Moines builder to translate your design goals into realistic allowances and construction costs.
Calculate Your Total Custom Home Cost
Begin with the planned finished square footage and multiply it by a preliminary construction range. For example, a 2,500-square-foot home at $300 per square foot would suggest approximately $750,000 for the home’s construction. This calculation can help with early planning, but it is not a guaranteed project price.
Next, create separate budget categories for land, closing costs, site preparation, design and engineering, permits, utility connections, financing, furnishings, landscaping, and contingency funds. This gives you a more accurate view of the complete investment instead of focusing only on the house.
List the design decisions most likely to affect the budget. A larger footprint, finished basement, expansive windows, premium flooring, custom cabinetry, or elaborate outdoor living area can each change the total. Ask your builder to price major options separately when possible. You can then adjust priorities while keeping the overall budget visible.
Since estimates may exclude land, utilities, permits, and site work, review a detailed custom home cost breakdown before setting your final budget.
Separate Construction Costs from Total Project Costs
Construction costs generally cover the labor and materials required to build the home. Total project costs include construction plus every expense required to acquire, prepare, complete, and occupy the property. Keeping these categories separate prevents a construction estimate from being mistaken for the full investment.
For example, a home may have a $900,000 construction budget, while the complete project also requires land, excavation, utility work, design fees, permits, driveway construction, landscaping, appliances, and financing expenses. Homeowner reports from other markets have cited complete project costs of about $420 per square foot or more, while highly specialized passive homes have reached approximately $750 per square foot. These examples show why scope matters more than a single benchmark. Reported project budgets offer perspective, but they are not substitutes for local pricing.
Ask for a budget that labels construction, site work, professional services, owner purchases, and contingency separately. If one proposal includes every category while another excludes several, the lower initial number may not represent the lower total cost.
Review What Your Builder’s Estimate Includes
Read the scope line by line before comparing estimates. Confirm whether the price includes excavation, foundation work, insulation, windows, doors, flooring, cabinetry, countertops, appliances, painting, cleanup, and final site work. Check whether the garage, porches, decks, retaining walls, and landscaping are included or priced separately.
Pay close attention to allowances. An allowance is a budget placeholder for an item that has not been selected, such as plumbing fixtures, lighting, appliances, or tile. A low allowance can make an estimate appear attractive, but selecting products above that amount will increase the final price. Ask how each allowance was calculated and whether delivery and installation are included.
Permits, inspections, impact fees, and other municipal charges may also fall outside the construction price. These regulatory expenses often require separate budgeting, as noted in this custom-building cost guidance. Your builder should identify exclusions, alternates, allowances, and owner responsibilities in writing.
Use Per-Square-Foot Pricing as a Starting Point
Per-square-foot pricing helps you test whether your early vision fits within your intended budget. It can help compare broad options, such as a 2,200-square-foot plan with a 3,000-square-foot plan, or a standard finish package with a premium one. It may also show when a design needs to be simplified before detailed planning begins.
However, square footage does not capture the full cost of a custom home. Two homes with the same area may have very different budgets because one has a compact two-story layout, while the other has a wide footprint, complex rooflines, expansive glazing, and a finished basement. Luxury finishes and intricate designs can also increase the final cost substantially, which is why per-square-foot pricing requires context.
Use the figure as a conversation starter, then move toward a detailed estimate based on plans, specifications, site conditions, and selections. The more decisions your team resolves before construction, the more dependable the estimate becomes.
What Drives Custom Home Building Costs?
Custom home costs depend on far more than finished square footage. The design, building site, structural requirements, materials, mechanical systems, labor, and schedule all shape the final investment. Two homes with the same square footage can have very different budgets if one has a simple footprint and standard finishes while the other includes a complex roofline, expansive windows, premium materials, and highly customized interiors.
The most reliable budget starts with decisions made early. Your team should evaluate the lot, define the home’s priorities, study the structure, and price major selections before construction begins. This creates a clearer view of where your money is going and gives you time to make thoughtful adjustments.
A custom home also requires coordination across several disciplines. Architectural planning affects engineering, engineering affects construction, and interior selections affect lead times and installation costs. When these decisions happen separately, gaps can create expensive surprises. A unified design-build process brings the right conversations together while the project is still flexible.
Consider Size, Footprint, Layout, and Stories
Home size is one of the clearest cost factors. More square footage generally means more foundation, framing, roofing, siding, insulation, flooring, wiring, plumbing, and finishes. It may also require larger or more complex heating and cooling systems. As custom home cost research shows, each additional square foot can affect several parts of the construction budget.
The shape of the home matters, too. A compact footprint uses materials efficiently, while multiple wings, bump-outs, angled walls, and large overhangs add framing and exterior detailing. A two-story design may reduce foundation and roof area per square foot, but it can require additional stairs, structural engineering, and more complex mechanical planning.
Layout affects cost through both quantity and complexity. Open living spaces may need longer beams or concealed supports. Large windows, expansive doors, home theaters, gyms, workshops, and other specialized spaces each require dedicated planning and infrastructure. Defining which spaces best support your lifestyle helps direct the budget toward features you will use and value every day.
Account for Foundations, Basements, Rooflines, and Structure
The parts of a home that are easiest to overlook can have a major effect on the budget. Foundation requirements depend on soil conditions, site slope, drainage, frost depth, and the home’s weight and shape. A full basement may add excavation, concrete, waterproofing, insulation, stairs, mechanical space, and interior finishing. Even an unfinished basement still requires substantial structural and moisture-control work.
Roof design also influences labor and materials. A simple gable roof is generally more straightforward than one with intersecting planes, dormers, valleys, clerestories, or low-slope sections. Complex rooflines can increase framing, flashing, drainage, insulation, and maintenance requirements.
Structural spans create another cost variable. Large open rooms, vaulted ceilings, cantilevers, and floor-to-ceiling glass may require engineered beams, steel, specialized connectors, or additional site labor. Reviewing these elements during design helps you compare their visual and functional value with their structural impact. Axiom’s featured projects offer examples of how architectural details can shape a home’s character and complexity.
Choose Materials, Fixtures, Appliances, and Finishes
Your selections can change the budget quickly, especially when a material appears throughout the home. Flooring, cabinetry, countertops, tile, plumbing fixtures, lighting, doors, windows, appliances, and hardware all span a wide price range. Premium materials and custom fabrication can add substantial cost, while thoughtfully chosen alternatives may provide a similar look and performance at a lower price.
Availability matters as well. A product with a long lead time may require earlier approval, special shipping, or temporary storage. Some materials also require more skilled installation. Natural stone, intricate tile patterns, custom millwork, and specialty finishes can increase material and labor costs.
The goal is not to choose the least expensive option in every category. Instead, identify the features that matter most to you and allocate funds accordingly. You might select statement lighting for a main living space while using simpler fixtures elsewhere. Pricing major selections early gives you time to make deliberate tradeoffs instead of rushing decisions after construction has started.
Plan Energy, Mechanical, and Smart-Home Systems
Mechanical and technology decisions should be part of the design conversation from the beginning. Heating and cooling equipment, ventilation, insulation, windows, water heating, electrical capacity, and lighting controls all affect the initial cost and the home’s long-term performance.
Energy-efficient systems may require a larger upfront investment, but they can reduce utility use and improve comfort over time. The right choice depends on the home’s orientation, envelope, occupancy, climate, and available equipment. Mechanical design should respond to the actual home rather than rely on a basic allowance, since improperly sized systems can create comfort and efficiency problems.
Smart-home features also range widely in price. A project may include structured wiring and reliable network coverage, or it may add integrated audio, motorized shades, security, lighting controls, and whole-home automation. Planning these systems before walls are closed is typically more efficient than adding them later. Confirm what is included, what is optional, and whether any products require subscriptions or specialized support.
Factor in Labor, Site Access, Schedule, and Materials
Labor costs reflect the skill required, the availability of qualified trades, and the complexity of the work. Experienced professionals may charge more, but their planning and workmanship can help reduce rework, delays, and installation problems. As custom home cost guidance notes, skilled builders and subcontractors can help prevent mistakes that become more expensive to correct later.
Site access also affects labor and logistics. A narrow lot, steep driveway, limited staging area, or long distance from the road can make it harder to deliver materials and operate equipment. Crews may need additional time to move materials by hand or schedule deliveries in smaller loads. These conditions can influence excavation, framing, concrete placement, and exterior work.
The schedule introduces another layer of cost. Material availability, seasonal weather, trade scheduling, and long-lead products can all affect timing. A thorough preconstruction phase helps identify these issues before work begins. Coordinating drawings, selections, procurement, and construction sequencing can reduce the risk of last-minute decisions and avoidable delays.
Control Design Changes and Owner Decisions
Changes are most expensive when they happen after work has started. Moving a wall during design may require an updated drawing. Moving it after framing can affect electrical, plumbing, HVAC, insulation, drywall, flooring, and the schedule. The same pattern applies to windows, cabinetry, lighting, tile layouts, and plumbing fixtures.
Owner decisions can also affect costs when they arrive late or differ from the original scope. A selection that exceeds its allowance creates an added charge. A delayed decision may hold up a trade or require expedited shipping. Even small changes can accumulate when they affect several parts of the home.
To keep the budget steady, establish priorities early and review selections against the working estimate. Ask your builder to document the cost and schedule impact of each proposed change before you approve it. A disciplined design-build process can resolve major design, engineering, and budget decisions before construction, reducing disruptive revisions later. Axiom’s integrated team supports coordination across these decisions.
Understand Why Custom Homes Cost More Than Production Homes
Custom homes often cost more per square foot than production homes because they are designed and built for one specific owner. Production builders can repeat the same plans across many lots, purchase materials in larger quantities, and standardize labor and construction details. Those efficiencies help reduce the cost of each home.
A custom home does not provide the same economies of repetition. It may require one-off architectural drawings, specialized engineering, unique materials, custom millwork, and additional coordination. The home may also need to respond to a particular site rather than a standardized lot.
That higher investment can provide value through a better fit for your lifestyle, property, and long-term plans. You decide how rooms connect, where natural light enters, how the home performs, and which details deserve attention. The key is to understand what you are paying for. Comparing detailed scopes, allowances, specifications, and responsibilities gives you a more useful picture than comparing one per-square-foot number with another.
What Do Land and Site Work Add to Custom Home Costs?
The cost of a custom home begins before construction reaches the foundation. Land acquisition, site evaluation, preparation, utility connections, access, and drainage can all affect the total investment. Two lots with similar purchase prices may require very different budgets if one is level and connected to nearby utilities while the other is wooded, sloped, rocky, or located far from public infrastructure.
Site conditions can also shape the home itself. Grading, soil, setbacks, easements, drainage, and access may influence the home’s placement, foundation type, driveway location, basement design, and floor plan. Reviewing these factors early helps your team create a more accurate budget and reduces the risk of expensive changes after design is complete. Axiom Design-Build’s design-build process brings architectural strategy, engineering, interior design, budgeting, and construction planning together from the beginning.
For a reliable estimate, treat the lot as part of the home project rather than a separate purchase. The following costs should be reviewed before you finalize the property or approve the design.
Budget for Land, Closing Costs, and Financing
The purchase price is only one part of the land budget. Plan for closing costs, title work, legal or administrative fees, property taxes, lender fees, appraisals, and interest during construction. If you are purchasing the lot and financing construction separately, confirm the down payment requirements, loan terms, draw schedule, and carrying costs for each loan.
Land prices can vary across the Des Moines area based on location, lot size, neighborhood requirements, utility access, and development potential. A rural parcel may offer privacy and space, but it may also require a longer driveway, private utilities, or additional grading. Research on land, closing, and financing costs also emphasizes the need to include these expenses when calculating the total project budget.
Before making an offer, determine how much you can spend on the lot while preserving enough funds for construction and site improvements. Early input from a design-build team can help you assess whether the property supports your goals without using too much of the overall budget.
Complete Surveys, Soil Tests, Zoning, and Site Reviews
A site review provides the information needed to design and price a home responsibly. Depending on the property, this may include a boundary survey, topographic survey, soil testing, wetland or floodplain review, zoning verification, and research into easements or setback requirements. These reports can reveal limitations that are easy to miss during a property showing.
Soil conditions deserve particular attention. Expansive, unstable, rocky, or poorly drained soil may require additional engineering, excavation, soil correction, or foundation work. Zoning rules, neighborhood covenants, and design standards may also affect the home’s size, height, exterior materials, accessory structures, or driveway placement.
As custom home cost research explains, surveys, soil tests, and zoning reviews add early expenses, but they provide important information before design decisions are finalized. Ask who will order each report, whether it is included in the proposal, and how the findings could change the projected cost.
Pay for Clearing, Demolition, Excavation, Grading, and Drainage
Preparing a lot may involve much more than removing a few trees. Site work can include clearing vegetation, demolishing an existing structure, removing stumps, excavating for the foundation, hauling away unsuitable soil, moving rock, grading the lot, and creating drainage paths. The scope depends on the property’s existing condition and the home’s proposed location.
Excavation costs can increase when a design includes a walkout basement, oversized foundation, retaining walls, or major grade changes. Rock excavation and off-site soil disposal may also be billed separately, so these possibilities should be identified as early as possible.
Drainage planning is essential on properties with heavy runoff or challenging topography. The site may require swales, underground drainage systems, grading adjustments, or other measures to direct water away from the home. A site preparation cost guide identifies clearing, foundation excavation, dirt or rock removal, and utility connections as common site expenses. Request a written description of the anticipated work instead of relying on a broad “site preparation” allowance.
Address Soil, Slopes, Retaining Walls, and Foundations
A level, well-drained lot is generally simpler to prepare than a steep, wooded, or rocky property. Sloping land is not automatically a problem, but it can affect the foundation design, basement configuration, driveway grade, stormwater plan, and amount of excavation required. It may also require retaining walls or specialized engineering.
The foundation should respond to the site. Depending on the soil and slope, the project may need deeper footings, reinforced walls, piers, soil stabilization, or additional foundation drainage. A walkout basement can make excellent use of a sloped lot, but it may also increase excavation, waterproofing, structural, and exterior finish costs.
Review the property with your design-build team before selecting a floor plan. The Axiom Design-Build team can connect site conditions with architectural and construction decisions, helping ensure the design reflects what the property can support. This early coordination is more dependable than estimating foundation costs from square footage alone.
Connect Utilities, Wells, Septic Systems, and Propane
Utility access can make a noticeable difference in the final budget. Confirm the location of nearby water, sewer, electrical, natural gas, and telecommunications lines, along with the fees and responsibilities associated with connecting to them. The distance from the road or property line to the building site can affect trenching, conduit, service lines, and surface restoration.
Rural properties may need a well, septic system, propane tank, private electrical infrastructure, or alternative communications service. These systems require planning, permits, testing, and ongoing maintenance. Septic design may depend on soil conditions and available space, while a well may require drilling to an uncertain depth.
Custom home cost guidance notes that utility connections become more expensive when a site lacks existing infrastructure or sits far from available services. Request written estimates from utility providers and specialists, then confirm whether connection fees, trenching, equipment, inspections, and final restoration are included in the builder’s proposal.
Plan Driveways, Access Roads, Erosion Control, and Stormwater
The route from the public road to the home affects construction logistics and long-term site costs. A short, level driveway may need limited preparation, while a long or steep drive can involve excavation, base material, drainage structures, retaining features, and paving. Temporary construction access may also need to be installed before major work begins.
Remote lots may require access roads wide and strong enough for concrete trucks, cranes, deliveries, and emergency vehicles. The plan should account for turning areas, culverts, gates, slopes, and seasonal conditions. If construction traffic crosses the future driveway, the surface may need protection or reconstruction after heavy work is complete.
Erosion and stormwater control should be addressed during site planning, not after grading is finished. Depending on the property, measures may include silt fencing, inlet protection, temporary drainage, stabilized entrances, swales, or detention features. Research on site work and custom home costs also identifies access roads, long driveways, stormwater management, and erosion control as costs that can affect the overall project. Include them in the early site budget so exterior access does not compete with essential interior selections later.
Which Costs Fall Outside Construction?
A custom home budget includes much more than framing, roofing, siding, drywall, and finished interiors. Your construction contract may cover the physical work required to build the house, while other project expenses remain separate. These may include design services, permits, financing, furnishings, landscaping, temporary housing, and items you purchase directly.
Before comparing builders, ask each one to explain what the proposal includes, excludes, and assumes. A low construction price may not reflect the full amount required to complete the property and move in. Reviewing the scope early helps you compare estimates accurately and identify costs that could otherwise appear late in the process.
This matters especially for custom homes, where the lot, design, finish level, and household needs all affect the total investment. A design-build team such as Axiom Design-Build can coordinate many of these decisions before construction begins, giving you a clearer budget from the start.
Include Architectural, Engineering, and Interior Design Fees
Architectural services may include site planning, concept development, floor plans, exterior elevations, construction documents, and coordination with local requirements. Engineering fees can cover structural design, grading, drainage, energy calculations, or specialized site conditions. Depending on the property, you may also need a survey, geotechnical report, or other consultant services.
Interior design is another important budget category. Services may include space planning, cabinetry, lighting, plumbing fixtures, flooring, paint, hardware, countertops, and finish selections. Some builders include interior design in their process, while others treat it as a separate service.
Ask whether design and engineering fees are included in the proposal, billed separately, or credited toward construction. A unified team can connect design choices to construction costs before decisions become expensive to change. Review the builder’s design-build process to see how these services are coordinated.
Pay for Permits, Plan Reviews, Inspections, and Municipal Fees
Your project may require building permits, plan reviews, inspections, utility connection fees, zoning approvals, and other municipal charges. Requirements depend on the property’s location, lot conditions, project scope, and local authority. Separate permits may apply to demolition, grading, wells, septic systems, or accessory structures.
Ask who applies for permits, pays the fees, schedules inspections, and responds to correction notices. A builder may include standard permit costs while excluding unusual reviews, impact fees, or additional applications. Those exclusions should appear clearly in the written proposal.
For a Des Moines-area project, confirm requirements with the relevant city or county department before finalizing your budget. The City of Des Moines permits and inspections information can help you identify questions for your builder. Use current local information instead of relying on a general allowance.
Account for Financing, Insurance, Taxes, and Administration
Financing costs can continue throughout design and construction. Depending on your loan, you may pay origination fees, appraisal charges, inspection fees, interest, closing costs, or charges for extending the loan timeline. Construction loans often have different requirements from standard mortgages, so ask your lender to outline the full cash commitment.
Insurance may include builder’s risk coverage during construction, liability coverage, property insurance, and additional coverage for specialized features. You may also owe property taxes, loan interest, or other carrying costs before the home is complete. If you are selling an existing property, include realtor fees and the expense of maintaining two homes if closing dates do not align.
Keep a separate line for legal review, document fees, accounting, and other administrative expenses. Your lender and insurance provider can clarify their requirements before work begins. Do not assume these costs are included in the builder’s construction price.
Budget for Appliances, Window Treatments, Furnishings, and Technology
Some proposals include appliances, while others include only rough-ins or appliance allowances. Confirm whether refrigerators, ranges, dishwashers, ventilation hoods, washers, dryers, and specialty appliances are included. Also check whether delivery, installation, trim panels, and required electrical or plumbing work are part of the price.
Window treatments and furnishings usually fall outside construction. Plan for shades, draperies, rods, furniture, rugs, artwork, and accessories, especially in rooms that need to function immediately after move-in. Technology may include structured wiring, Wi-Fi access points, security systems, audio equipment, automated lighting, motorized shades, and home-control systems.
Decide which items the builder will install and which you will purchase directly. Your design team can coordinate dimensions, outlets, blocking, and mounting locations before walls are closed. This preparation helps prevent rework and ensures your selected products fit the spaces created for them.
Add Landscaping, Patios, Decks, Fencing, and Irrigation
A completed house does not always include a completed property. Exterior improvements may include topsoil, trees, shrubs, sod, seed, planting beds, mulch, retaining features, landscape lighting, irrigation, fencing, patios, decks, and outdoor kitchens. Some municipalities may also require erosion control, drainage improvements, or site restoration.
Ask whether the builder’s price includes final grading, basic seeding, construction cleanup, or a landscape allowance. These items can sound similar in a proposal but represent very different levels of completion. A modest allowance may not cover the outdoor spaces you have in mind.
Consider the site as a whole when planning the exterior budget. Slopes, poor drainage, mature trees, soil conditions, and equipment access can affect both construction and landscaping costs. Decide which improvements must be completed before move-in and which can wait for a later phase.
Cover Temporary Housing, Storage, Moving, and Post-Completion Costs
Your current home may not remain available for the entire project. Depending on the schedule, you may need temporary housing, a short-term rental, hotel stays, or an extended closing arrangement. Include rent, deposits, utilities, pet costs, commuting expenses, and other charges that may continue while your new home is under construction.
Storage can become necessary when you sell your existing home before completion or begin packing well in advance. Budget for a storage unit, moving containers, climate control, transportation, and insurance. Moving expenses may include professional packing, delivery, assembly, cleaning, and disposal of unwanted items.
After completion, you may still have costs for window coverings, final landscaping, appliances, furniture, security setup, and minor adjustments. Ask how the builder handles the final walkthrough, punch list, and warranty process. Reviewing Axiom Design-Build’s featured projects can help you consider the level of interior and exterior completion you want.
Plan for Allowances, Owner Items, Exclusions, and Contingencies
An allowance is a budget placeholder for an item that has not been selected or fully priced. Common examples include lighting, plumbing fixtures, tile, appliances, flooring, and landscaping. If your selection costs more than the allowance, you generally pay the difference. Ask whether installation, delivery, taxes, and related labor are included.
Owner items are products or services you purchase directly, such as a refrigerator, security system, specialty lighting, or window treatments. Exclusions are items intentionally left out of the proposal. Both should be listed clearly so you can add them to your personal budget and avoid comparing incomplete figures.
A contingency reserve covers genuine unknowns, such as concealed site conditions or required changes that could not reasonably be identified earlier. It should not replace complete plans or clear allowances. Request a detailed scope, confirm who owns each decision, and document approved changes in writing. The more design, engineering, and budget decisions your team resolves before construction, the more useful your contingency becomes.
What Des Moines Factors Affect Custom Home Costs?
The cost of a custom home in Des Moines depends on much more than square footage. Your lot, local labor market, material availability, municipal requirements, neighborhood restrictions, and construction schedule can all influence the final investment.
Two homes with the same floor plan may have very different budgets if one lot is flat, accessible, and connected to utilities while the other requires extensive grading, retaining walls, drainage improvements, or utility extensions. The design itself also matters. A home with several rooflines, complex structural spans, large windows, or specialty finishes may require more labor and engineering than a simpler layout.
Local conditions make early planning especially valuable. Seasonal weather, permitting timelines, product lead times, and trade availability can affect when work begins and when selections need to be finalized. Axiom Design-Build’s design-build process brings architectural strategy, interior design, engineering coordination, budgeting, and construction planning together before construction starts. That unified process gives homeowners a clearer view of the costs connected to their lot and plans.
Assess Local Land, Labor, and Material Markets
Your building lot is one of the most important factors in a Des Moines custom home budget. Location can affect the purchase price, property taxes, utility access, site accessibility, and availability of qualified trades. A property farther from the metro may offer more land, but it could also require longer travel for crews, additional road improvements, or private utility systems.
Site conditions matter just as much as the land price. Slope, soil, drainage, existing trees, vegetation, and access for construction equipment can all affect excavation and foundation work. Local material and labor markets also influence pricing for custom millwork, masonry, specialty windows, cabinetry, and other products that require experienced installers.
Have your builder evaluate the property before you finalize a floor plan. An early site review can identify cost factors that a general square-foot estimate will miss. Axiom’s featured projects show how site conditions, architectural design, and construction decisions work together in custom homes.
Plan Around Weather, Seasons, and Winter Construction
Des Moines weather can affect both the construction schedule and the methods used on site. Cold temperatures, snow, spring rain, and freeze-thaw conditions may influence excavation, concrete placement, exterior work, deliveries, and site access. A project that enters winter may require temporary protection, additional site planning, or adjustments to weather-sensitive work.
Custom homes often take several months to complete, depending on the home’s size, complexity, selections, and site conditions. Your builder should explain how seasonal conditions could affect each phase instead of promising an unusually short timeline. Quality construction requires time for proper installation, concrete curing, inspections, testing, and review.
Before signing a contract, ask how the builder handles weather delays, winter conditions, material lead times, and schedule changes. A detailed construction schedule should identify major milestones and selection deadlines, so you know when your decisions are needed and how delays could affect the budget.
Meet Municipal and Utility Requirements
Des Moines-area projects must meet applicable building codes, zoning requirements, permit rules, and inspection standards. These requirements can influence the home’s placement, setbacks, height, drainage plan, structural design, energy systems, and accessibility features. Permit fees, plan-review charges, and inspection costs should be identified in the project budget.
Utility requirements vary by property. Your project may involve water and sewer connections, electrical service, gas infrastructure, stormwater provisions, or private systems such as a well or septic system. The distance between the home and existing utilities can add excavation, design, and installation costs.
Ask who will handle permit applications, inspections, utility coordination, and municipal communication. The City of Des Moines building division provides information about permits and inspections. Your builder should also explain how those requirements affect the design, schedule, allowances, and responsibilities outlined in your contract.
Review Neighborhood Restrictions, Covenants, and Design Standards
A neighborhood’s covenants and design standards may affect both the appearance and cost of your home. Restrictions can address minimum square footage, exterior materials, roof pitch, garage placement, foundation height, fencing, landscaping, outbuildings, and construction access. Some communities also require architectural review before plans receive approval.
These rules may limit your choices or require upgrades that were not part of your original concept. A neighborhood might require a specific roof material, masonry percentage, window style, garage orientation, or streetscape treatment. Review the governing documents before purchasing land or completing the design.
Your builder and design team should identify these requirements early and confirm that the proposed home fits them. Ask about review timelines, application fees, approval conditions, and the process for requesting an exception. Addressing restrictions during design is usually more efficient than revising plans after engineering, pricing, or material selections are complete.
Compare Des Moines and National Cost Ranges
National cost ranges can provide useful context, but they should not replace a local estimate. Labor rates, land prices, site conditions, material availability, code requirements, and finish expectations vary by region. A national average may cover construction only, while your actual budget may also include land, design, permits, financing, site work, landscaping, and owner selections.
Square-foot pricing can help establish an early planning range. It becomes more useful when the comparison includes similar home sizes, structural systems, finish levels, and project inclusions. A custom home with complex architecture and high-end interiors should not be compared with a basic production home.
The National Association of Home Builders publishes housing and construction data that can offer broader perspective. For your project, however, a Des Moines-specific proposal is more meaningful. Ask your builder to explain the assumptions behind the estimate and identify which costs fall outside the construction contract.
Ask Questions About Local Custom Home Proposals
A proposal should clearly explain what you are buying and which costs may change. Ask whether the price includes land preparation, excavation, foundation work, utility connections, permits, design and engineering fees, appliances, landscaping, and final cleaning. Review allowances carefully, especially for kitchens, bathrooms, lighting, flooring, windows, cabinetry, and plumbing fixtures.
You should also ask how the builder handles unknown site conditions, owner-requested changes, material substitutions, delays, and price changes. Find out which items have fixed prices, which use allowances, and which are excluded. Request a written explanation of how change orders are priced, approved, and added to the project total.
References can show whether a builder followed through on the original plans, budget, schedule, and major features. The NAHB’s builder selection guidance recommends asking former clients about those specific parts of the experience. Axiom’s team can help homeowners understand how design, construction, and budget decisions remain coordinated from the first conversation through completion.
How Can You Build a Reliable Custom Home Budget?
A reliable custom home budget does more than assign a price to each room. It connects your goals, property, design, materials, systems, and construction plan into one clear financial picture. Most importantly, it reflects the full project investment, not only the labor and materials required to build the house.
The best time to create that picture is before construction begins. Early decisions about the lot, layout, finishes, and mechanical systems can prevent expensive revisions later. Your budget should also identify what is included, what is estimated through an allowance, and what remains your responsibility.
Axiom Design-Build’s design-build process brings architectural strategy, interior design, engineering, and construction into one coordinated plan. This structure gives homeowners a clearer understanding of costs while important decisions are still easy to adjust.
Use the following steps to create a budget that supports both your design priorities and your financial goals.
Set the Total Budget Before Finalizing the Design
Start with the total amount you are comfortable investing in the complete project. Include the home, land, site preparation, professional services, permits, financing costs, furnishings, landscaping, and a reserve for unknowns. If you begin with a floor plan or a list of finishes instead, the design may grow beyond what your finances can reasonably support.
Your budget should reflect your financing approval, available cash, and the amount of financial flexibility you want after the home is complete. Share this information with your design-build team at the beginning of the process. A clear target helps guide decisions about square footage, layout, structure, materials, and systems before those choices become costly to revise.
Separate Land, Site Work, Construction, and Soft Costs
Divide the budget into clear categories so you can see where the money is going. Land costs may include the purchase price, closing costs, and financing. Site work may include clearing, excavation, grading, drainage, utility connections, driveway construction, and erosion control. Construction generally covers the home’s structure, systems, interior finishes, and included labor.
Soft costs may include architectural and engineering services, interior design, permits, surveys, testing, insurance, and administration. Appliances, window treatments, technology, landscaping, and moving expenses may also sit outside the base construction price. Separating these categories makes estimates easier to compare and helps reveal missing scope.
Confirm Financing and Cash Needs for Nonconstruction Costs
Ask your lender how the construction loan handles land, design services, site work, allowances, change orders, and contingency funds. Some expenses may need to be paid before the loan closes, while others may require cash during construction. Understanding when money is needed matters as much as knowing the final amount.
Create a payment schedule for surveys, permits, engineering, deposits, selections, and temporary housing. Confirm whether taxes, loan fees, insurance, and interest are included in your financing plan. Your builder and lender may define project costs differently, so review both documents together before approving the final scope.
Evaluate the Lot Before Choosing a Floor Plan
A lot can affect the budget as much as the home itself. Review its slope, soil conditions, access, drainage, vegetation, utility locations, setbacks, and zoning requirements before choosing a floor plan. A steep site may require additional excavation, retaining walls, specialized foundations, or a different driveway design.
Study the property in relation to sunlight, views, privacy, prevailing weather, and the desired position of the home. Early site analysis can show whether a basement, walkout, attached garage, or particular footprint is practical. Axiom’s custom home design-build services can help align your plans with the specific conditions of a Des Moines-area property.
Prioritize Must-Haves, Nice-to-Haves, and Future Upgrades
Create three lists before design decisions begin. Must-haves are features that support how you live, such as a main-level bedroom, generous storage, a dedicated office, or an accessible entry. Nice-to-haves may include a second fireplace, specialty room, upgraded flooring, or more detailed millwork.
Future upgrades are features you may want later but do not need to complete immediately. Examples include a finished lower level, outdoor kitchen, pool, advanced technology, or additional landscaping. Separating priorities gives your team a clear way to protect the essentials if costs need to be adjusted.
Price Major Selections and Allowances Early
Selections can have a significant effect on the final cost, especially when they involve large quantities or skilled installation. Price major items early, including windows, exterior cladding, roofing, flooring, cabinetry, countertops, plumbing fixtures, lighting, appliances, and mechanical equipment. Early pricing lets you make informed trade-offs while alternatives are still available.
Treat allowances as planning figures rather than guaranteed prices. Ask what each allowance covers, including material, labor, delivery, taxes, and installation. A low allowance can make an estimate appear more affordable, but the difference becomes your responsibility when the selected product costs more. Realistic allowances create a stronger basis for comparing proposals.
Reserve Funds for Unknowns and Owner Changes
Careful planning cannot reveal every condition beneath or around a property. Unforeseen soil conditions, concealed utilities, material substitutions, and permitting requirements can affect the budget. Set aside a contingency reserve for legitimate unknowns instead of assigning every available dollar to planned finishes.
Owner changes deserve their own category. Moving a wall, changing a window, upgrading a fixture, or revising cabinetry after approval can affect materials, labor, schedule, and completed work. Distinguish unknown site conditions from elective changes so you can protect the contingency reserve. Before approving an adjustment, ask for its effect on both cost and schedule.
Track Committed, Paid, Allowance, and Remaining Costs
Use a budget tracker that shows more than the original estimate. For each category, record the approved budget, committed amount, paid amount, allowance, change orders, and remaining balance. Add notes explaining what is included and who is responsible for the cost. This keeps the budget useful throughout design and construction.
Review the tracker at regular milestones. If cabinetry exceeds its allowance, for example, you may decide to adjust lighting or another selection before the difference affects several categories. Ask how your builder updates and reports costs. Axiom’s featured custom home projects illustrate the level of design and construction coordination that belongs in a complete project plan.
Approve Every Scope Change in Writing
Verbal decisions can create confusion when homeowners, designers, contractors, and suppliers are involved. Document each change with a description of the revised scope, its cost, any credit, schedule impact, and approval date. The record should state whether the change affects materials, labor, design services, allowances, or other project responsibilities.
Do not approve a change based on a partial price. Ask whether the proposal includes demolition, disposal, design revisions, delivery, installation, inspections, and related work. Written approval gives you and your builder a shared reference point. It also reduces the risk of a small decision appearing as an unexpected charge in a later budget update.
Resolve Design, Engineering, and Budget Decisions Before Construction
Resolve major decisions before construction begins whenever possible. Coordinate the floor plan, structure, foundation, mechanical systems, electrical layout, windows, finishes, and critical site details. Confirm that the design can be built as documented and that the selected materials fit the financial plan.
This is a key advantage of working with one design-build team. Rather than passing decisions between separate firms, homeowners work with a group responsible for coordinating design intent, engineering requirements, pricing, and construction. Axiom’s team page introduces the professionals involved in that process and provides a useful starting point for planning your Des Moines custom home.
Which Custom Home Budget Mistakes Should You Avoid?
A custom home budget should show the full cost of creating your property, not just the price of framing, labor, and interior finishes. Many budget problems begin during early planning, when homeowners compare incomplete estimates, overlook site conditions, or delay decisions that affect materials and labor. A low starting number may look attractive, but it may not reflect the home you want to build on the lot you have chosen.
The most dependable budgets connect architectural design, engineering, site work, selections, and construction from the beginning. This gives you a clearer understanding of where your money is going and which decisions could change the final cost. Axiom Design-Build’s design-build process brings these disciplines together before construction starts, helping resolve major design and budget questions while adjustments are still manageable.
Use the following guidelines to identify common mistakes and create a more realistic plan for your Des Moines custom home.
Treat a Low Per-Square-Foot Price as a Complete Estimate
Cost per square foot can help establish an early planning range, but it should not be treated as a complete project estimate. The figure may cover the house alone while excluding the land, site preparation, design fees, permits, landscaping, appliances, or other expenses. Comparing a house-only price with an all-in project cost can make one proposal appear less expensive than it actually is.
Before comparing numbers, ask what each estimate includes. Does it cover the basement, garage, porches, retaining walls, utility connections, and interior selections? Are the figures based on specific products or broad allowances? Custom home cost comparisons are only useful when the scope is clearly defined. Use square-foot pricing as an early reference, then examine the assumptions behind it.
Include Land, Site Work, Soft Costs, and Exterior Improvements
Your construction contract may not include every expense required to complete the property. Land acquisition, closing costs, surveys, architectural and engineering services, permits, financing, insurance, and temporary housing can all affect the total investment. Exterior improvements, including driveways, patios, landscaping, fencing, irrigation, and pools, may also fall outside the base construction price.
Create separate categories for the lot, site work, home construction, professional services, owner purchases, and contingency funds. This makes missing costs easier to identify before they become urgent. Demolition, utility connections, wells, septic systems, garages, and other site-related work are often excluded from quoted construction prices, as noted in this custom home cost discussion. Ask your builder to list all exclusions and owner responsibilities in writing.
Compare Proposals with Matching Scopes and Allowances
Two proposals are only comparable when they describe similar homes. One builder may include premium windows, detailed millwork, and a finished lower level, while another may use basic allowances or leave those items to the homeowner. The lower proposal may simply transfer more expenses to future selections and change orders.
Review each estimate line by line. Compare square footage, structural details, windows, doors, cabinetry, countertops, flooring, plumbing fixtures, appliances, lighting, mechanical systems, and exterior work. Separate fixed prices from allowances, alternates, exclusions, and items listed as “by owner.” Pay attention to communication as well. A builder’s responsiveness before you sign can offer useful insight into how the team may handle questions during construction, as this home builder selection guidance explains.
Assess Each Lot’s Preparation Costs
The lot you choose can shape the budget before you finalize the floor plan. A sloped site may require additional excavation, retaining walls, drainage improvements, or a more complex foundation. Poor soil can lead to added engineering or specialized foundation solutions. A wooded property may require clearing, while limited access can increase equipment, labor, and delivery costs.
Review the property with qualified professionals before committing to a design. Consider topography, soil conditions, existing vegetation, road access, drainage, utility locations, and the distance to municipal services. This custom home cost guide identifies location, slope, soil, trees, and utility access as important site factors. A thorough lot review can prevent you from designing a home that the property cannot support within your intended budget.
Budget for Finish Upgrades and Small Selections
Small selections can significantly affect the final cost when they appear throughout the home. The difference between standard and premium cabinetry, plumbing fixtures, tile, lighting, hardware, appliances, flooring, and trim can add up quickly. High-end finishes may be worthwhile, but they should be included in the budget from the start rather than treated as minor upgrades.
Begin by identifying the selections that matter most to you. You may want to prioritize natural stone in the kitchen, custom millwork in a study, or a specific appliance package while choosing simpler options elsewhere. Ask your builder for allowances that match the quality level you expect. This finish and material cost guidance illustrates why economical alternatives and premium products can produce very different project totals.
Make Selections Before Scheduling Materials and Labor
Delayed selections can create more than decision fatigue. If materials are not chosen when the schedule requires them, orders may be delayed, substitutions may be necessary, or installation dates may shift. Last-minute decisions can also create change orders when a selected product costs more than the original allowance or requires different construction details.
Work with your design and construction team to create a selection calendar. Prioritize products with long lead times, including windows, exterior doors, cabinetry, appliances, specialty lighting, plumbing fixtures, and custom finishes. Confirm dimensions, colors, quantities, installation requirements, and prices before approving each item. Early decisions give the team time to coordinate details and reduce the risk of rush charges or rework.
Reserve Contingency Funds for True Unknowns
Even careful planning cannot reveal every condition before construction begins. Concealed site conditions, material changes, weather delays, and unforeseen utility requirements may create legitimate additional costs. A contingency reserve gives you flexibility without forcing you to remove important features from the home.
Keep contingency funds separate from money intended for optional upgrades. If you spend the reserve on larger windows or upgraded flooring, you may have no protection left for an actual unknown. Build a detailed budget before construction and track committed, paid, and remaining costs throughout the project. This custom home budgeting guidance also recommends monitoring expenses throughout construction to reduce the risk of overspending. Your builder can help determine a reserve that reflects the lot, design, and project scope.
Choose Builders for More Than the Lowest Initial Price
The least expensive proposal is not always the most affordable path to completion. A low bid may reflect missing scope, unrealistic allowances, limited preconstruction planning, or a process that relies heavily on change orders. It may also fail to account for the level of design coordination and communication your project requires.
Look at the builder’s experience, craftsmanship, scheduling approach, communication habits, cost tracking, and warranty support. Ask who will coordinate architectural decisions, engineering, selections, and construction questions. A unified team can reduce confusion by keeping these responsibilities connected. As you review Axiom Design-Build’s featured projects, consider how the design, materials, site, and construction quality work together. The right builder should provide value through planning and accountability, not simply present the lowest starting number.
How Should You Compare Custom Home Estimates and Builders?
Comparing custom home builders requires more than placing three bottom-line numbers side by side. A proposal can look less expensive because it leaves out site work, uses smaller allowances, or excludes design and engineering services. Another estimate may appear higher because it includes a more complete scope, higher-grade materials, and more preconstruction planning.
Start by asking each builder to price the same home, on the same lot, with comparable specifications. Then look beyond the total. Review what the proposal includes, what remains uncertain, how changes are handled, and who is responsible for coordinating the work. A clear estimate should help you understand both the expected investment and the decisions that could affect it.
Pay attention to the builder’s communication from your first meeting. The way a team answers questions, explains tradeoffs, and documents information can offer a useful preview of the building experience. The National Association of Home Builders’ guidance on choosing a builder recommends reviewing experience, references, contracts, communication, and financial stability along with price.
Compare Scopes, Specifications, and Allowances Line by Line
Ask each builder for a detailed scope of work, then compare the proposals line by line. Review the foundation, framing, roofing, windows, insulation, mechanical systems, cabinetry, flooring, plumbing fixtures, appliances, lighting, paint, and exterior improvements. The goal is to confirm that each estimate describes the same home with comparable specifications.
Pay attention to vague phrases such as “standard finishes” or “builder grade.” These descriptions can conceal meaningful differences in quality and price. Ask for product names, performance specifications, quantities, and installation details wherever possible. A detailed proposal makes it easier to understand what you are purchasing before construction begins.
Review allowances just as closely. If one builder includes a $5,000 appliance allowance and another includes $15,000, the totals are not directly comparable. Ask what each allowance covers and how the final cost changes when your selections exceed or fall below the stated amount.
Separate Fixed Prices, Allowances, Exclusions, and Alternates
A strong estimate separates fixed prices, allowances, exclusions, and alternates. Fixed prices cover defined work at an agreed amount. Allowances reserve money for selections that are not finalized. Exclusions identify work that is outside the proposal, while alternates show the price difference between two options.
Request a written list of every exclusion. Common examples include landscaping, retaining walls, driveway work, window treatments, security systems, temporary utilities, and certain permit or utility charges. An estimate may seem affordable until these items are added later.
Ask whether the builder’s fee, supervision, design services, project management, and warranty support are included. You should know which costs are committed and which remain uncertain. A builder who explains these categories openly gives you a more useful financial picture than one who presents only a low total.
Confirm Site Work and Utility Responsibilities
The lot can affect your budget as much as the home itself. Before comparing estimates, confirm whether each proposal includes clearing, demolition, excavation, grading, erosion control, drainage, retaining walls, foundation adjustments, and final site restoration. A sloped or wooded lot may require more preparation than a level, open site.
Utility responsibilities also need to be specific. Ask who pays for water, sewer, electric, gas, propane, septic, wells, utility trenching, transformer fees, and temporary service. Confirm whether the estimate includes connection charges or only work performed within the property.
Accessibility, topography, soil, vegetation, and distance from utilities all influence site costs, as this custom home cost guide explains. Axiom Design-Build can assess how the lot, home design, and construction plan work together through its design-build process.
Ask How Builders Price Changes and Change Orders
Custom homes involve decisions, but the process for handling those decisions should be clear. Ask how each builder prices changes, when a change becomes binding, and whether work can begin before you approve the cost in writing. You should also understand how credits are calculated when you remove or replace an item.
A well-managed change order identifies the description, price adjustment, schedule impact, and required approval. It should show whether the change affects other trades or selections. Moving a wall, for example, may affect electrical wiring, HVAC ductwork, flooring quantities, cabinetry, and the schedule.
Ask how the builder manages owner decisions before construction begins. Completing major design, engineering, and finish selections early can reduce rushed choices and revisions. Review the proposed timeline as well. A realistic schedule should account for design completion, permitting, procurement, inspections, weather, and the home’s complexity.
Evaluate Design, Engineering, Interiors, and Construction Coordination
A custom home estimate should show how design and technical services connect to construction. Ask who develops the architectural plans, coordinates structural engineering, selects interior finishes, prepares construction documents, and answers field questions. When unrelated companies handle these responsibilities, important information can be missed between handoffs.
Look for a team that evaluates design intent, buildability, and budget together. A dramatic roofline may affect framing, drainage, insulation, and labor. Large windows can change structural requirements and energy performance. Custom cabinetry may influence electrical locations, lighting, flooring, and appliance installation.
Axiom Design-Build brings architectural strategy, interior design, engineering coordination, and construction together through one team. Its featured custom home projects show how these disciplines can work together. This approach helps the team evaluate decisions as part of the whole home, rather than in isolation.
Review Communication, Scheduling, Cost Tracking, and Warranty Support
The builder’s communication process often offers a preview of the working relationship after you sign the contract. Ask who your primary contact will be, how often you will receive updates, where documents and selections are stored, and how questions are answered. Clear explanations matter when a decision affects cost or schedule.
Request a sample schedule and ask how the builder tracks progress. It should identify design completion, permits, long-lead materials, inspections, substantial completion, and closeout. Find out how delays are communicated and what happens when a product becomes unavailable.
Cost tracking should distinguish committed costs, paid costs, allowances, approved changes, and the remaining budget. Review the warranty process as well, including the coverage period, submission process, and follow-up responsibilities. Learning more about Axiom Design-Build’s team and leadership can provide context about the experience behind its project communication and support.
Choose One Accountable Team from Discovery Through Completion
The clearest comparison often comes down to accountability. Determine whether one team is responsible for discovery, site evaluation, architectural planning, engineering coordination, interior selections, estimating, construction, inspections, and warranty support. If several parties share responsibility, ask who resolves disagreements and communicates decisions to you.
A unified design-build team can reduce gaps between an architect, designer, estimator, and builder working under separate agreements. One team can review design choices against the budget, coordinate details before they reach the job site, and address conflicts through an established process.
Before choosing, speak with references whose projects are similar in size, quality, and complexity. Ask whether the final cost matched the original expectations, how changes were handled, and whether the builder remained responsive after move-in. Review the contract, scope, allowances, schedule, and warranty terms carefully. Homeowners planning a custom residence in the Des Moines area can contact Axiom Design-Build to discuss their lot, goals, and planning needs.
How Does Axiom Design-Build Create Financial Certainty?
Financial certainty begins well before construction starts. The cost of a custom home depends on several connected factors, including the property, home size, layout, structural design, systems, materials, and finishes. These decisions cannot be reduced to one universal price per square foot. A review of the Four S’s of custom home cost, site, size, shape, and selections, shows why each project requires its own budget analysis.
Axiom Design-Build brings these variables into one coordinated process. The Axiom Method connects discovery, architectural strategy, interior design, engineering, budgeting, and construction. The goal is not to promise an arbitrary fixed price before the project is understood. It is to create a well-defined scope, identify cost drivers early, and give you a clear basis for making decisions.
Follow the Axiom Method from Discovery to Legacy Delivery
Axiom begins with discovery, where the team learns how you want to live, what matters most to your household, and what the property may require. These conversations help shape the home’s size, layout, character, materials, systems, and overall scope.
From there, the process moves through design, budgeting, construction, and final delivery. Each phase builds on the decisions made before it, rather than forcing you to coordinate disconnected professionals. This structure helps connect your vision with practical costs and long-term performance. It also gives the team opportunities to identify conflicts or unanswered questions while changes are still easier to manage.
By the time construction begins, the home should reflect deliberate choices about both experience and investment. The result is a more informed building process, from the first conversation through the home’s completion and future use.
Combine Architectural Strategy, Interior Design, and Precision Construction
A custom home budget depends on much more than its size. The footprint, rooflines, window configuration, structural spans, cabinetry, appliances, finishes, and mechanical systems can all affect the final cost. Architectural strategy helps organize those elements around the lot, your lifestyle, and the level of detail you want in the finished home.
Interior design brings material and fixture decisions into the conversation early. A luxury custom home may average $325 or more per square foot, according to one builder, but the figure reflects choices about finishes and quality, not just floor area. Axiom coordinates design intent with construction requirements, helping you understand how each choice affects the overall plan.
This collaboration also reduces the risk of designing a home that looks compelling on paper but is difficult or expensive to build. You can view Axiom’s featured projects to see examples of its approach to architecture, interiors, and construction.
Work with One Team for Design, Engineering, Budget, and Building
When architects, designers, engineers, and builders work as separate companies, information can get lost during handoffs. A design decision may affect structural requirements, material quantities, schedule, or labor. If those effects are discovered late, the correction may require a redesign or change order.
Axiom’s unified team keeps these conversations connected. The people developing the design can collaborate directly with those responsible for engineering, pricing, procurement, and construction. This creates a shared understanding of the project and gives you one accountable team to contact when questions arise.
Communication matters from the beginning. A builder should listen carefully, explain recommendations clearly, and respond directly to budget concerns. Those qualities can offer useful insight into how the relationship may function once construction is underway. Axiom’s team page introduces the professionals involved in its design-build process.
Resolve Major Decisions Before Construction Begins
Construction is rarely the right time to settle fundamental questions about the floor plan, structure, exterior materials, interior finishes, or budget. A late change can affect several parts of the project at once. It may require new drawings, revised engineering, reordered materials, additional labor, or work that has already been completed to be removed.
Axiom uses preconstruction to work through these decisions before the project moves into the field. The team reviews the design, engineering requirements, selections, scope, and budget together. This gives you time to compare alternatives and adjust priorities while the impact is easier to understand.
Clear agreements also matter. Guidance from Houzz on working with a builder recommends clarifying the contract and the project’s responsibilities before construction begins. Axiom’s process follows the same practical principle: define the work before crews begin it.
Document Every Detail to Reduce Surprises and Change Orders
A reliable budget needs more than a single total. Plans, specifications, selections, allowances, exclusions, and scope descriptions should work together to show what the project includes. Without this detail, two proposals may appear comparable while covering different materials, site work, or levels of finish.
Axiom documents decisions throughout its process so the homeowner and project team can refer to the same information. This shared record makes it easier to see whether a requested change affects cost, schedule, or both before approval. It also helps prevent misunderstandings about who is responsible for specific work.
Cost tracking should continue after the budget is established. A detailed approach can separate committed costs, paid expenses, allowances, and remaining funds. As Otero Homes explains, creating a detailed budget and tracking expenses can help reduce overspending while keeping material quality and durability in view.
Evaluate the Lot and Scope During Preconstruction
The building site can influence your budget as much as the home itself. Soil conditions, slope, drainage, access, clearing, excavation, utilities, and foundation requirements should be reviewed before the design and construction plan are finalized.
Axiom evaluates the relationship between the lot and the proposed home during preconstruction. This review helps identify requirements that may affect the scope, such as difficult access, retaining walls, extensive grading, unusual foundation conditions, or utility connections. The earlier these factors are identified, the more opportunity you have to adjust the design or allocate funds thoughtfully.
Lot evaluation is especially important when comparing properties. A lower purchase price does not always mean a lower total project cost. Reviewing soil, slope, utilities, driveway access, and related site conditions early can reveal expenses that are easy to miss during an initial property search. Site conditions can strongly affect a custom home budget, so they deserve attention before plans are complete.
Plan Your Des Moines Custom Home with Axiom Design-Build
A custom home in the Des Moines area should be planned around its specific property, local requirements, seasonal conditions, and your expectations for the finished space. Land, site work, construction, design decisions, and exterior improvements all contribute to the total investment. Treating them as separate conversations can make the budget harder to understand.
Axiom Design-Build brings these considerations into one planning process. Its team can help connect your goals with the site, evaluate the scope, plan selections, and address design, engineering, and construction questions before work begins. That coordination gives you a stronger foundation for decisions and a clearer view of how the project fits your investment range.
If you are considering a custom home, start with a conversation about your property, lifestyle, timeline, and priorities. Contact the Axiom Design-Build team to discuss the next steps for creating a thoughtful plan in the Des Moines area.
Frequently Asked Questions
How much should I budget to build a custom home in Des Moines?
A preliminary budget can be estimated using a local cost-per-square-foot range, but the total depends on your lot, floor plan, structural details, finishes, systems, and site work. A complete budget should also account for land, design, permits, utilities, financing, landscaping, furnishings, and contingency funds.
Does the builder’s price usually include the land and site preparation?
Not always. Land, excavation, grading, drainage, utility connections, driveways, retaining walls, and landscaping may be separate from the home’s construction price. Ask for a written list of inclusions, exclusions, allowances, and owner responsibilities before comparing proposals.
What features can raise the cost of a custom home?
Complex rooflines, expansive windows, large structural spans, finished basements, premium cabinetry, natural stone, custom millwork, advanced mechanical systems, and integrated technology can all affect the budget. Site conditions such as slopes, poor soil, limited access, and difficult utility connections may also add significant costs.
How can I prevent unexpected custom home expenses?
Start with a detailed scope, realistic allowances, early selections, and a reserve for legitimate unknowns. Review cost updates regularly and approve every change in writing, including its effect on the budget and schedule. Resolving design, engineering, and material decisions before construction begins can also reduce costly revisions.
Why consider a design-build company for a custom home?
A design-build company combines design, engineering, budgeting, interiors, and construction under one coordinated team. This can reduce communication gaps and give you one accountable partner throughout the project. Axiom Design-Build’s Axiom Method is designed to clarify the scope and financial plan before construction starts.